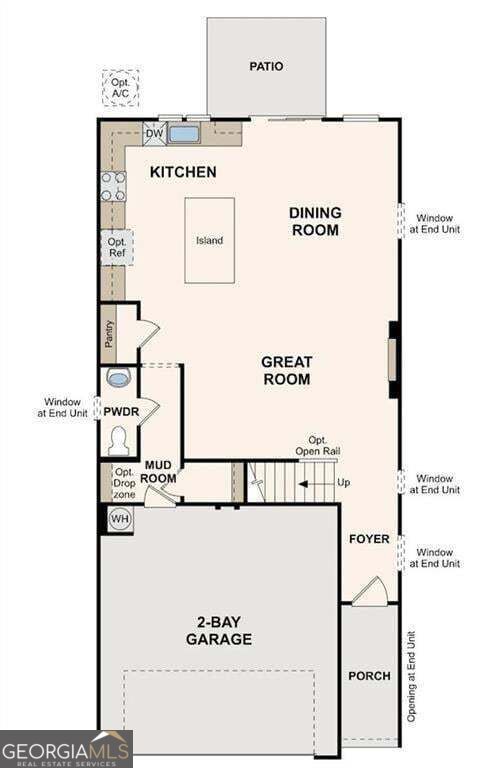
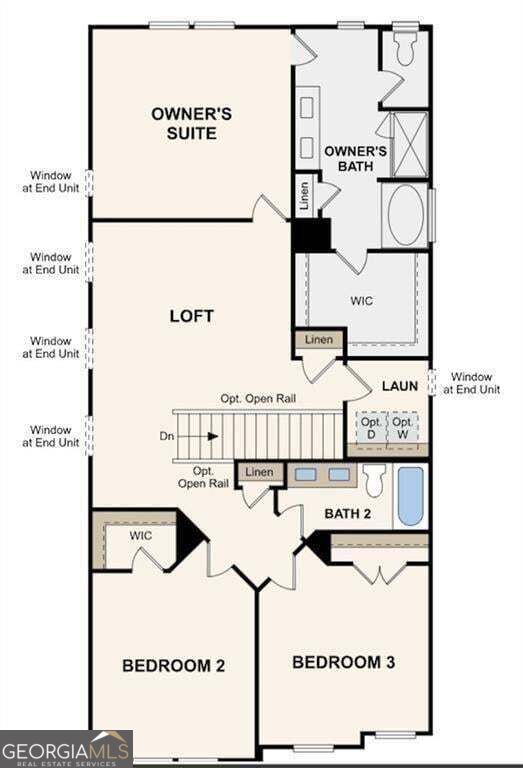
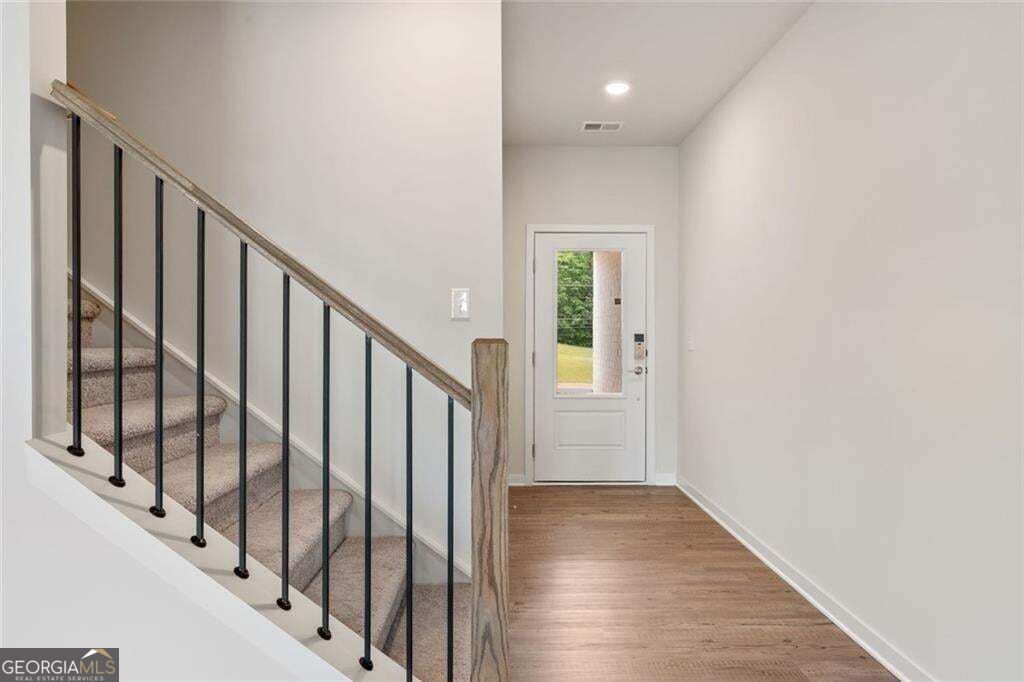
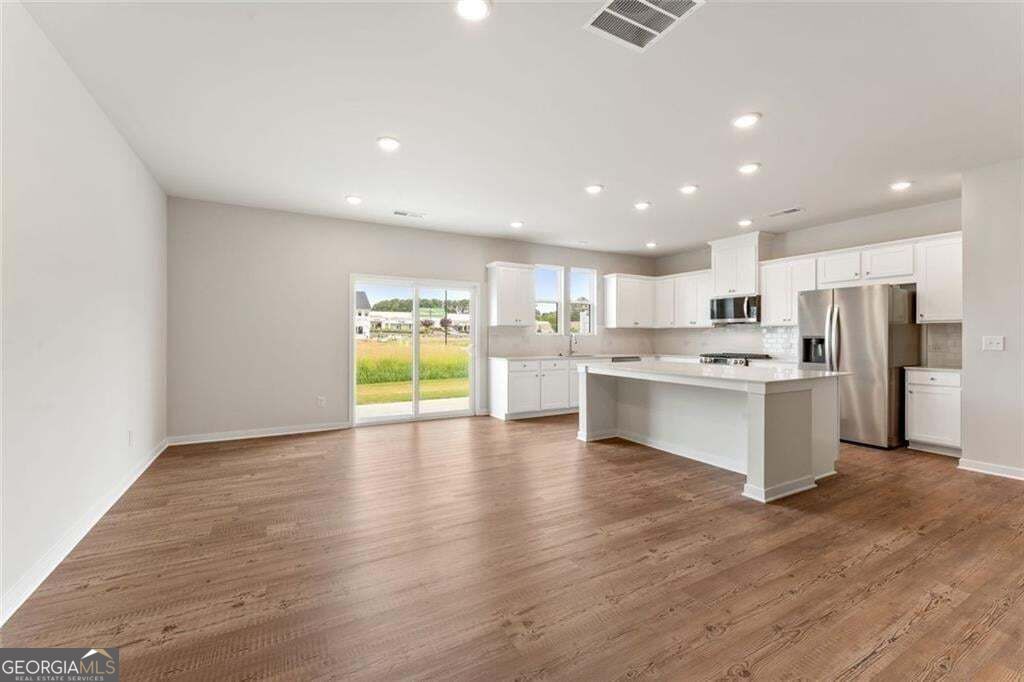
Introducing the Bradford at Magnolia Square, one of our two amazing Two-Story Townhome floorplans in this charming new community. The Bradford is 2,214 square feet, 3BR and 2.5 Bath new home. On the Main Level, the open layout includes a Kitchen with Pantry, Dining Room, Mudroom, and Great Room with Optional Fireplace. The Second Level offers convenient Laundry, spacious Secondary Bedrooms, and Large Primary Suite and with Private Bath and Walk-In Closet.
Listing Snapshot
Inside Area (SqFt)
2,214 sqft
HOA/Condo/Coop Fees
$100 monthly
Recent Activity
2 days ago Listing first seen on site 2 days ago Listing updated with changes from the MLS
General Features
Property Condition
New Construction
Property Sub Type
Townhouse
Security
Carbon Monoxide Detector(s) Smoke Detector(s)
Utilities
Electricity Available Natural Gas Available
Interior Features
Appliances
Dishwasher Microwave Disposal Dryer Refrigerator
Cooling
Electric Central Air
Fireplace Features
Factory Built
Interior
Pantry Double Vanity Walk-In Closet(s)
Laundry Features
Upper Level Other
Window Features
Insulated Windows Double Pane Windows
Exterior Features
Construction Details
Brick
Windows/Doors
Insulated Windows Double Pane Windows
Community Features
Association Fee Frequency
Annually
Financing Terms Available
Cash Conventional FHA VA Loan
Listing courtesy of CCG Realty Group LLC
Information deemed reliable but not guaranteed. The data relating to real estate for sale on this web site comes in part from the Broker Reciprocity Program of Georgia MLS. Real estate listings held by brokerage firms other than this office are marked with the Broker Reciprocity logo and detailed information about them includes the name of the listing brokers. Copyright © 2020-present Georgia MLS. All rights reserved.
Last checked: 2026-11-22 06:11 PM UTC
Source: Walkscore
Disclosure: Community information and market data powered by Constellation Data Labs. Information is deemed reliable but not guaranteed.