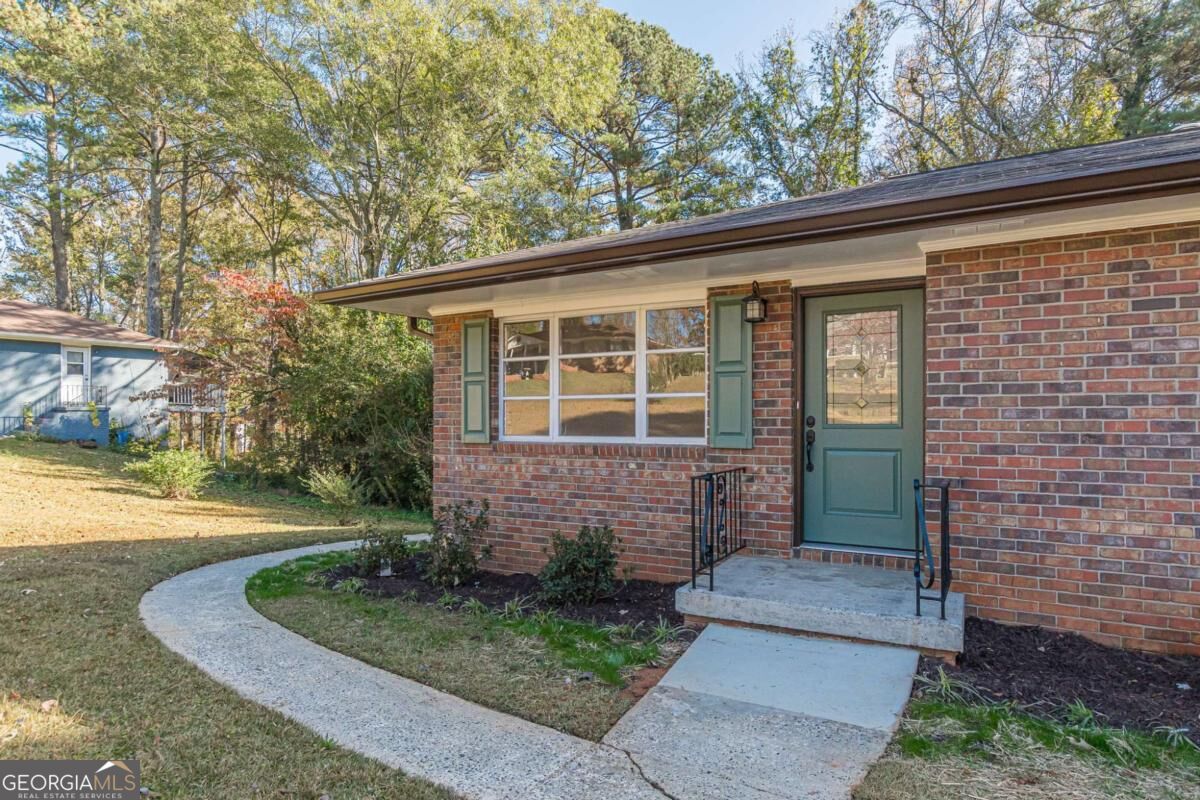
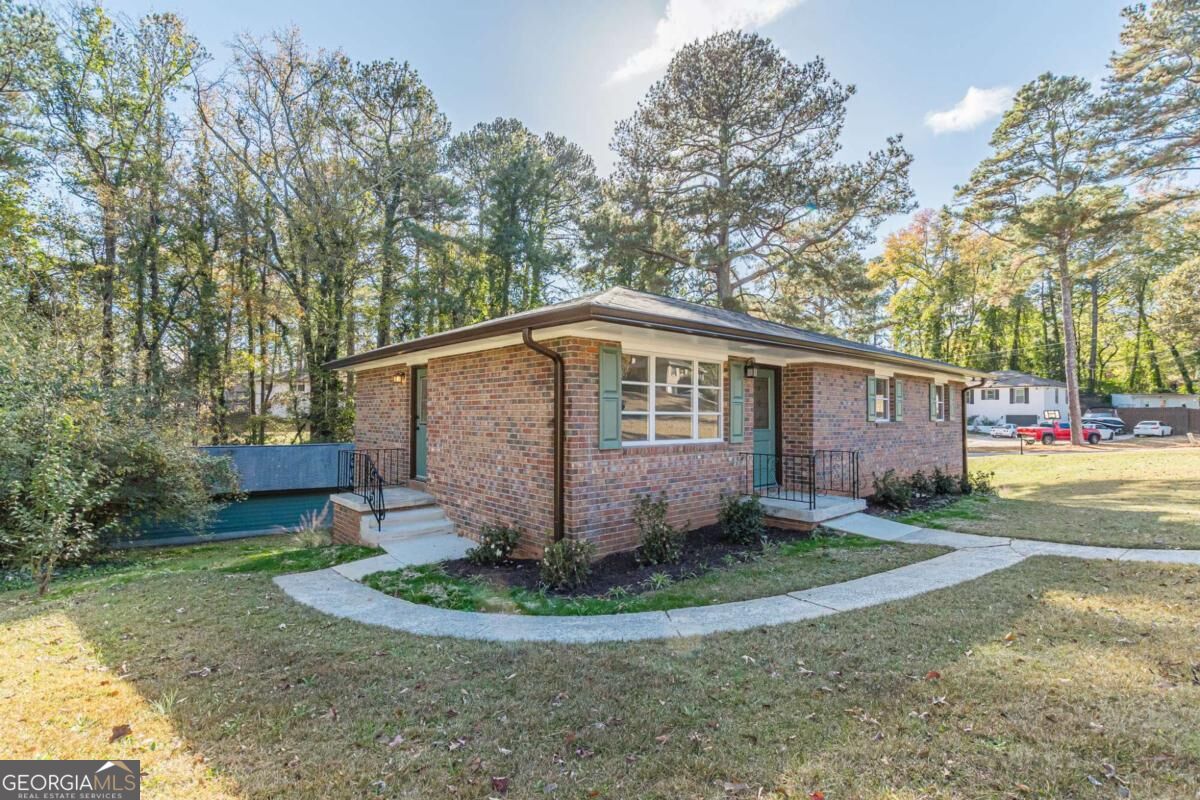
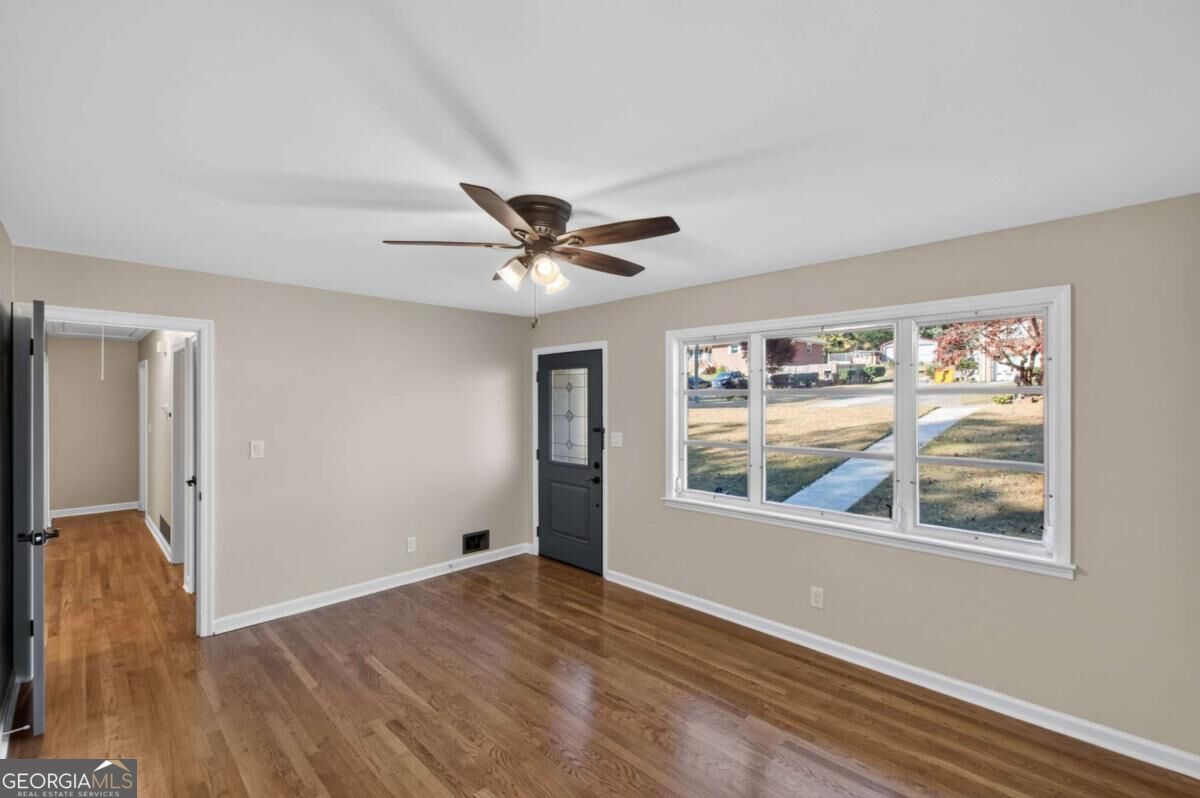
Welcome to 540 Harris Ct! This recently renovated property offers the perfect combination of modern updates, versatile space, and added functionality. Situated on a desirable corner lot, the property provides added curb appeal and a spacious setting with plenty of possibilities. Inside, you'll appreciate the fresh, updated feel throughout, making this home move-in ready for its next owner. From the completely remodeled kitchen, a newly installed shower in the primary bath, newly sanded and stained hardwood floors, and brand-new lighting throughout, this immaculate home is looking for someone who truly appreciates all the work being done for them. One of the standout features is the impressive detached garage and storage building, offering almost 900 square feet of additional space! Whether you need room for vehicles, a workshop, hobbies, equipment, or extra storage, the possibilities are endless. If you've been searching for a beautifully refreshed property with a great lot and exceptional bonus space, this home is a MUST-SEE!!
Save
Ask
Tour
Hide
Share
Listing Snapshot
Price
$375,000
Days On Site
3 Days
Bedrooms
3
Inside Area (SqFt)
1,672 sqft
Total Baths
2
Full Baths
2
Partial Baths
N/A
Lot Size
0.54 Acres
Year Built
1967
MLS Number
10893377
Status
Active
Property Tax
$3,733
HOA/Condo/Coop Fees
N/A
Sq Ft Source
Public Records
Friends & Family
React
Invite
Recent Activity
3 days ago
Listing first seen on site
3 days ago
Listing updated with changes from the MLS
General Features
Acres
0.54
Foundation
Block
Garage
Yes
Garage Spaces
2
Green Energy Efficient
AppliancesWater Heater
Land Lease
No
Levels
Two
Parking
DetachedGarage
Parking Spaces
2
Property Condition
Updated/Remodeled
Property Sub Type
Single Family Residence
Security
Smoke Detector(s)
Sewer
Public Sewer
SqFt Above
1672
Style
RanchTraditional
Utilities
Cable AvailableElectricity AvailableNatural Gas AvailablePhone AvailableSewer AvailableWater Available
Water Source
Public
Interior Features
Appliances
RangeOvenDishwasherDisposalMicrowave
Basement
Unfinished
Cooling
Central AirElectric
Flooring
Hardwood
Heating
Central
Interior
Kitchen IslandOtherMaster Downstairs
Laundry Features
In Basement
Main Level Bedrooms
3
Window Features
Insulated WindowsDouble Pane Windows
Kitchen
Save
Ask
Tour
Hide
Share
Exterior Features
Construction Details
Brick
Exterior
Lighting
Lot Features
Corner Lot
Other Structures
OutbuildingWorkshop
Roof
Composition
Waterfront Features
NONE
Windows/Doors
Insulated WindowsDouble Pane Windows
Community Features
Community Features
Street Lights
Financing Terms Available
1031 ExchangeCashConventionalFHAVA Loan
Schools
School District
Unknown
Elementary School
Birney
Middle School
Floyd
High School
Osborne
Listing courtesy of Keller Williams Realty First Atlanta