FOLLOW US ON YouTube, Instagram, Facebook, and Threads @GreatHomesATL. Thinking About Selling? Schedule a Listing Consultation Now!!

Save
Ask
Tour
Hide
Share
$639,900
New Listing

11 Rose Brooke CIR
White , GA 30184

For Sale| Single Family Residence | Active
5
Beds
4.5
Total Baths
4
Full Baths
1
Partial Bath
4,096
SqFt
$156
/SqFt
2017
Built
Subdivision :
Rose Brooke Estates
County :
Bartow
Call Now: (404) 496-4456
Is this the listing for you? We can help make it yours.
(404) 496-4456
11 Rose Brooke CIR11 Rose Brooke CIR11 Rose Brooke CIR11 Rose Brooke CIR
Save
Ask
Tour
Hide
Share

Mortgage Calculator

Monthly Payment (Est.)

Enter an interest rate to see your estimated monthly payment.
Calculator powered by Showcase IDX, a Constellation1 Company. Copyright © 2026 Information is deemed reliable but not guaranteed.

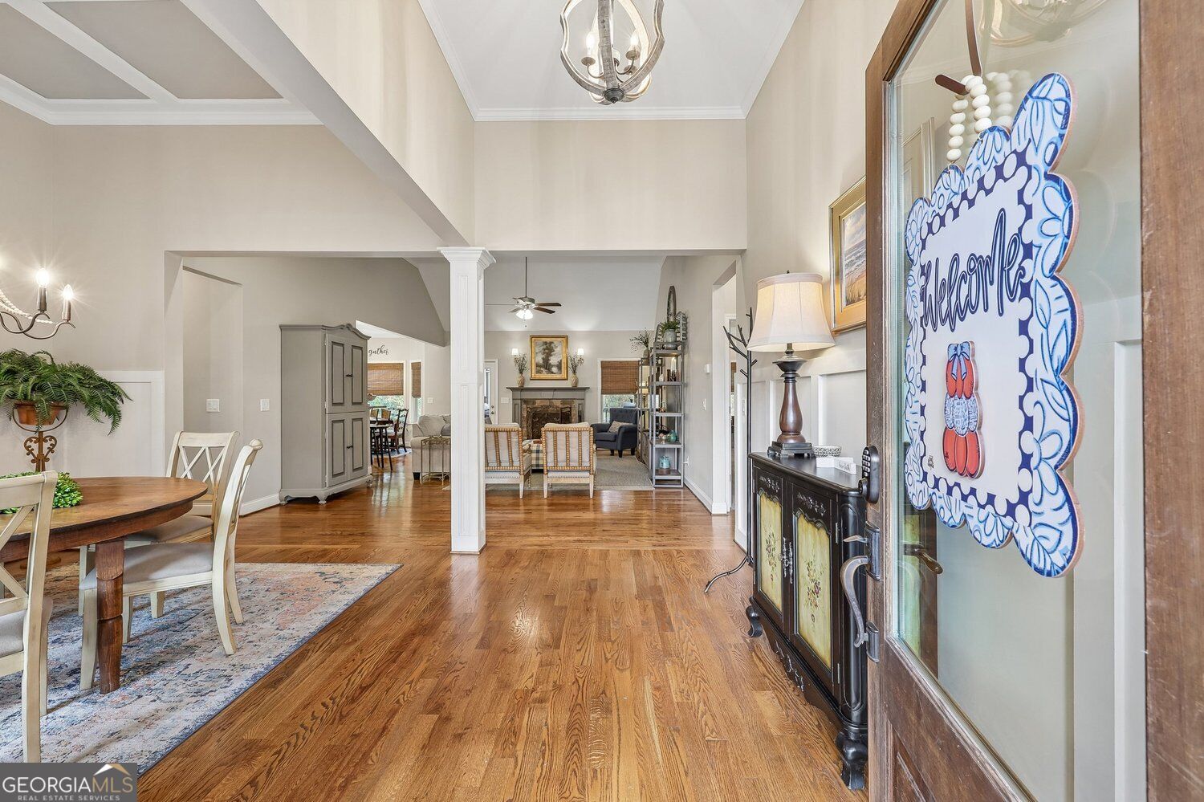
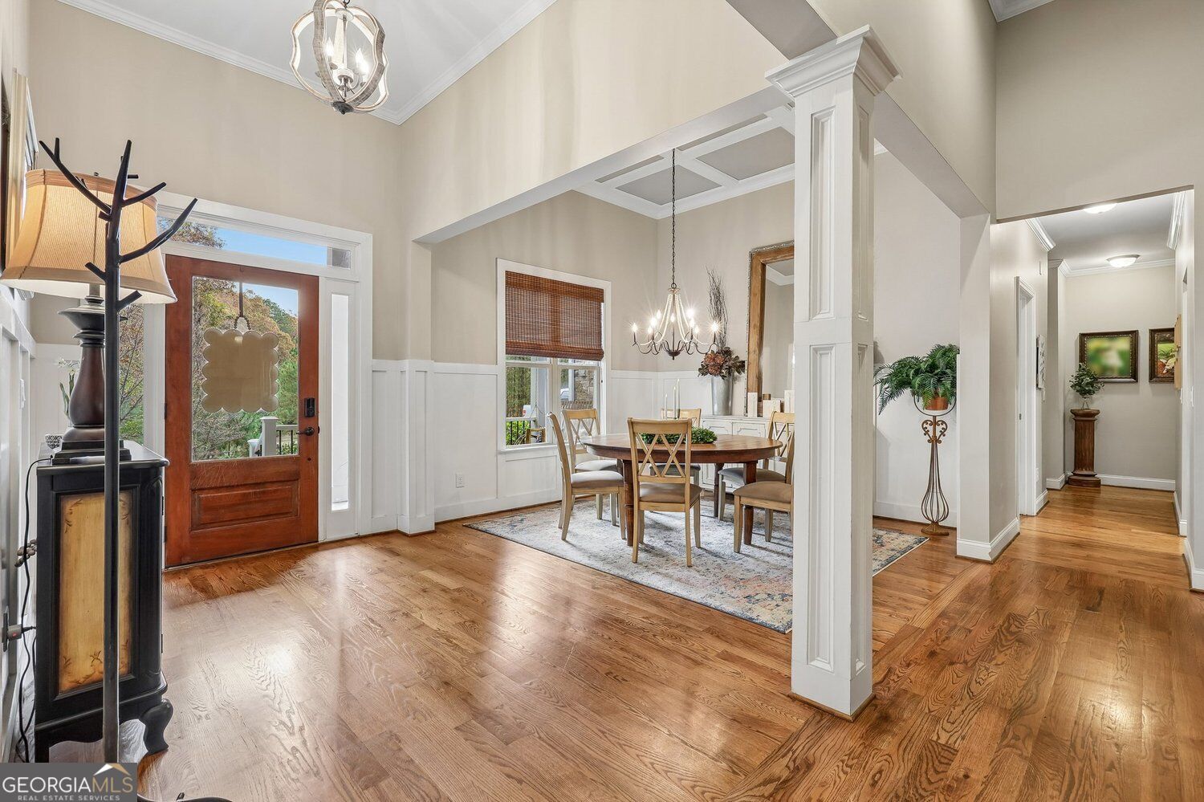
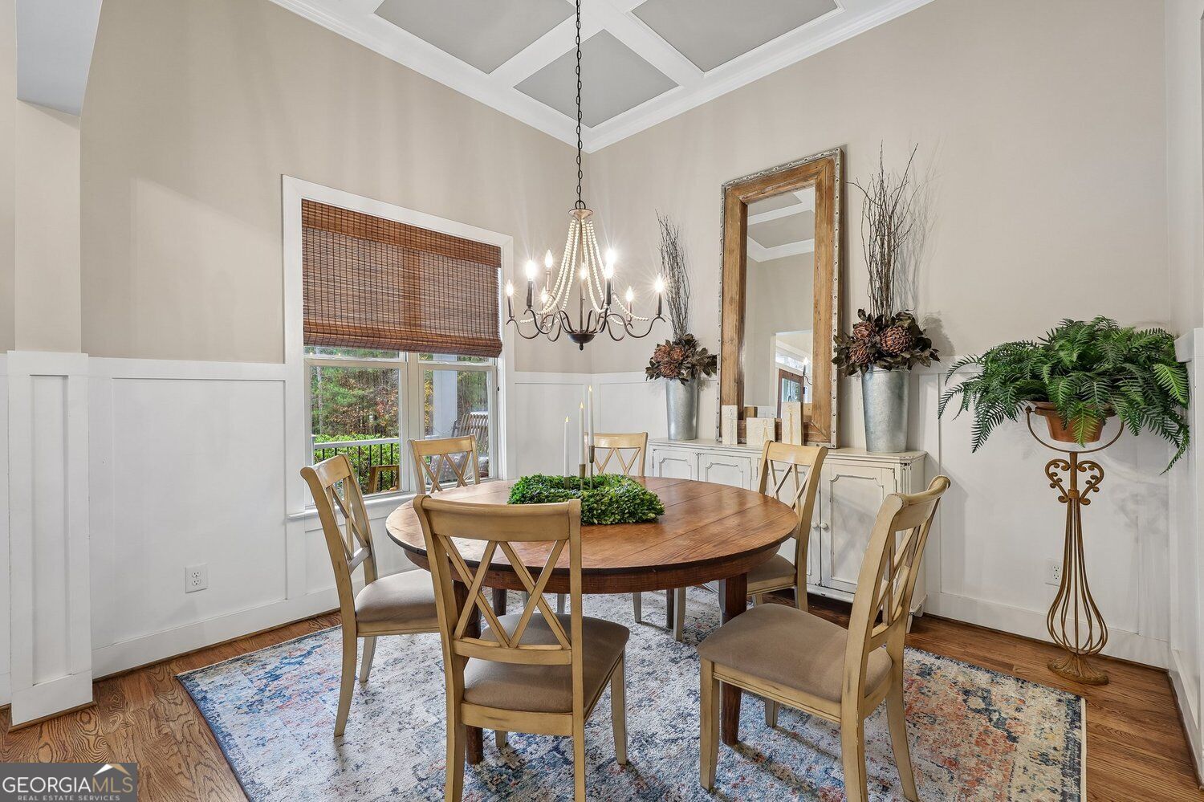
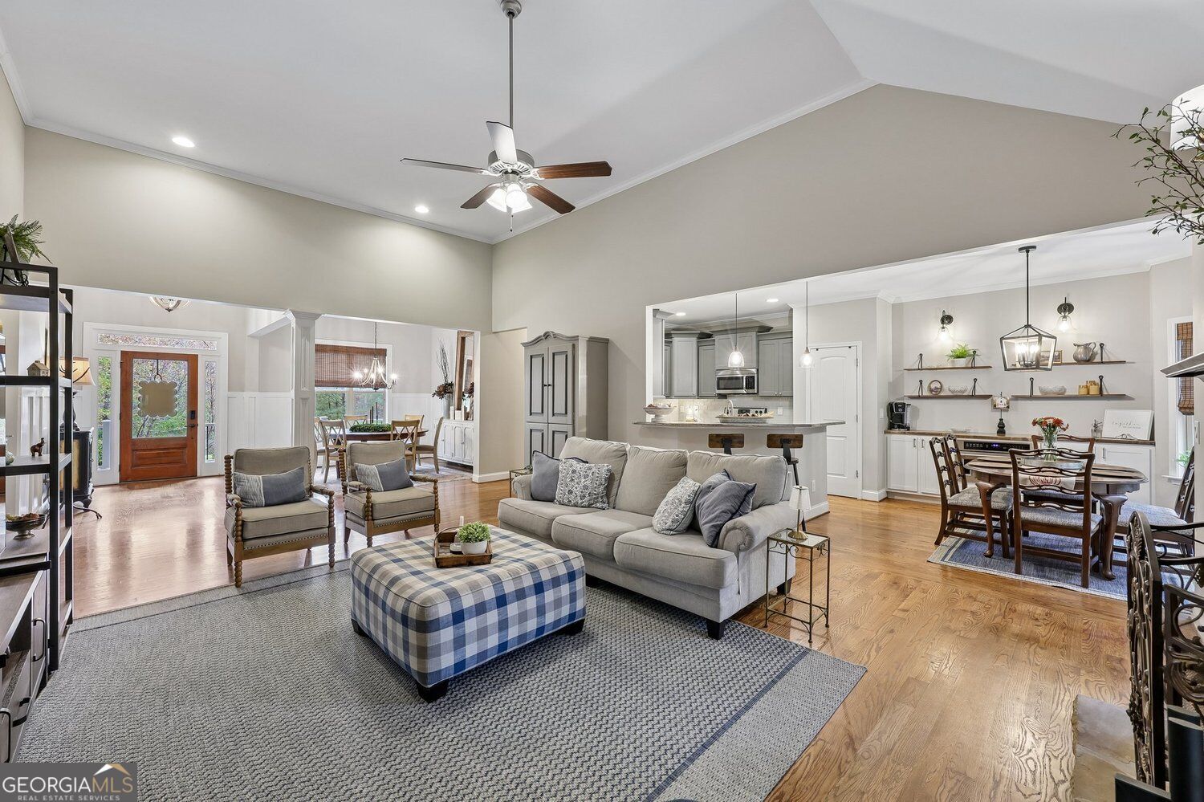
A TRULY RARE NORTH GEORGIA RETREAT where privacy, nature, and everyday luxury come together on 1.8 acres, 2 lots, with blueberry, blackberry and mulberry bushes as well as a creek. Inside, you'll find warm and inviting living spaces filled with natural light and designed for comfortable everyday living. The kitchen serves as the heart of the home, with an amazing custom-built coffee station with a convection oven. The formal dining rm, living rm and screened in deck are perfect for entertaining family and friends. The stone fireplace, crown molding, hardwood floors, coffered ceilings, and wainscot add to the beauty of this home. Owner's suite is on the main and offers a vaulted trey ceiling, large closet, updated spa bathroom w/ dual vanities, separate shower and a tub you can relax in. On the opposite side of the home, two secondary bedrooms share a Jack and Jill bath with dual sinks and a tub/shower combo. Upstairs, you'll find a spacious secondary bedroom, full bath along with a bonus room that provides endless possibilities as a media room, playroom, home office, or additional guest retreat. The terrace level is designed with flexibility in mind, w/a bedroom, full bathroom, exercise room, playroom, office and a large family rm. Outdoor enthusiasts will appreciate being just minutes from Lake Allatoona, Downtown Canton or Cartersville. Conveniently located near shopping, dining, schools, and restaurants. Whether you envision a multigenerational home, a place to entertain and create lasting memories, this multi-level home offers the perfect balance of space, privacy, and accessibility.

Save
Ask
Tour
Hide
Share
Listing Snapshot
Price  
$639,900
Days On Site  
0 Days
Bedrooms  
5
Inside Area (SqFt)  
4,096 sqft
Total Baths  
4.5
Full Baths  
4
Partial Baths  
1
Lot Size  
1.81 Acres
Year Built  
2017
MLS Number  
10889712
Status  
Active
Property Tax  
$5,420
HOA/Condo/Coop Fees  
$25 monthly
Sq Ft Source  
Owner
Friends & Family
Recent Activity
4 hours agoStatus changed to Active
4 hours agoListing updated with changes from the MLS
11 hours agoListing first seen on site
General Features
Acres  
1.81
Garage  
Yes
Garage Spaces  
6
Land Lease  
No
Levels  
Two
Parking  
GarageGarage Door OpenerKitchen LevelParking Pad
Parking Spaces  
6
Property Sub Type  
Single Family Residence
Security  
Smoke Detector(s)Carbon Monoxide Detector(s)
Sewer  
Septic Tank
SqFt Above  
2048
SqFt Below  
2048
Style  
Craftsman
Utilities  
Cable AvailableElectricity AvailablePhone AvailableUnderground UtilitiesWater Available
Water Source  
Public
Interior Features
Appliances  
DishwasherMicrowaveElectric Water HeaterRefrigerator
Basement  
FinishedDaylightExterior EntryFull
Cooling  
Central AirCeiling Fan(s)Zoned
Fireplace  
Yes
Fireplace Features  
Family Room
Fireplaces  
1
Flooring  
HardwoodCarpetTile
Heating  
CentralZoned
Interior  
Breakfast BarPantryBeamed CeilingsBookcasesDouble VanityTray Ceiling(s)Vaulted Ceiling(s)Walk-In Closet(s)Other
Laundry Features  
Other
Main Level Bedrooms  
3
Window Features  
Window TreatmentsBay Window(s)
Kitchen  
Save
Ask
Tour
Hide
Share
Exterior Features
Construction Details  
BrickVinyl Siding
Fencing  
FencedBack YardWood
Lot Features  
Private
Patio And Porch  
DeckScreenedPatio
Roof  
Composition
Waterfront Features  
Creek
Windows/Doors  
Window TreatmentsBay Window(s)
Community Features
Association Fee  
$300.0
Association Fee Frequency  
Annually
Community Features  
Street LightsSidewalks
Financing Terms Available  
CashConventionalFHAUSDA LoanVA Loan
Schools
School District
Unknown
Elementary School
White
Middle School
Cass
High School
Other
Listing courtesy of Harry Norman Realtors


Information deemed reliable but not guaranteed. The data relating to real estate for sale on this web site comes in part from the Broker Reciprocity Program of Georgia MLS. Real estate listings held by brokerage firms other than this office are marked with the Broker Reciprocity logo and detailed information about them includes the name of the listing brokers. Copyright © 2020-present Georgia MLS. All rights reserved.
Last checked: 2026-11-19 10:30 AM UTC

Neighborhood & Commute
Source: Walkscore
Disclosure: Community information and market data powered by Constellation Data Labs. Information is deemed reliable but not guaranteed.
Save
Ask
Tour
Hide
Share