FOLLOW US ON YouTube, Instagram, Facebook, and Threads @GreatHomesATL. Thinking About Selling? Schedule a Listing Consultation Now!!

Save
Ask
Tour
Hide
Share
$564,000
15 Days On Site

2295 Piedmont Ridge CT
Marietta, GA 30062

For Sale|Single Family Residence|Active
4
Beds
3
Total Baths
2
Full Baths
2
Partial Baths
4,252
SqFt
$133
/SqFt
1974
Built
Subdivision:
PIEDMONT FOREST
County:
Cobb
Call Now: (404) 496-4456
Is this the listing for you? We can help make it yours.
(404) 496-4456
2295 Piedmont Ridge CT2295 Piedmont Ridge CT2295 Piedmont Ridge CT2295 Piedmont Ridge CT
Save
Ask
Tour
Hide
Share

Mortgage Calculator

Monthly Payment (Est.)

Enter an interest rate to see your estimated monthly payment.
Calculator powered by Showcase IDX, a Constellation1 Company. Copyright ©2026 Information is deemed reliable but not guaranteed.

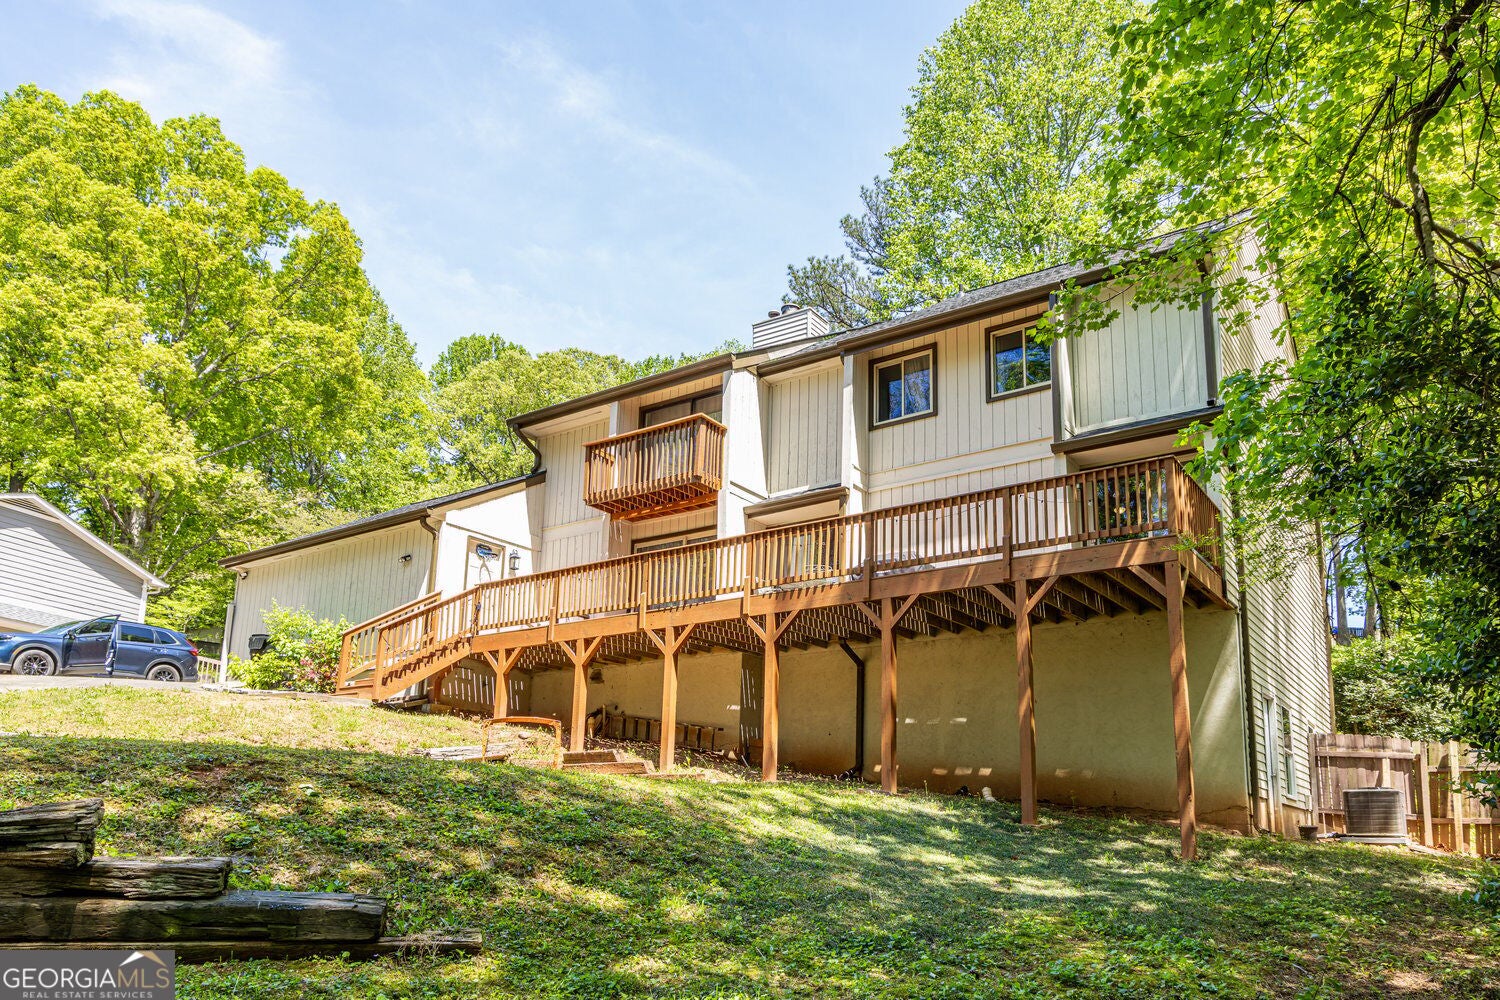
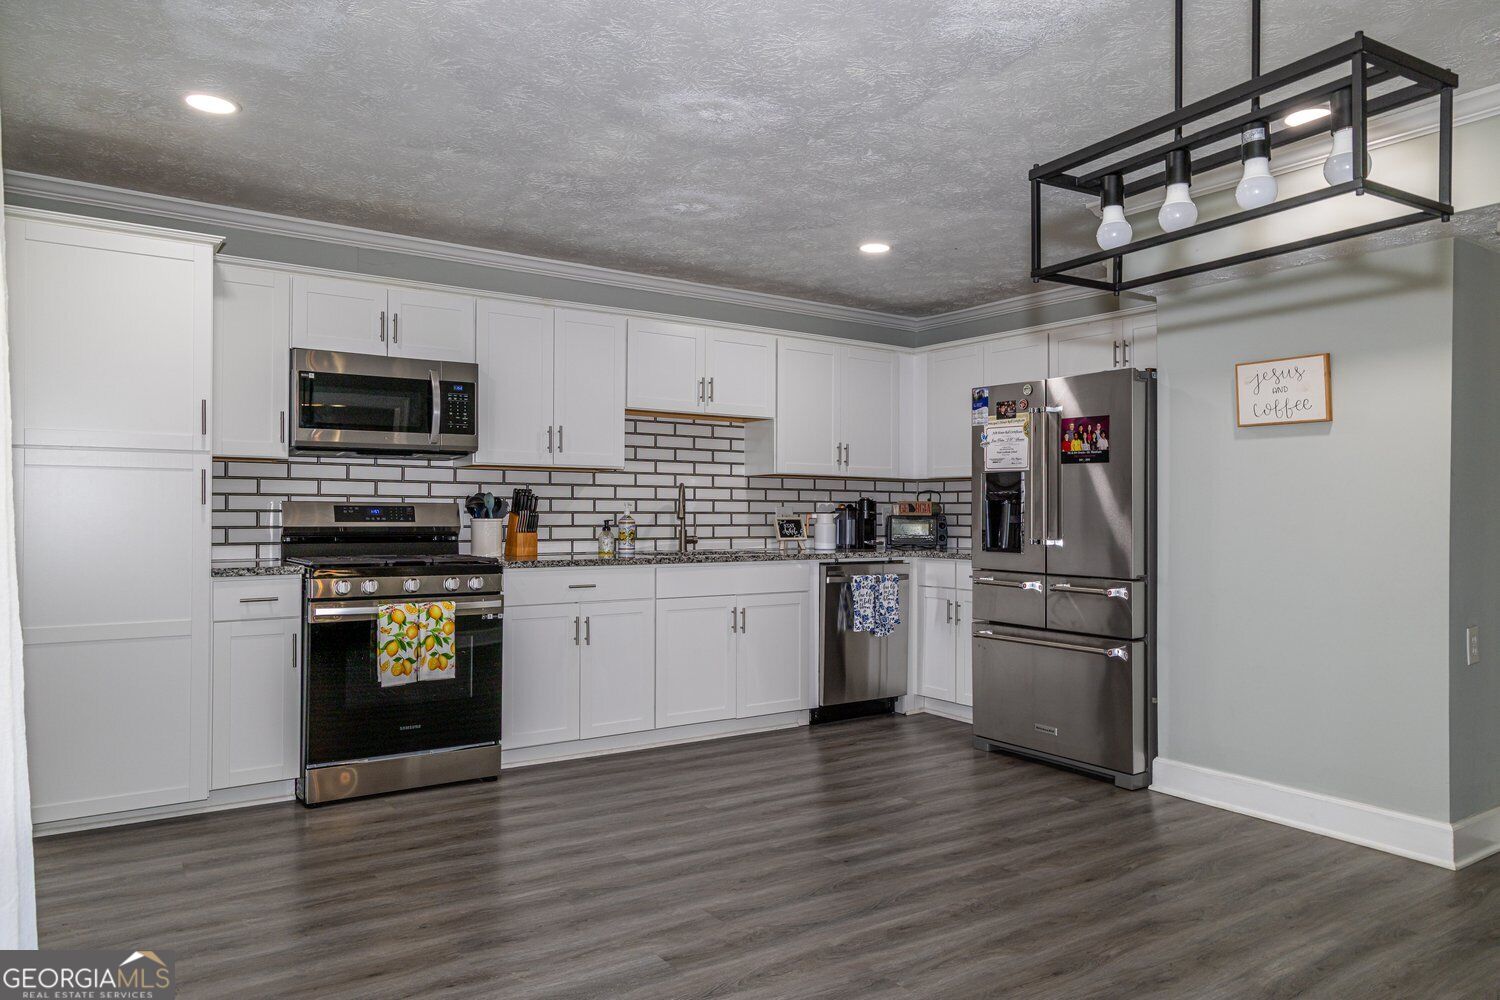
Welcome to this spacious and well-maintained 4 bedroom, 2 full bath and one haft-bathroom. Home in a desirable East Cobb location! This beautiful home offers the perfect blend of comfort space and functionality. Great Location!!! Come and see this beautiful spacious Full finished Basement. Home located in East Cobb. "Well-maintained" and "move-in ready" This gorgeous home is perfect for any family. There is plenty of space to grow and the finished basement offers a great opportunity for a game room, play room, office, or extra storage. Beautiful hardwood floors. Great neighborhood - featuring an established, quiet cul-de-sac and several family-friendly parks within 5-10 minute drive. NO Association Fees. New backsplash and granite countertops. New LVP flooring, hardwood flooring, and carpeting throughout. Newly updated kitchen with granite countertops and plenty of space to enjoy meals with family and friends, updated bright bathrooms with new showers and tubs.

Save
Ask
Tour
Hide
Share
Listing Snapshot
Price 
$564,000
Days On Site 
15 Days
Bedrooms 
4
Inside Area (SqFt) 
4,252 sqft
Total Baths 
3
Full Baths 
2
Partial Baths 
2
Lot Size 
0.232 Acres
Year Built 
1974
MLS Number 
10886647
Status 
Active
Property Tax 
$6,138
HOA/Condo/Coop Fees 
N/A
Sq Ft Source 
Public Records
Friends & Family
Recent Activity
3 days agoStatus changed to Active
3 days agoListing updated with changes from the MLS
2 weeks agoListing first seen on site
General Features
Acres 
0.232
Foundation 
Block
Garage 
Yes
Garage Spaces 
3
Green Energy Efficient 
AppliancesThermostat
Land Lease 
No
Levels 
Multi/SplitTwo
Parking 
Garage
Parking Spaces 
3
Property Sub Type 
Single Family Residence
Security 
Carbon Monoxide Detector(s)
Sewer 
Public Sewer
SqFt Above 
2328
SqFt Below 
1924
Style 
Contemporary
Utilities 
Cable AvailableElectricity AvailableNatural Gas AvailableSewer AvailableUnderground UtilitiesWater Available
Water Source 
Public
Interior Features
Appliances 
Dishwasher
Basement 
FinishedFull
Cooling 
Other
Fireplace 
Yes
Fireplace Features 
Family RoomGas Starter
Fireplaces 
1
Flooring 
Hardwood
Heating 
Forced Air
Interior 
PantryBookcases
Laundry Features 
In Kitchen
Main Level Bedrooms 
1
Window Features 
Insulated WindowsDouble Pane Windows
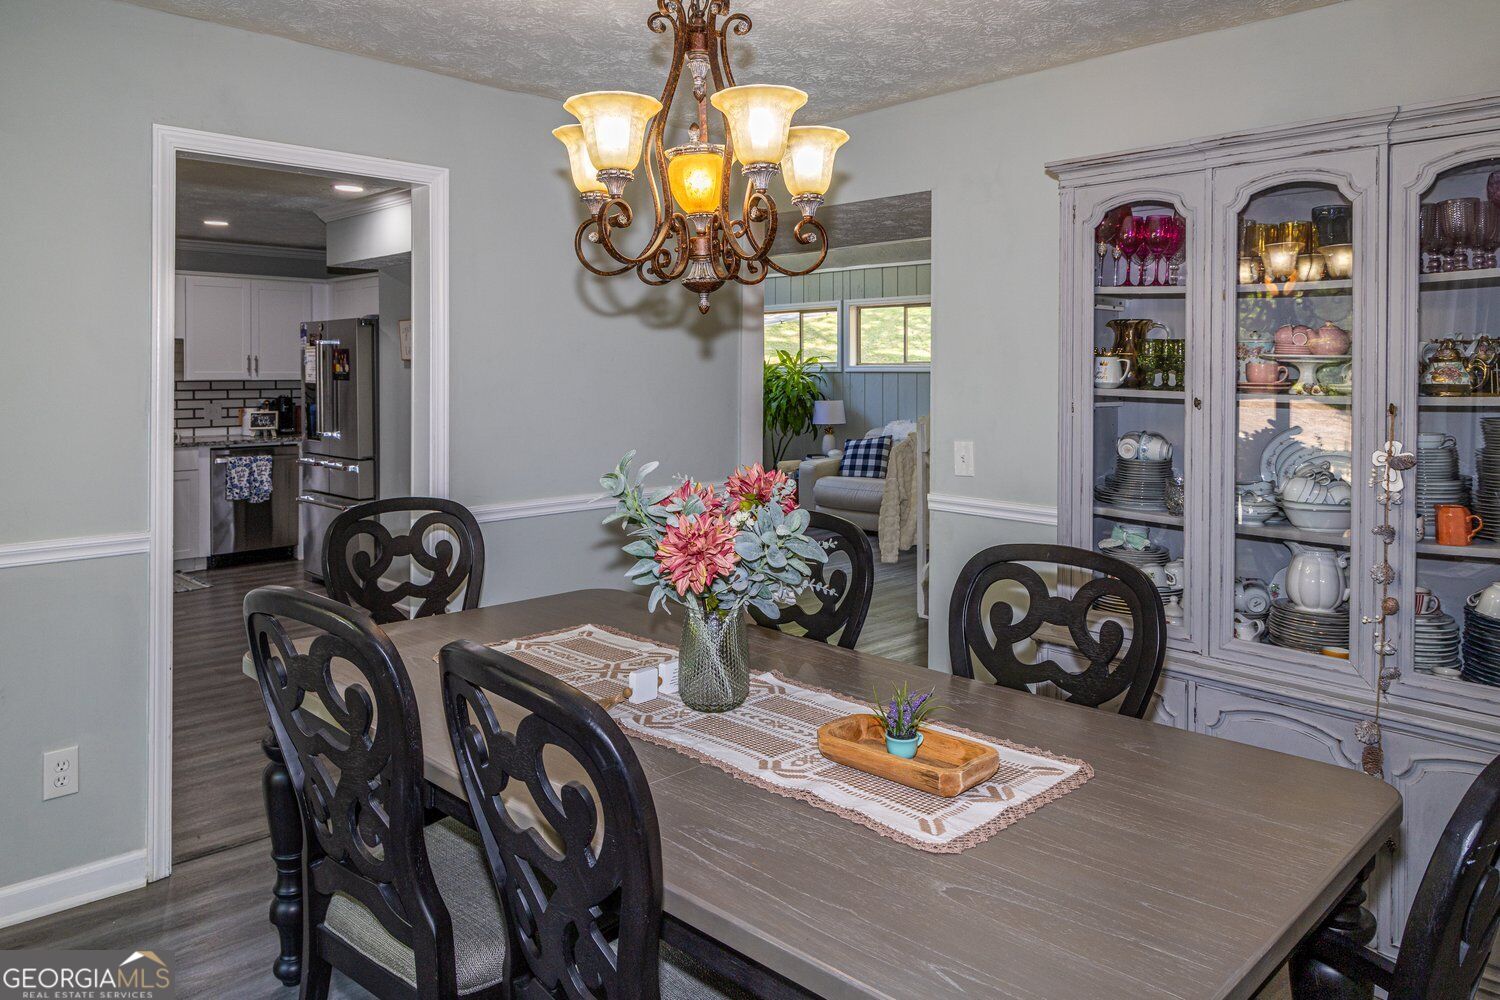
Dining Room 
Kitchen 
Save
Ask
Tour
Hide
Share
Exterior Features
Construction Details 
Other
Exterior 
Other
Fencing 
Back YardFenced
Lot Features 
Cul-De-Sac
Patio And Porch 
Deck
Roof 
Other
Windows/Doors 
Insulated WindowsDouble Pane Windows
Community Features
Accessibility Features 
Accessible Kitchen
Community Features 
None
Schools
School District
Unknown
Elementary School
Kincaid
Middle School
Simpson
High School
Sprayberry
Listing courtesy of Joygle Real Estate LLC


Information deemed reliable but not guaranteed. The data relating to real estate for sale on this web site comes in part from the Broker Reciprocity Program of Georgia MLS. Real estate listings held by brokerage firms other than this office are marked with the Broker Reciprocity logo and detailed information about them includes the name of the listing brokers. Copyright © 2020-present Georgia MLS. All rights reserved.
Last checked: 2026-11-22 07:00 PM UTC

Neighborhood & Commute
Source: Walkscore
Disclosure: Community information and market data powered by Constellation Data Labs. Information is deemed reliable but not guaranteed.
Save
Ask
Tour
Hide
Share