FOLLOW US ON YouTube, Instagram, Facebook, and Threads @GreatHomesATL

Save
Ask
Tour
Hide
Share
$699,000
8 Days On Site

10 Meadow View CT
Social Circle , GA 30025

For Sale| Single Family Residence | Active Under Contract
4
Beds
3
Total Baths
3
Full Baths
3,119
SqFt
$224
/SqFt
2019
Built
Subdivision :
River Cove Meadows
County :
Newton
Call Now: (404) 496-4456
Is this the listing for you? We can help make it yours.
(404) 496-4456
10 Meadow View CT10 Meadow View CT10 Meadow View CT10 Meadow View CT
Save
Ask
Tour
Hide
Share

Mortgage Calculator

Monthly Payment (Est.)

Enter an interest rate to see your estimated monthly payment.
Calculator powered by Showcase IDX, a Constellation1 Company. Copyright © 2026 Information is deemed reliable but not guaranteed.

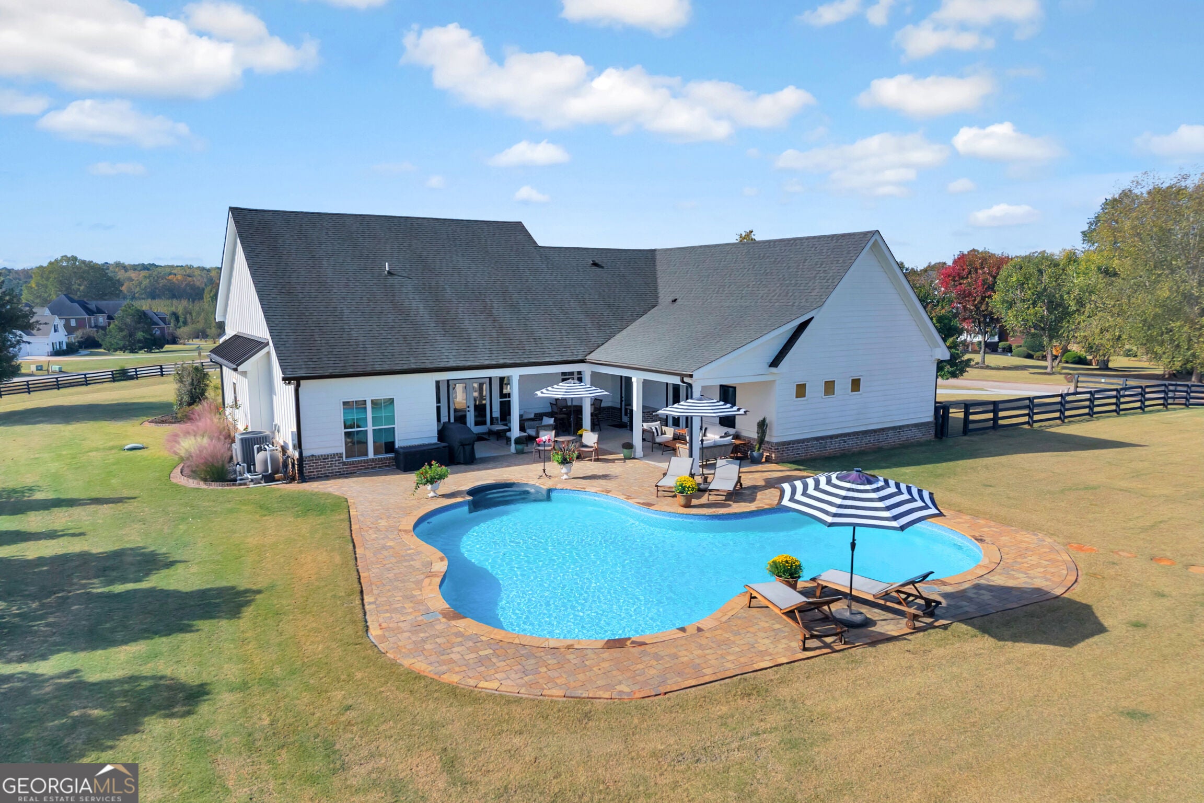
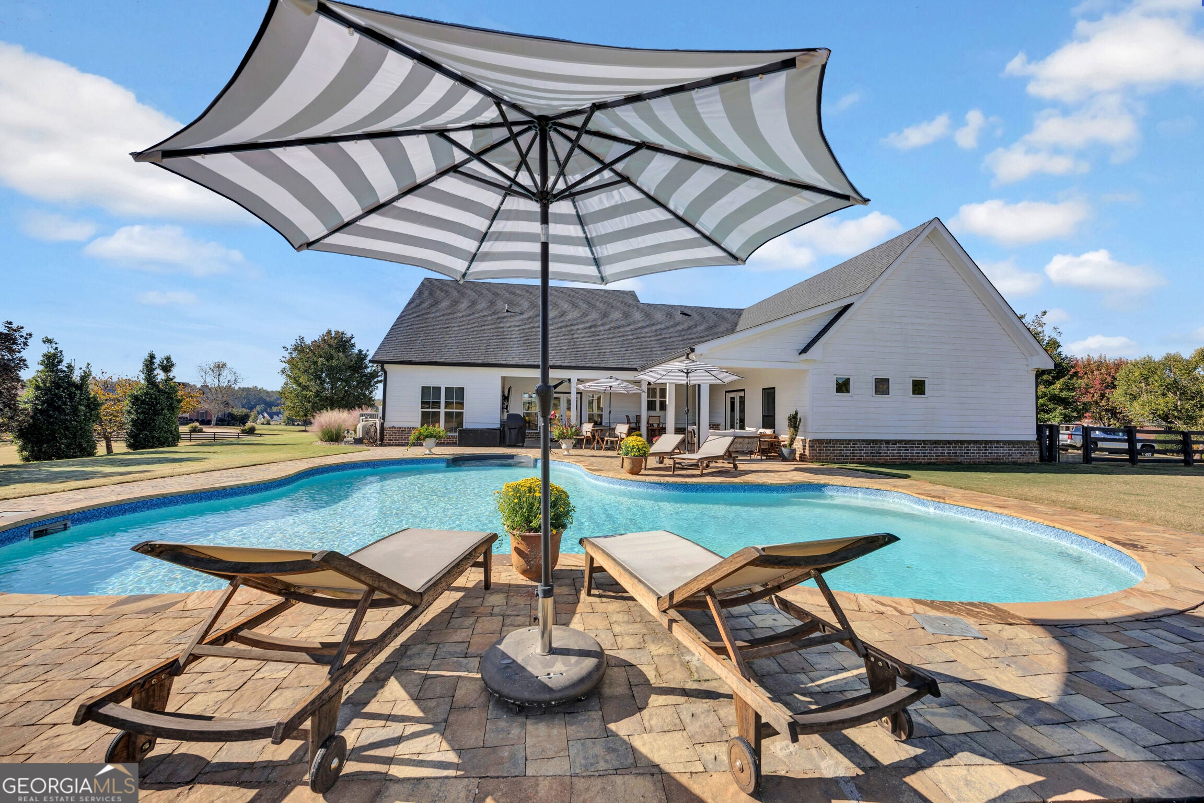
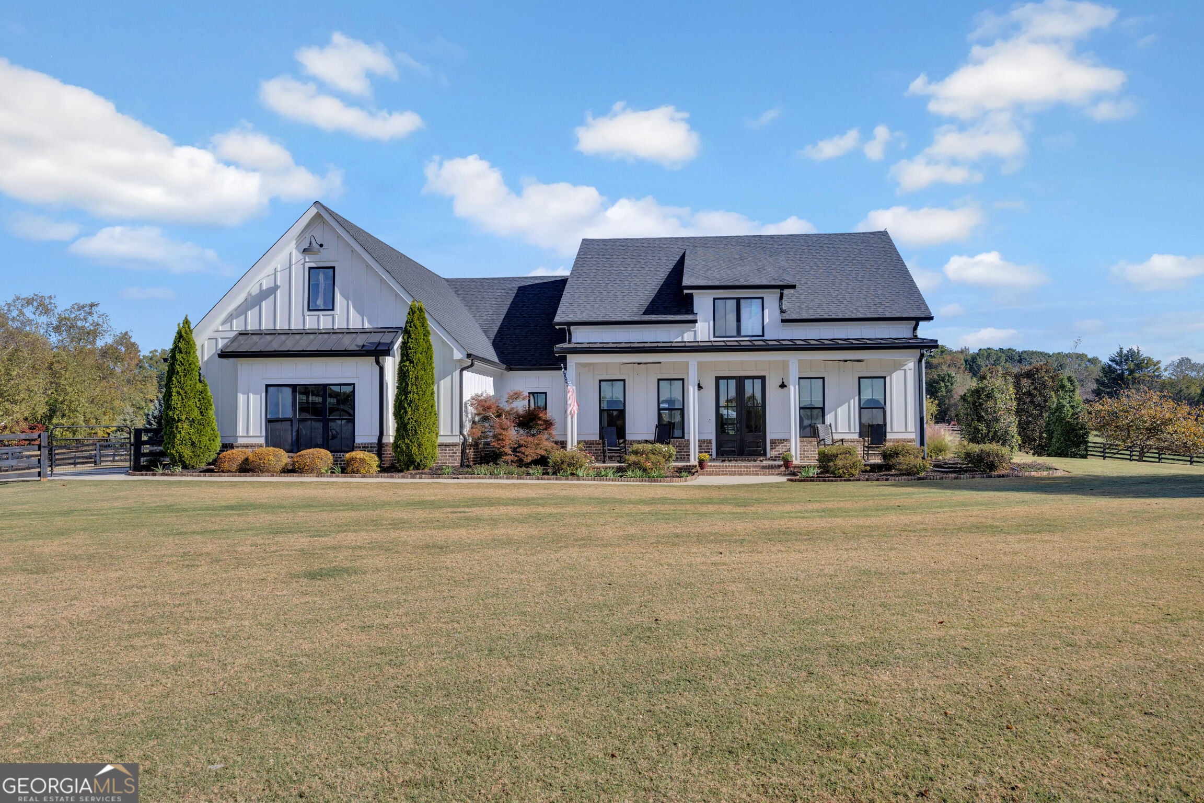
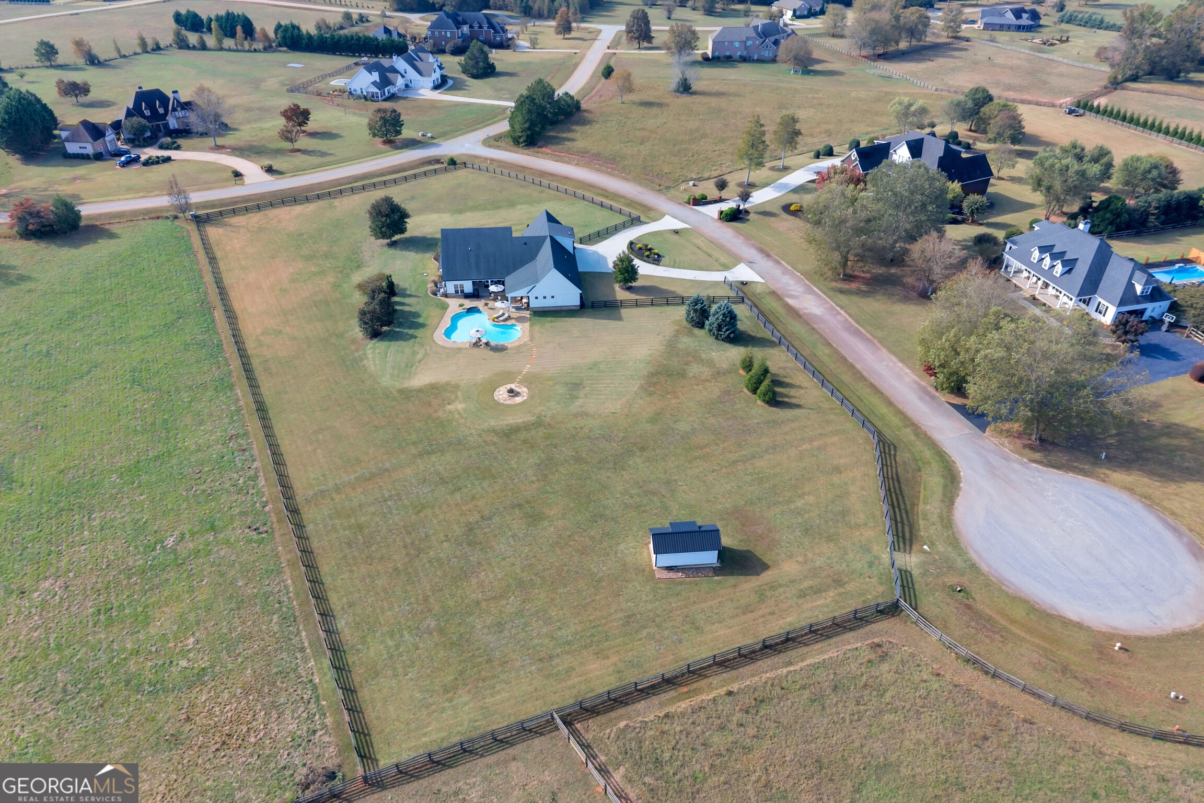
Nestled in sought-after Eastern Newton County, this one-of-a-kind, beautiful 4-bedroom, 3-bath home is a rare find. Set on 2.47 fully fenced acres of pristine land, the property offers extensive upgrades and a pool with an outdoor kitchen, fireplace, and fire pit. Built in 2019, the home features board-and-batten siding, brick accents, black-framed windows, metal roof accents, and a side-entry 3-car garage. A circular driveway and professionally landscaped grounds enhance this home's uniqueness. The kitchen features custom cabinetry with lighted upper cabinets, a custom backsplash, an island with a beveled-edge countertop, and KitchenAid professional appliances. A Fisher & Paykel 36-inch professional cooktop with four burners and a griddle, paired with a vented hood, makes this a kitchen cooks will appreciate. The custom pantry provides additional storage and butcher-block workspace. Three bedrooms are on the main level, with the fourth bedroom or bonus room upstairs. The primary suite includes a brick accent wall, hardwoods, accent doors, and an upgraded closet system. Tongue-and-groove ceiling details, decorative wall treatments, and upgraded lighting reflect the care put into the home. The laundry room offers a sink, butcher-block counter, and shelving. Outside, the 18x36-foot in-ground pool features built-in bench seating, surrounding pavers, and brick edging. The outdoor kitchen and ceiling fans make this a great place to spend the afternoon or host friends. Gather around the outdoor fireplace or separate fire pit when the evenings turn cooler. The black fencing encloses the entire property, with mature trees, landscaped sodded lawn areas, and room to enjoy the acreage. Notable property features include spray-foam insulation, whole-house window tinting, irrigation additions, and a 10 x20 outbuilding with a ramp and an exterior that matches the home. Pool equipment includes a Polaris automatic cleaner with a separate pump and a protective cover. A beautiful property with the upgrades, acreage, and outdoor amenities already in place! The home is occupied, so an appointment is needed. Contact agent.

Save
Ask
Tour
Hide
Share
Listing Snapshot
Price  
$699,000
Days On Site  
8 Days
Bedrooms  
4
Inside Area (SqFt)  
3,119 sqft
Total Baths  
3
Full Baths  
3
Partial Baths  
N/A
Lot Size  
2.474 Acres
Year Built  
2019
MLS Number  
10885058
Status  
Active Under Contract
Property Tax  
$5,185
HOA/Condo/Coop Fees  
$8.33 monthly
Sq Ft Source  
Public Records
Friends & Family
Recent Activity
yesterdayStatus changed to Active Under Contract
yesterdayListing updated with changes from the MLS
a week agoListing first seen on site
General Features
Acres  
2.474
Foundation  
Slab
Garage  
Yes
Garage Spaces  
3
Land Lease  
No
Levels  
One and One Half
Parking  
GarageGarage Door OpenerKitchen Level
Parking Spaces  
3
Property Sub Type  
Single Family Residence
Security  
Security System
Sewer  
Septic Tank
SqFt Above  
3119
Style  
Brick/FrameCraftsmanRanch
Utilities  
Electricity AvailablePropane
Water Source  
Public
Interior Features
Appliances  
OvenCooktopDishwasherElectric Water HeaterMicrowaveRefrigeratorStainless Steel Appliance(s)Water Softener
Basement  
None
Cooling  
Ceiling Fan(s)Central AirDualElectric
Electric  
220 Volts
Fireplace  
Yes
Fireplace Features  
Family RoomOutside
Fireplaces  
2
Flooring  
Hardwood
Heating  
Electric
Interior  
Breakfast BarKitchen IslandPantryEntrance FoyerDouble VanityHigh CeilingsSoaking TubWalk-In Closet(s)Master DownstairsHigh Speed Internet
Laundry Features  
Laundry RoomCommon AreaIn Hall
Main Level Bedrooms  
3
Window Features  
Insulated WindowsDouble Pane Windows
Dining Room  
Kitchen  
Save
Ask
Tour
Hide
Share
Exterior Features
Construction Details  
BrickWood Siding
Exterior  
Fire PitLighting
Fencing  
Fenced
Lot Features  
Corner LotCul-De-SacLevelPrivate
Other Structures  
Outbuilding
Patio And Porch  
DeckPatioPorch
Pool Features  
In Ground
Roof  
Composition
Windows/Doors  
Insulated WindowsDouble Pane Windows
Community Features
Association Fee  
$100.0
Association Fee Frequency  
Annually
Community Features  
None
Financing Terms Available  
CashConventional
Schools
School District
Unknown
Elementary School
Flint Hill
Middle School
Cousins
High School
Eastside
Listing courtesy of RE/MAX Around Atlanta East


Information deemed reliable but not guaranteed. The data relating to real estate for sale on this web site comes in part from the Broker Reciprocity Program of Georgia MLS. Real estate listings held by brokerage firms other than this office are marked with the Broker Reciprocity logo and detailed information about them includes the name of the listing brokers. Copyright © 2020-present Georgia MLS. All rights reserved.
Last checked: 2026-11-09 05:05 PM UTC

Neighborhood & Commute
Source: Walkscore
Disclosure: Community information and market data powered by Constellation Data Labs. Information is deemed reliable but not guaranteed.
Save
Ask
Tour
Hide
Share