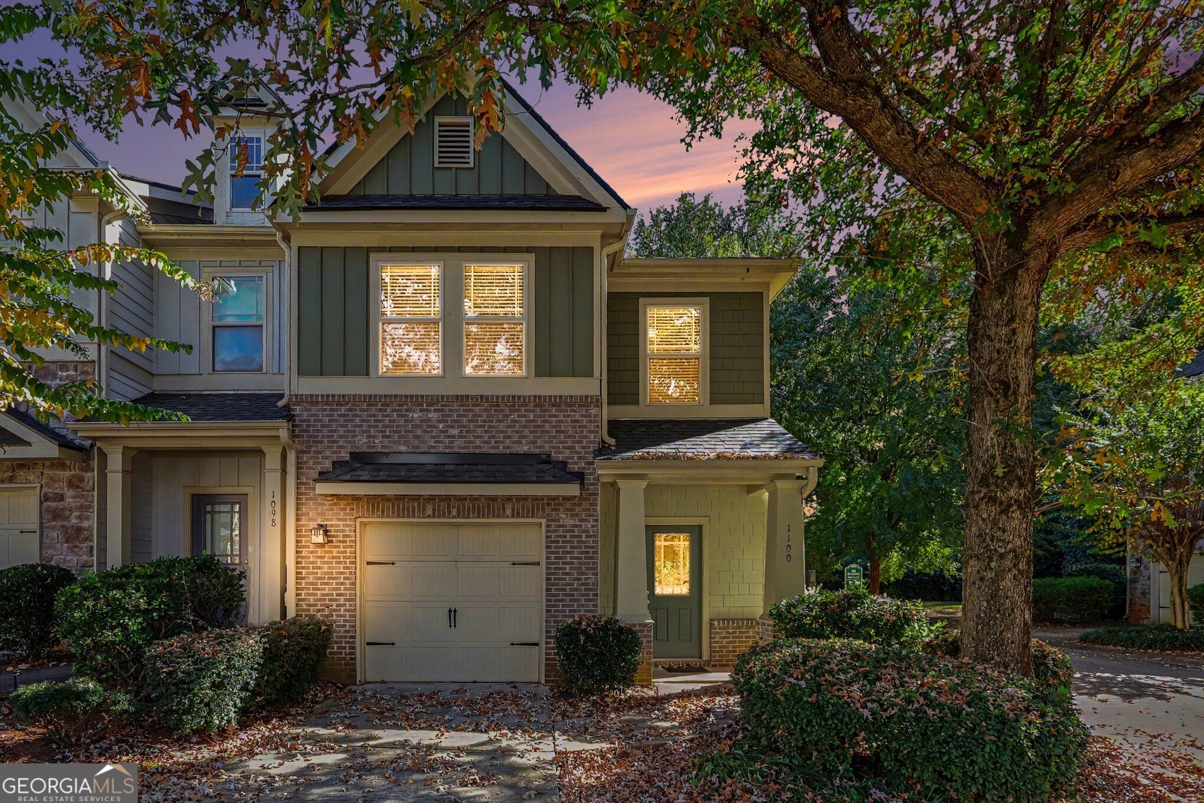
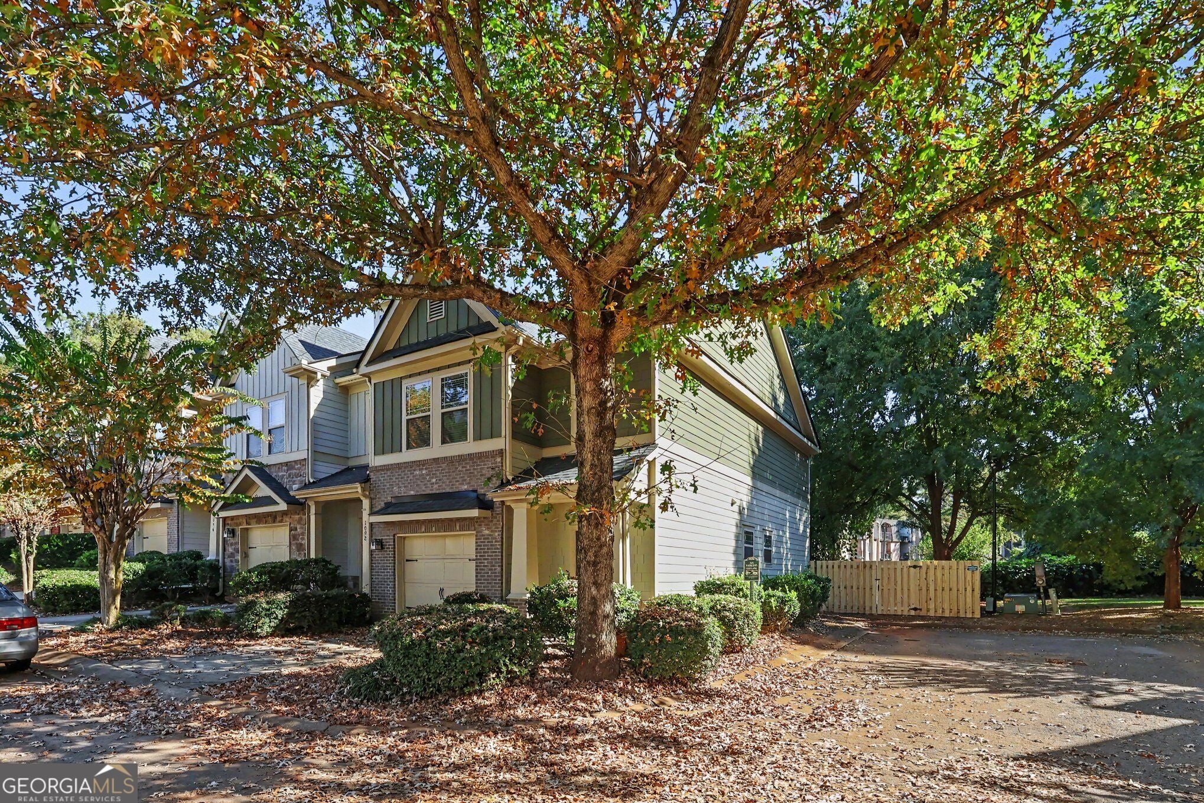
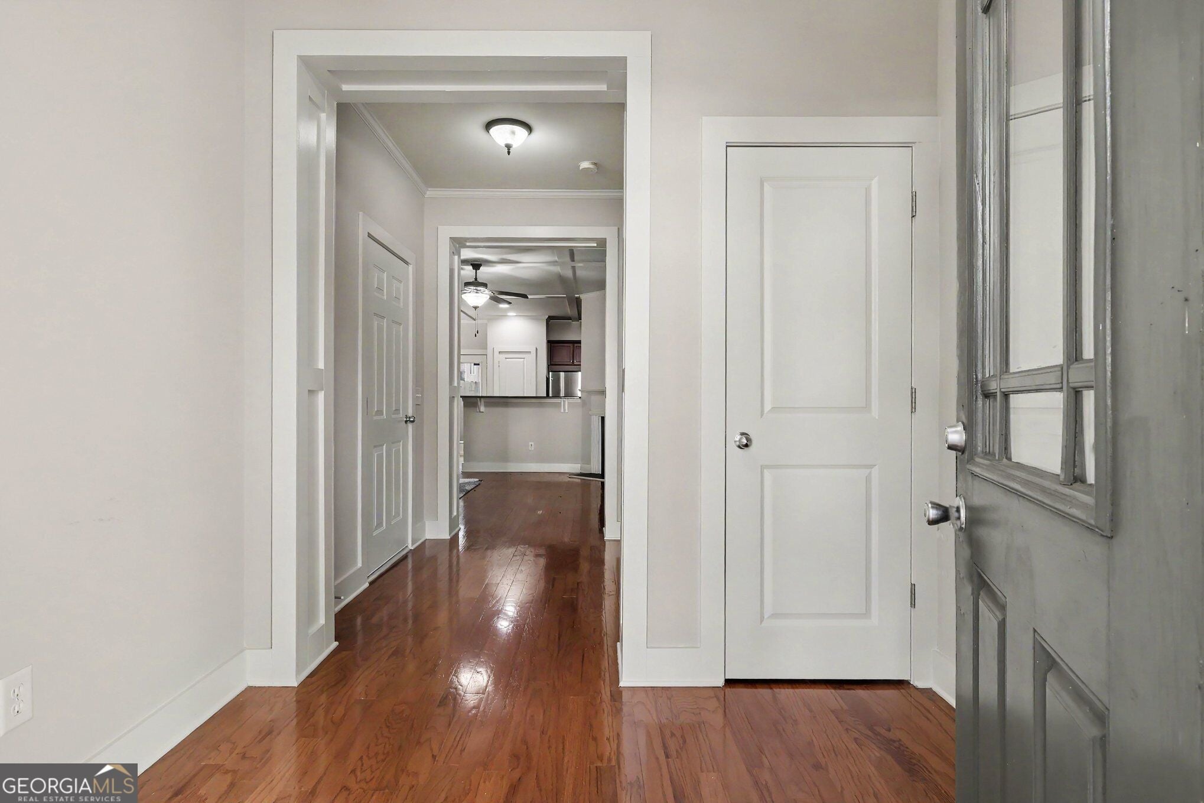
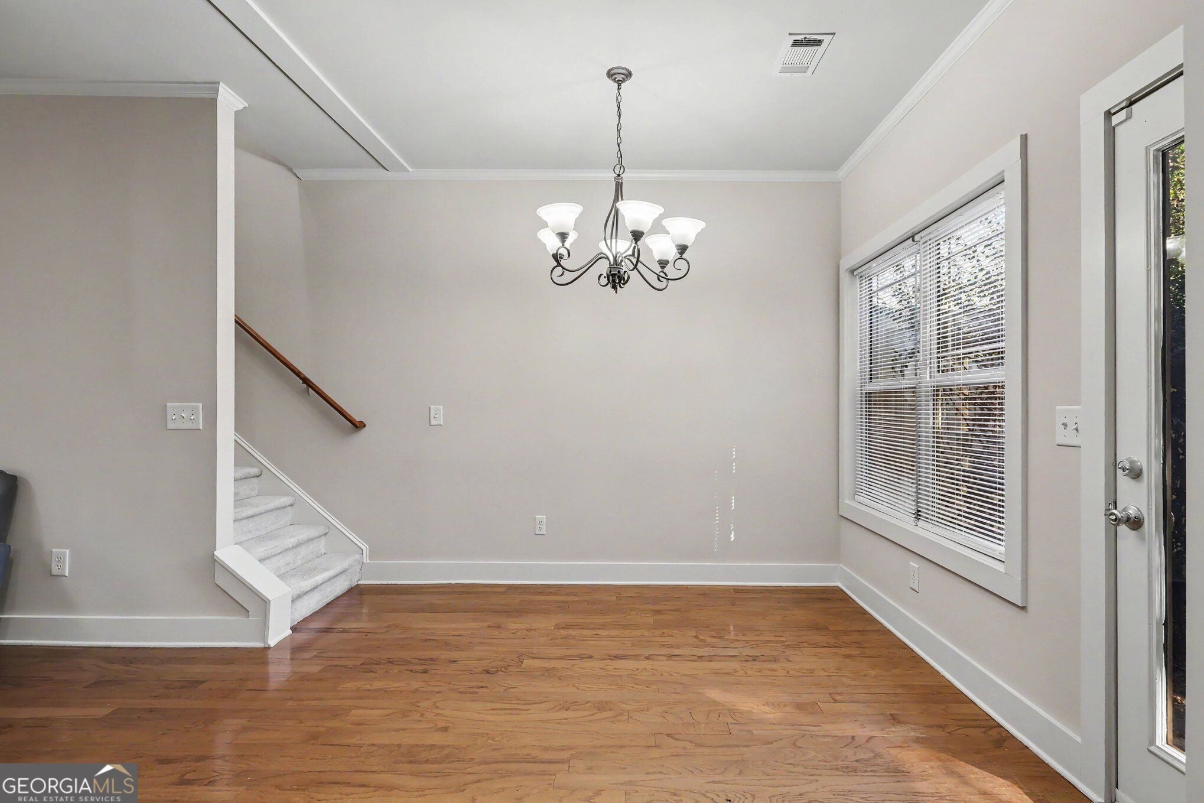
UPDATED & TURN-KEY GEM ON A PREMIUM CORNER LOT! Welcome to 1100 N Village Drive, where quality updates meet an unbeatable layout! This beautifully home features an airy, light-filled floorplan designed for effortless living and entertaining. Major high-ticket improvements are already done for you, including a brand-new roof, brand-new privacy fence, and a brand-new washer and dryer set included. Step outside to your private oasis, a oversized, fully fenced backyard offering endless space for relaxation, pets, and outdoor fun. Completely upgraded, impeccably maintained, and ideally located in Decatur near top dining, shopping, and easy commute routes. Don't wait. Schedule your tour today!
Save
Ask
Tour
Hide
Share
Listing Snapshot
Price
$265,000
Days On Site
10 Days
Bedrooms
3
Inside Area (SqFt)
1,786 sqft
Total Baths
2.5
Full Baths
2
Partial Baths
1
Lot Size
0.02 Acres
Year Built
2006
MLS Number
10883483
Status
Active
Property Tax
$3,181
HOA/Condo/Coop Fees
N/A
Sq Ft Source
Public Records
Friends & Family
React
Invite
Recent Activity
2 weeks ago
Listing first seen on site
2 weeks ago
Listing updated with changes from the MLS
General Features
Acres
0.02
Attached Garage
Yes
Foundation
Slab
Garage
Yes
Garage Spaces
1
Land Lease
No
Levels
Two
Parking
AttachedGarageGarage Door Opener
Parking Spaces
1
Property Sub Type
Townhouse
Security
Smoke Detector(s)
Sewer
Public Sewer
SqFt Above
1786
Style
Traditional
Utilities
Cable AvailableElectricity AvailableNatural Gas AvailablePhone AvailableSewer AvailableUnderground UtilitiesWater Available
Water Source
Public
Interior Features
Appliances
DishwasherDisposalDryerGas Water HeaterMicrowaveWasher
Basement
None
Cooling
Ceiling Fan(s)Central AirGas
Electric
220 Volts
Fireplace
Yes
Fireplace Features
Gas LogLiving Room
Fireplaces
1
Flooring
CarpetHardwoodTile
Heating
CentralHot WaterNatural Gas
Interior
Breakfast BarPantryDouble Vanity
Laundry Features
In HallUpper Level
Window Features
Insulated WindowsDouble Pane Windows
Dining Room
Kitchen
Save
Ask
Tour
Hide
Share
Exterior Features
Construction Details
Brick
Fencing
Back YardFencedWood
Lot Features
Corner LotLevel
Patio And Porch
PatioPorch
Roof
Composition
View
City
Waterview
City
Windows/Doors
Insulated WindowsDouble Pane Windows
Community Features
Community Features
SidewalksStreet Lights
Financing Terms Available
CashConventionalFHAVA Loan
Schools
School District
Unknown
Elementary School
Peachcrest
Middle School
Mary Mcleod Bethune
High School
Towers
Listing courtesy of Keller Williams Realty Atl. Partners