FOLLOW US ON YouTube, Instagram, Facebook, and Threads @GreatHomesATL

Save
Ask
Tour
Hide
Share
$675,000
6 Days On Site

250 Nicklaus CIR
Social Circle , GA 30025

For Sale| Single Family Residence | Active
5
Beds
3
Total Baths
3
Full Baths
3,374
SqFt
$200
/SqFt
2024
Built
Subdivision :
Little River Estates
County :
Newton
Call Now: (404) 496-4456
Is this the listing for you? We can help make it yours.
(404) 496-4456
250 Nicklaus CIR250 Nicklaus CIR250 Nicklaus CIR250 Nicklaus CIR
Save
Ask
Tour
Hide
Share

Mortgage Calculator

Monthly Payment (Est.)

Enter an interest rate to see your estimated monthly payment.
Calculator powered by Showcase IDX, a Constellation1 Company. Copyright © 2026 Information is deemed reliable but not guaranteed.

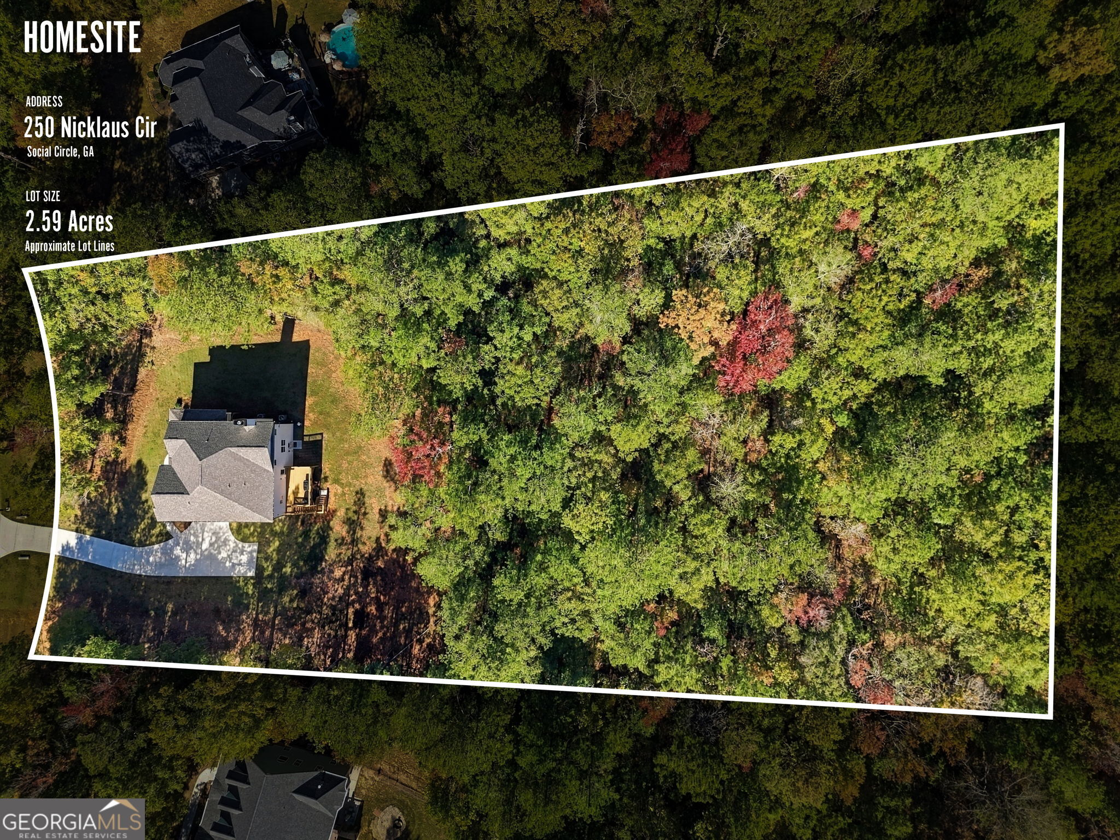
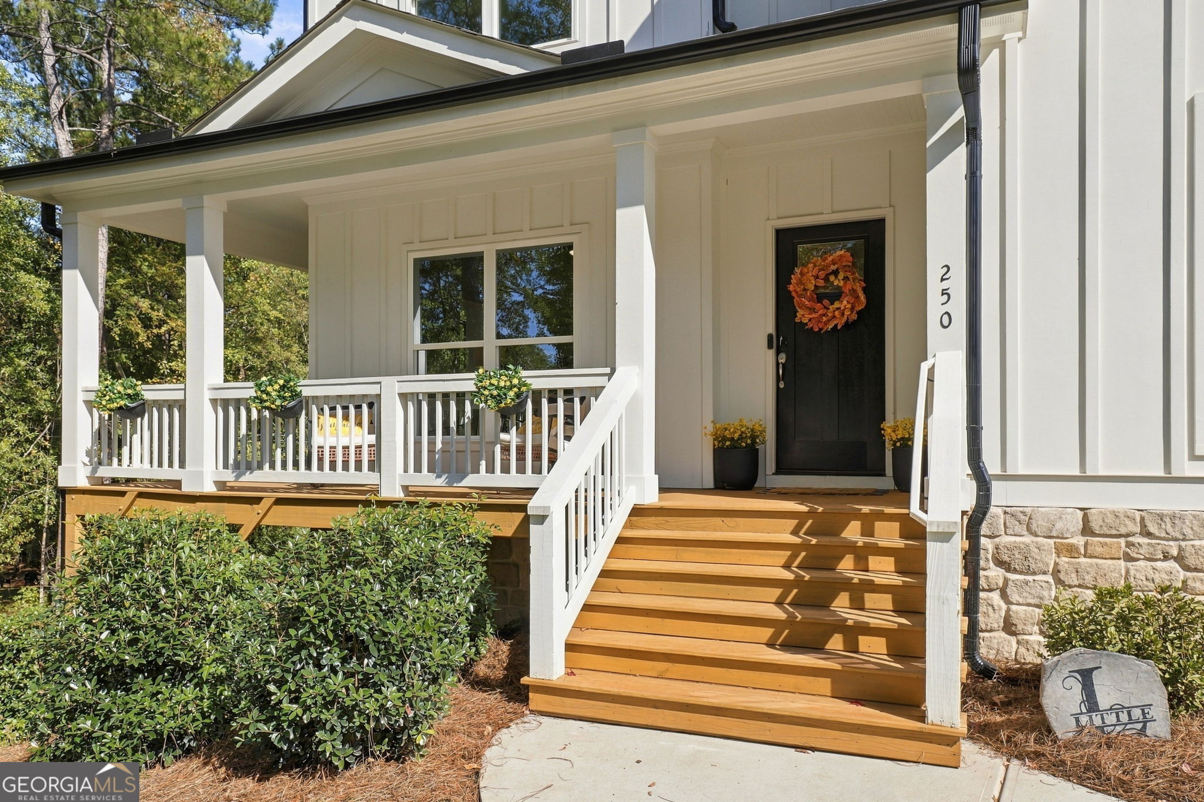
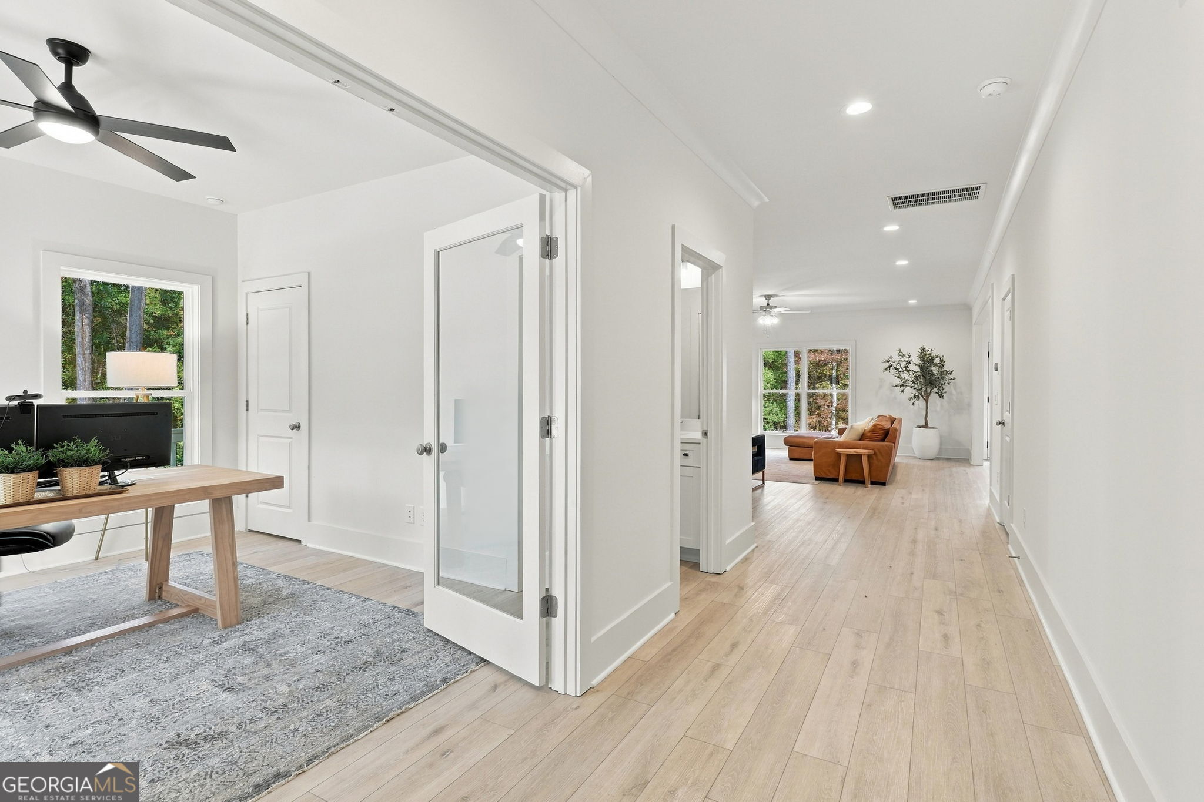
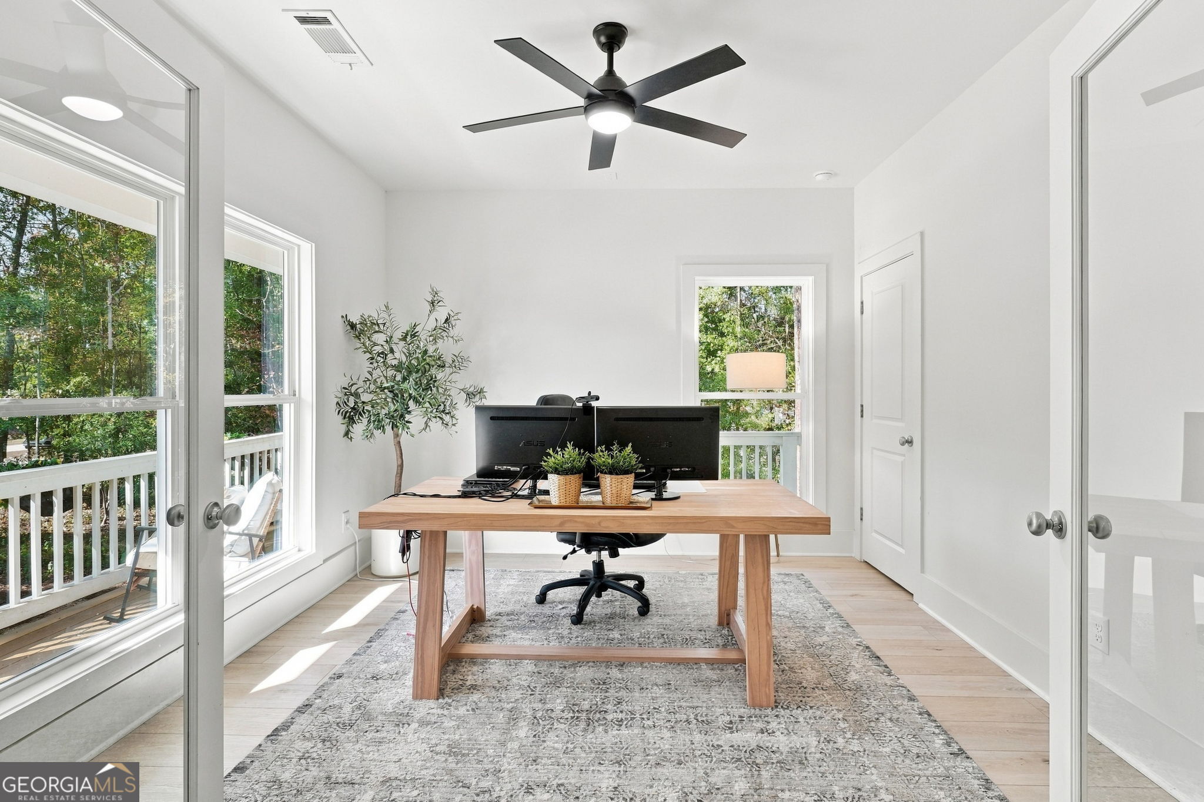
Better Than New! Space, Privacy & Convenience! Looking for room to spread out without sacrificing convenience? This spacious, light-filled home offers the best of both worlds! Nestled on 2.59 acres in a community of homes situated on acreage, you'll enjoy a peaceful setting away from the hustle and bustle while remaining convenient to shopping, dining, and everyday amenities. Inside, you'll love the open, airy feel, with abundant natural light flowing throughout the home. The main-level living spaces offer an inviting, easy flow, perfect for everyday living and entertaining. Upstairs, you'll find generously oversized bedrooms, including an impressive primary suite with plenty of room to relax and unwind. The kitchen is sure to impress with abundant cabinetry, expansive countertops, and a walk-in pantry offering plenty of storage for all your cooking and holiday baking needs. Step outside to enjoy the private backyard, featuring a generous area of level, usable space before the woods begin. The spacious deck is perfect for grilling, outdoor dining, and entertaining family and friends. The unfinished basement offers endless possibilities to create additional living space tailored to your needs. If you've been searching for a spacious home with an open, welcoming feel, plenty of natural light, and room to breathe, this one is a must-see! Whole-house water softener remains with the home.

Save
Ask
Tour
Hide
Share
Listing Snapshot
Price  
$675,000
Days On Site  
6 Days
Bedrooms  
5
Inside Area (SqFt)  
3,374 sqft
Total Baths  
3
Full Baths  
3
Partial Baths  
N/A
Lot Size  
2.59 Acres
Year Built  
2024
MLS Number  
10883370
Status  
Active
Property Tax  
$6,063
HOA/Condo/Coop Fees  
N/A
Sq Ft Source  
Public Records
Friends & Family
Recent Activity
6 days agoStatus changed to Active
6 days agoListing updated with changes from the MLS
7 days agoListing first seen on site
General Features
Acres  
2.59
Garage  
Yes
Garage Spaces  
2
Green Energy Efficient  
InsulationThermostatWater Heater
Land Lease  
No
Levels  
Two
Parking  
GarageGarage Door OpenerKitchen Level
Parking Spaces  
2
Property Sub Type  
Single Family Residence
Security  
Smoke Detector(s)
Sewer  
Septic Tank
SqFt Above  
3374
Style  
Country/Rustic
Utilities  
Electricity AvailablePhone Available
Water Source  
Public
Interior Features
Appliances  
RangeOvenDishwasherMicrowaveWater Softener
Basement  
Bath/StubbedDaylightFullInterior EntryUnfinished
Cooling  
Ceiling Fan(s)Central AirElectric
Electric  
220 Volts
Fireplace  
Yes
Fireplace Features  
Factory BuiltFamily Room
Fireplaces  
1
Flooring  
CarpetOtherTile
Heating  
ElectricForced Air
Interior  
Breakfast BarKitchen IslandPantryEntrance FoyerDouble VanityHigh CeilingsWalk-In Closet(s)
Laundry Features  
Laundry RoomUpper Level
Main Level Bedrooms  
1
Window Features  
Insulated WindowsDouble Pane Windows
Kitchen  
Save
Ask
Tour
Hide
Share
Exterior Features
Construction Details  
ConcreteStone
Lot Features  
LevelPrivate
Patio And Porch  
Porch
Roof  
Composition
Waterfront Features  
NONE
Windows/Doors  
Insulated WindowsDouble Pane Windows
Community Features
Community Features  
None
Financing Terms Available  
CashConventionalFHAVA Loan
Schools
School District
Unknown
Elementary School
Mansfield
Middle School
Indian Creek
High School
Eastside
Listing courtesy of Southern Classic Realtors


Information deemed reliable but not guaranteed. The data relating to real estate for sale on this web site comes in part from the Broker Reciprocity Program of Georgia MLS. Real estate listings held by brokerage firms other than this office are marked with the Broker Reciprocity logo and detailed information about them includes the name of the listing brokers. Copyright © 2020-present Georgia MLS. All rights reserved.
Last checked: 2026-11-09 05:05 PM UTC

Neighborhood & Commute
Source: Walkscore
Disclosure: Community information and market data powered by Constellation Data Labs. Information is deemed reliable but not guaranteed.
Save
Ask
Tour
Hide
Share