FOLLOW US ON YouTube, Instagram, Facebook, and Threads @GreatHomesATL

Save
Ask
Tour
Hide
Share
$699,900
1 Day On Site

50 Loring LN
Senoia , GA 30276

For Sale| Single Family Residence | Active
4
Beds
4
Total Baths
4
Full Baths
3,113
SqFt
$225
/SqFt
2026
Built
Subdivision :
Keg Creek Landing
County :
Coweta
Call Now: (404) 496-4456
Is this the listing for you? We can help make it yours.
(404) 496-4456
50 Loring LN50 Loring LN50 Loring LN50 Loring LN
Save
Ask
Tour
Hide
Share

Mortgage Calculator

Monthly Payment (Est.)

Enter an interest rate to see your estimated monthly payment.
Calculator powered by Showcase IDX, a Constellation1 Company. Copyright © 2026 Information is deemed reliable but not guaranteed.

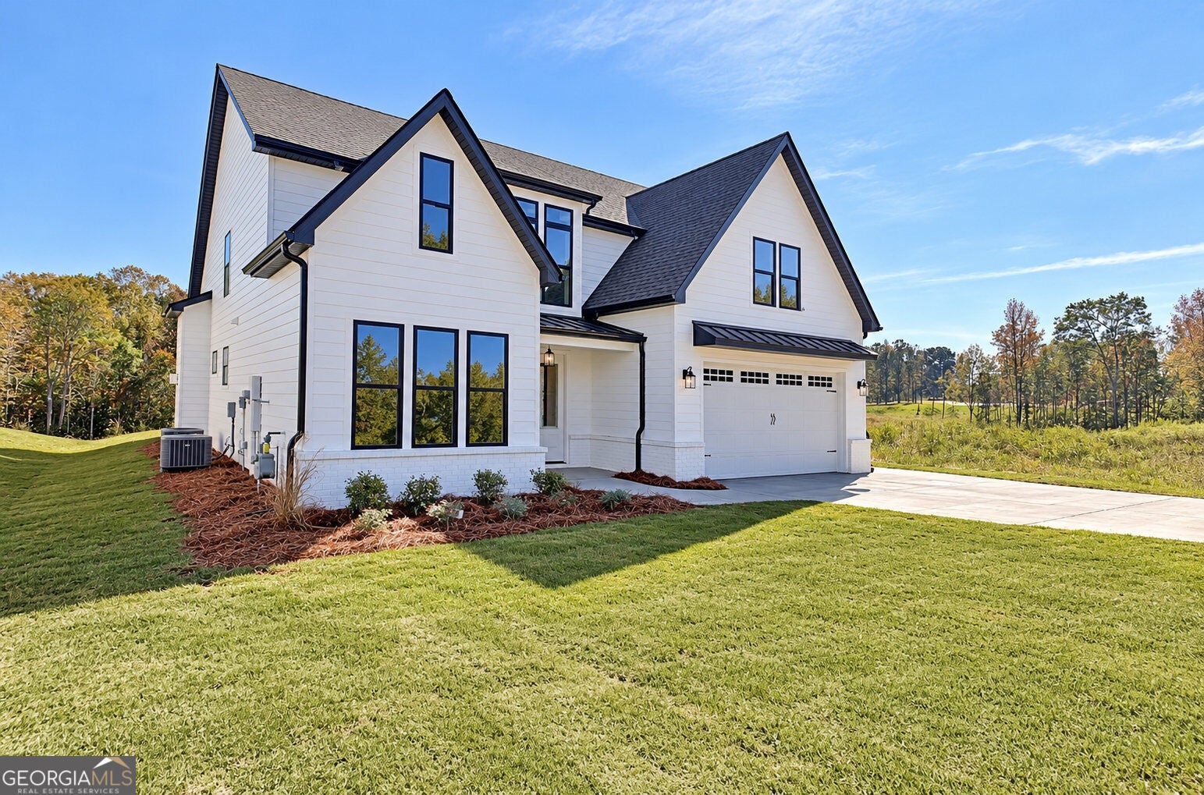
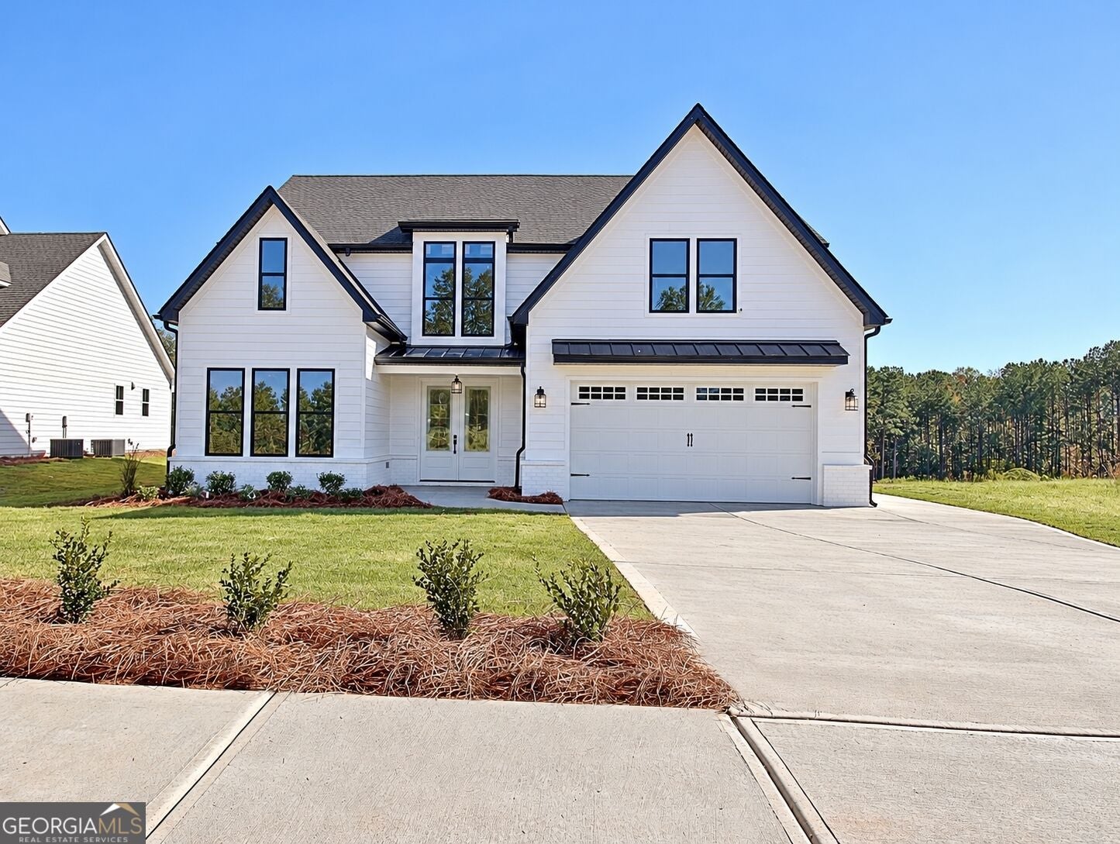
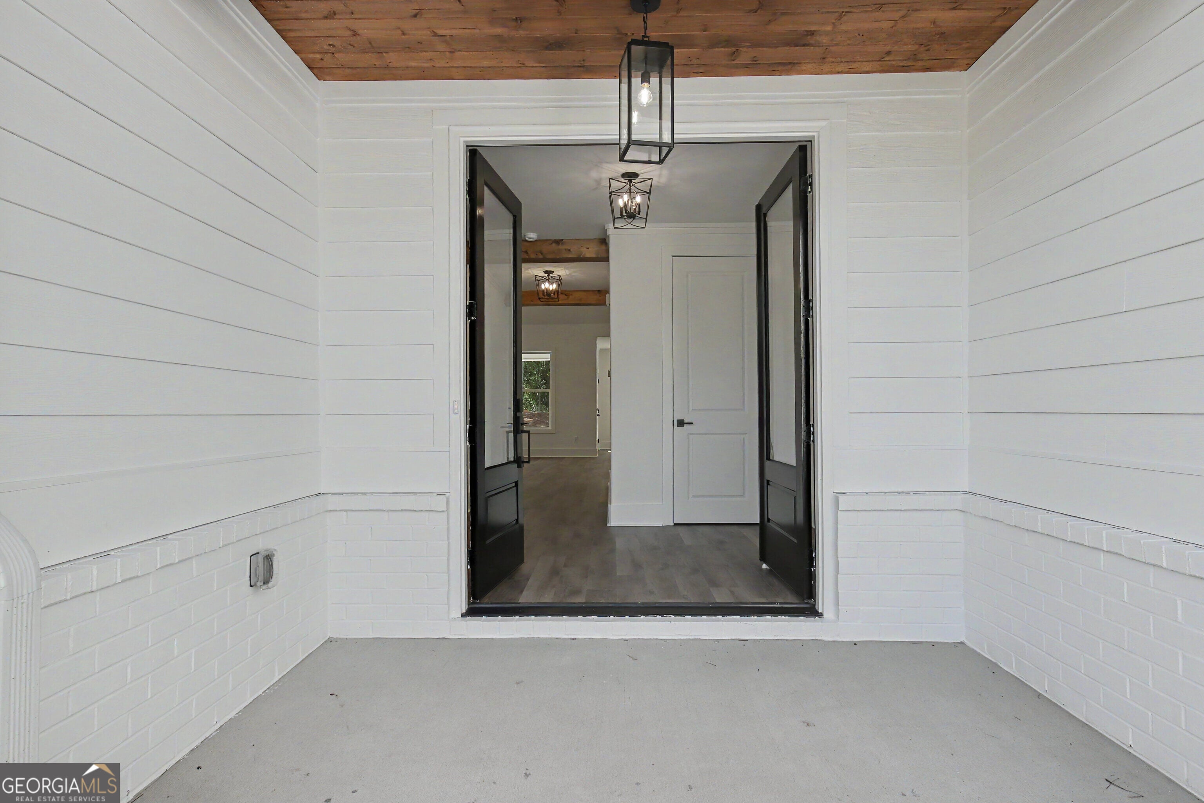
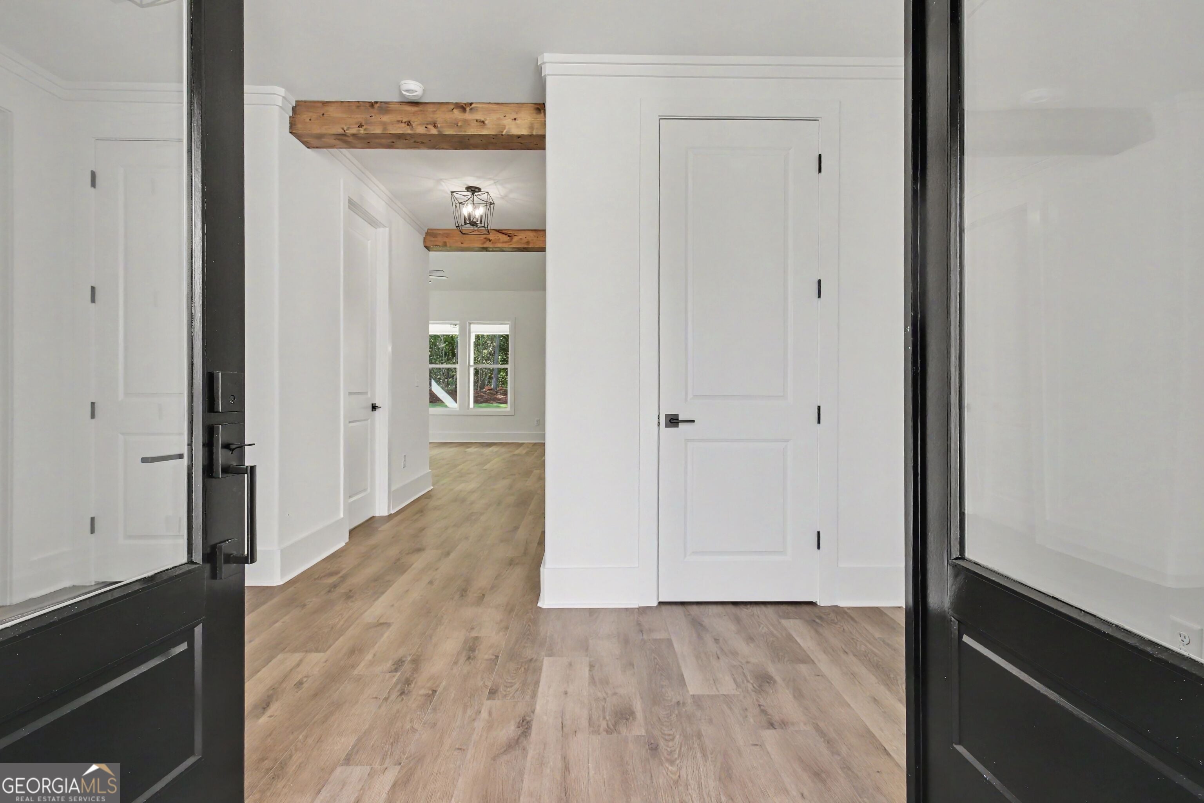
Custom built by Barentine Downing Construction, Inc., this beautiful four-bedroom, four-bath home offers the perfect blend of comfort, style, and everyday convenience, complete with a spacious two car garage and additional garage door for golf car parking. From the moment you arrive, the covered front porch creates a warm and inviting first impression, featuring a tongue-and-groove ceiling, brick accent and beautiful double entry front doors as well as a welcoming foyer. The covered back porch provides an ideal setting for relaxing, entertaining, or enjoying peaceful mornings while overlooking the yard with front and rear irrigation. Inside, thoughtful design meets effortless livability. A guest bedroom and full bath near the entry offer privacy and convenience for visitors. The spacious laundry room includes additional cabinetry above the washer and dryer area and a utility sink for easy cleanup. The main-level primary suite is a true retreat, featuring a generous closet, separate vanities, a slipper tub, private toilet room, and a linen closet. The open-concept great room, complete with a fireplace, flows seamlessly into the kitchen and breakfast area, creating a welcoming space for gatherings and everyday living. The kitchen is designed to impress with quartz countertops and backsplash, a large island with a ceramic farmhouse sink, and stainless steel appliances, including a gas stove, microwave drawer, and dishwasher. A spacious pantry with a dedicated coffee bar area and an additional storage closet near the garage provide plenty of room to keep everything organized. Upstairs, two bedrooms, two full baths, and an additional media area offer flexible space for family, guests, a home office, or movie nights. Throughout the home, premium features add comfort and peace of mind, including quartz countertops, a tankless water heater, natural gas heat, natural gas stove, high-speed internet, and foam insulation in the rafters and LVP throughout the home. With its inviting outdoor spaces, spacious layout, upscale finishes, and thoughtful design, this home is truly a must-see. Keg Creek Landing amenities offers a covered central mailbox, pool, pavilion, pickleball courts, golf cart paths through the wetlands for bird watching and other exercise activities, easy access to town and shopping on the cart paths or on Seavy Street. Come experience the comfort, quality, and lifestyle this exceptional neighborhood and home has to offer-and make it yours! (Stock Photos of the interior)

Save
Ask
Tour
Hide
Share
Listing Snapshot
Price  
$699,900
Days On Site  
1 Day
Bedrooms  
4
Inside Area (SqFt)  
3,113 sqft
Total Baths  
4
Full Baths  
4
Partial Baths  
N/A
Lot Size  
0.25 Acres
Year Built  
2026
MLS Number  
10882758
Status  
Active
Property Tax  
$900
HOA/Condo/Coop Fees  
$83.33 monthly
Sq Ft Source  
Builder
Friends & Family
Recent Activity
yesterdayListing first seen on site
yesterdayListing updated with changes from the MLS
General Features
Acres  
0.25
Attached Garage  
Yes
Foundation  
Slab
Garage  
Yes
Garage Spaces  
2
Green Energy Efficient  
InsulationThermostatWater HeaterWindows
Land Lease  
No
Levels  
Two
Parking  
AttachedGarageGarage Door OpenerParking Pad
Parking Spaces  
2
Property Condition  
New Construction
Property Sub Type  
Single Family Residence
Security  
Carbon Monoxide Detector(s)Smoke Detector(s)
Sewer  
Public Sewer
SqFt Above  
3113
Style  
OtherTraditional
Utilities  
Cable AvailableElectricity AvailableNatural Gas AvailablePhone AvailableUnderground UtilitiesWater Available
Water Source  
Public
Interior Features
Appliances  
RangeOvenDishwasherMicrowaveStainless Steel Appliance(s)Tankless Water Heater
Basement  
None
Cooling  
ElectricCeiling Fan(s)Central Air
Fireplace  
Yes
Fireplace Features  
Family RoomFactory BuiltGas Log
Fireplaces  
1
Flooring  
Other
Heating  
Natural GasCentral
Interior  
Breakfast BarKitchen IslandPantryEntrance FoyerBeamed CeilingsDouble VanityHigh CeilingsSoaking TubTray Ceiling(s)Vaulted Ceiling(s)Walk-In Closet(s)Master DownstairsHigh Speed Internet
Laundry Features  
Laundry RoomOther
Main Level Bedrooms  
2
Window Features  
Insulated WindowsDouble Pane Windows
Kitchen  
Save
Ask
Tour
Hide
Share
Exterior Features
Construction Details  
BrickOther
Exterior  
Garden
Lot Features  
LevelOtherSloped
Patio And Porch  
PatioPorch
Roof  
Composition
Windows/Doors  
Insulated WindowsDouble Pane Windows
Community Features
Association Fee  
$1000.0
Association Fee Frequency  
Annually
Community Features  
PoolSidewalksStreet Lights
Financing Terms Available  
CashConventionalFHAVA Loan
Schools
School District
Unknown
Elementary School
Eastside
Middle School
East Coweta
High School
East Coweta
Listing courtesy of Keller Williams Realty Atl. Partners


Information deemed reliable but not guaranteed. The data relating to real estate for sale on this web site comes in part from the Broker Reciprocity Program of Georgia MLS. Real estate listings held by brokerage firms other than this office are marked with the Broker Reciprocity logo and detailed information about them includes the name of the listing brokers. Copyright © 2020-present Georgia MLS. All rights reserved.
Last checked: 2026-11-02 05:28 PM UTC

Neighborhood & Commute
Source: Walkscore
Disclosure: Community information and market data powered by Constellation Data Labs. Information is deemed reliable but not guaranteed.
Save
Ask
Tour
Hide
Share