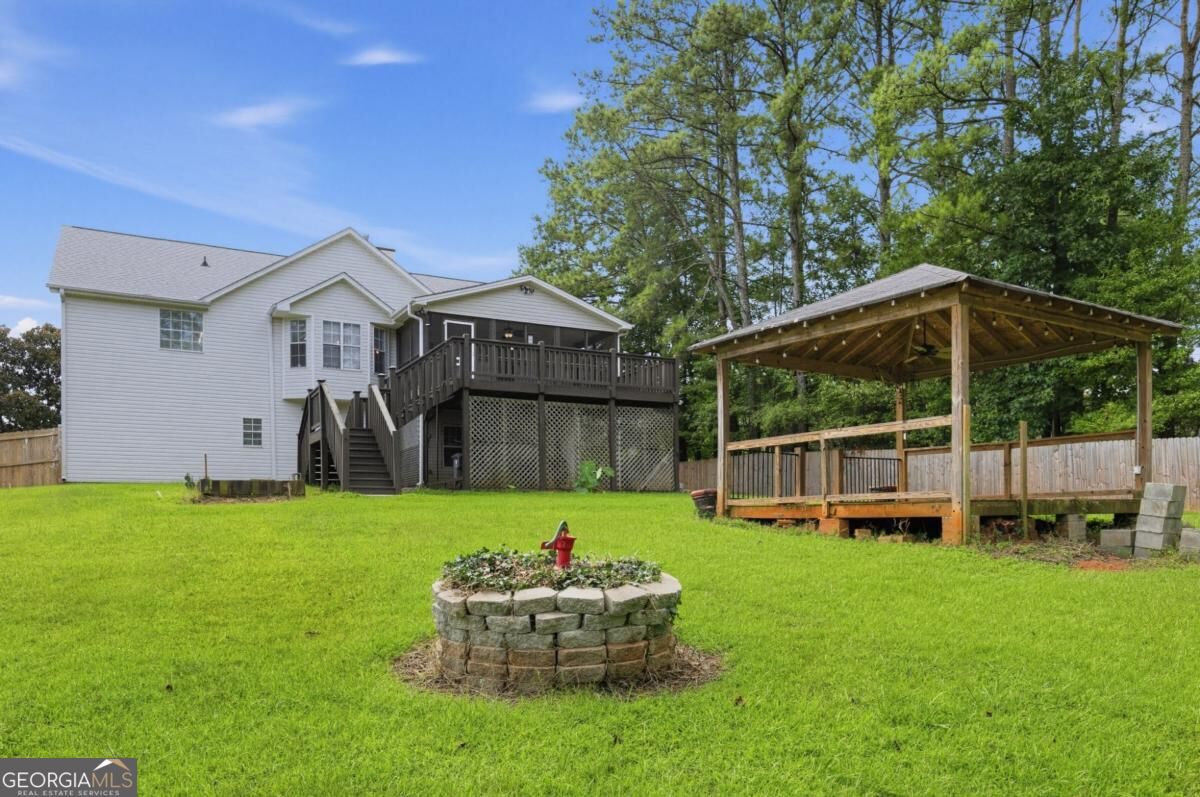
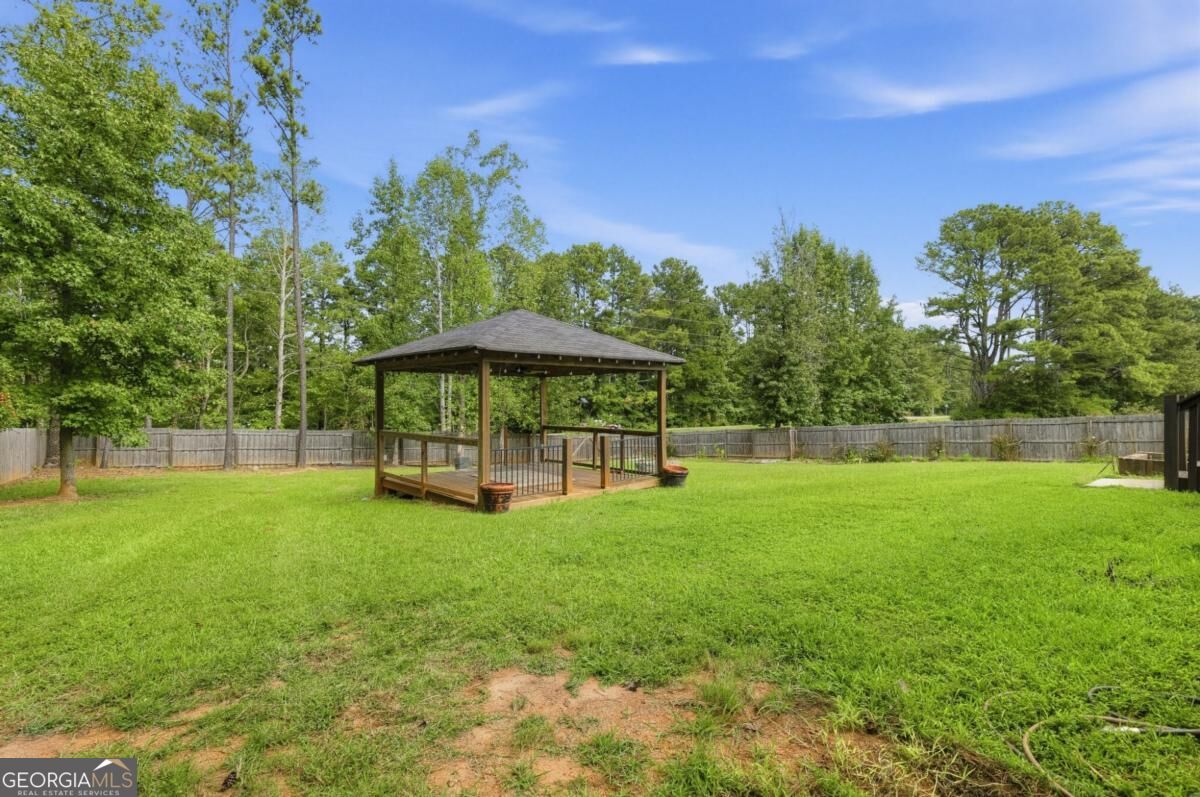
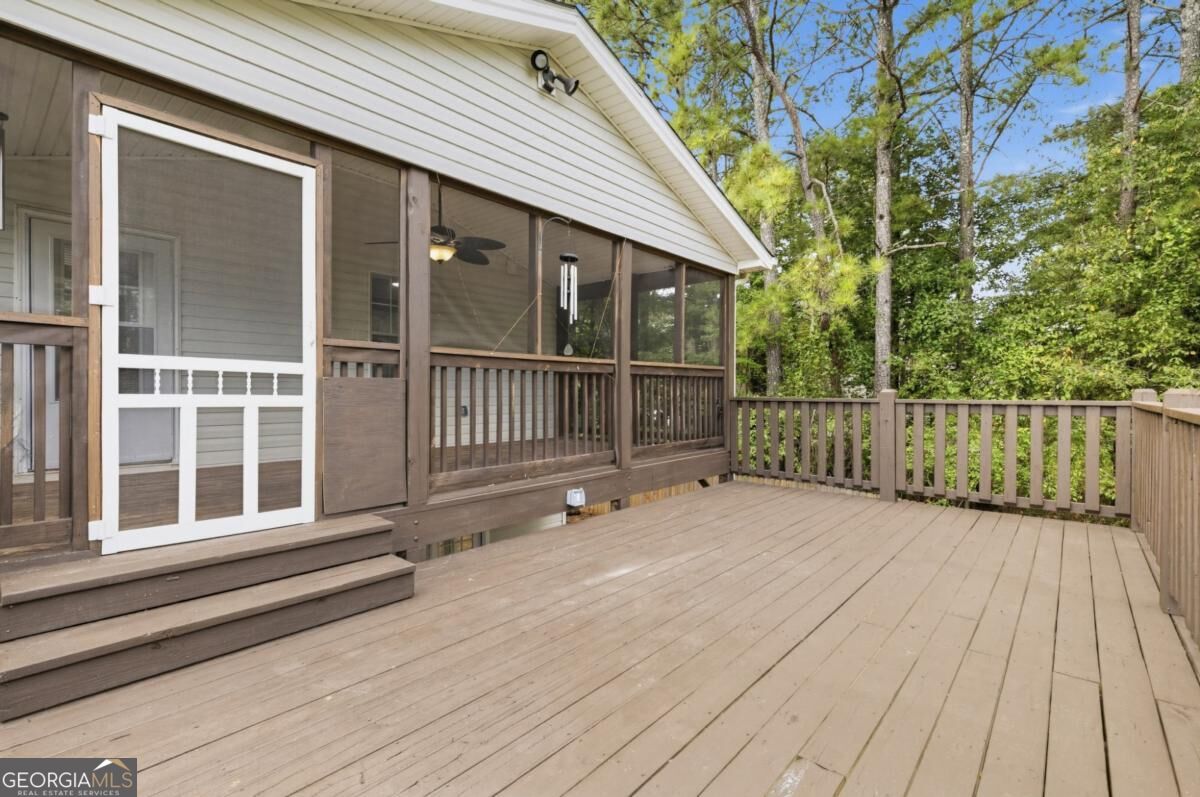
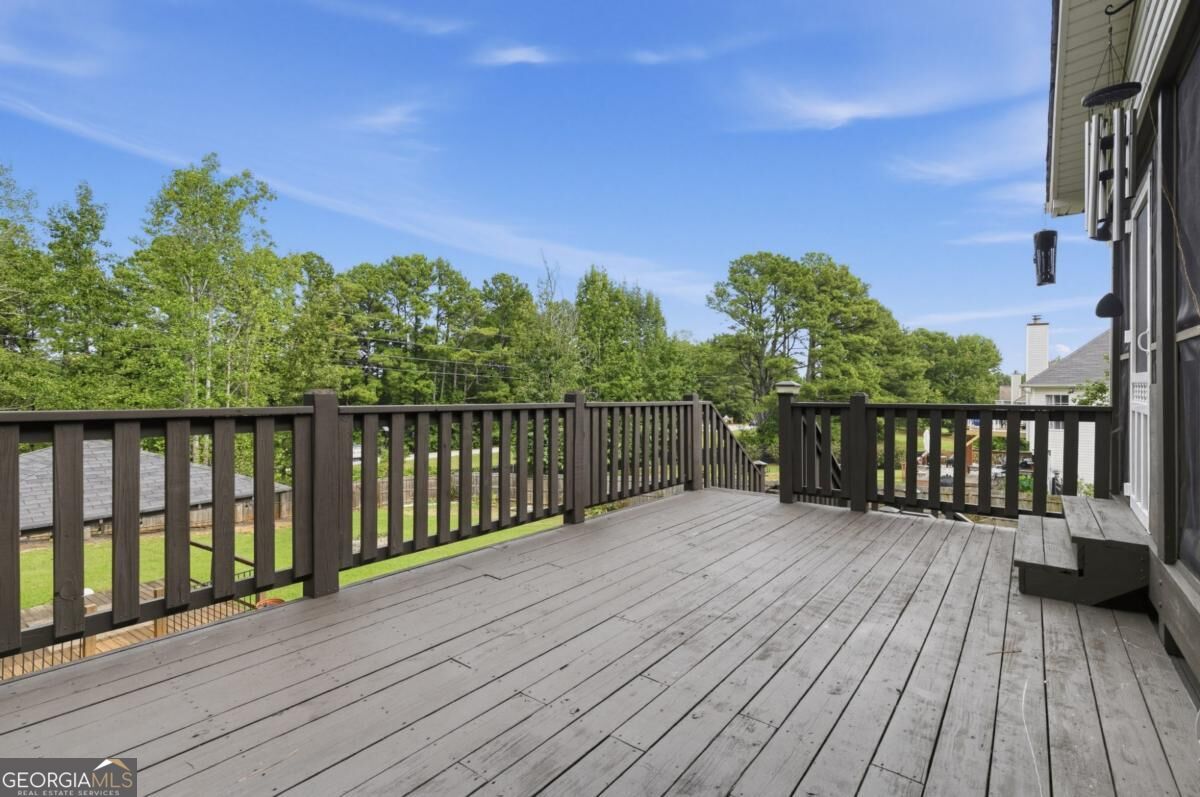
COMPLETELY REMODELED 6-BEDROOM, 3-FULL-BATH HOME WITH A LARGE FENCED BACKYARD! Welcome to 2366 Old Lower River Rd in Douglasville! This beautifully remodeled home offers an exceptional amount of space with 3 bedrooms and 2 full bathrooms upstairs, plus 3 additional bedrooms and a full bathroom in the finished basement. The versatile floor plan provides plenty of room for a large family, guests, entertaining, a home office, or additional living space. Step outside to enjoy the large, level, fully fenced backyard, spacious deck, and covered gazeboCoperfect for outdoor gatherings, relaxing, and entertaining. The property also features a two-car garage and a large driveway providing ample parking. With extensive remodeling, abundant living space, and an impressive outdoor area, this home offers a unique opportunity in Douglasville. Come see all this beautifully remodeled home has to offer! CC negotiable.
Save
Ask
Tour
Hide
Share
Listing Snapshot
Price
$425,000
Days On Site
1 Day
Bedrooms
6
Inside Area (SqFt)
N/A
Total Baths
3
Full Baths
3
Partial Baths
N/A
Lot Size
0.507 Acres
Year Built
1997
MLS Number
10882531
Status
Active
Property Tax
$3,166
HOA/Condo/Coop Fees
N/A
Sq Ft Source
Public Records
Friends & Family
React
Invite
Recent Activity
yesterday
Listing first seen on site
yesterday
Listing updated with changes from the MLS
General Features
Acres
0.507
Foundation
Slab
Garage
Yes
Garage Spaces
2
Land Lease
No
Levels
Two
Parking
Garage
Parking Spaces
2
Property Sub Type
Single Family Residence
Security
Carbon Monoxide Detector(s)Smoke Detector(s)
Sewer
Septic Tank
Style
Traditional
Utilities
Cable AvailableElectricity AvailableNatural Gas AvailableSewer AvailableUnderground UtilitiesWater Available
Water Source
Public
Interior Features
Appliances
DishwasherDisposal
Basement
DaylightExterior EntryFinishedFullInterior Entry
Cooling
Central Air
Fireplace
Yes
Fireplace Features
Family Room
Fireplaces
1
Flooring
Laminate
Heating
Central
Interior
Entrance FoyerDouble VanityHigh CeilingsHigh Speed Internet