FOLLOW US ON YouTube, Instagram, Facebook, and Threads @GreatHomesATL

Save
Ask
Tour
Hide
Share
$1,175,000
2 Days On Site

7400 Banks Mill RD
Douglasville , GA 30135

For Sale| Single Family Residence | Active
4
Beds
2.5
Total Baths
2
Full Baths
1
Partial Bath
3,435
SqFt
$342
/SqFt
1990
Built
Subdivision :
None
County :
Douglas
Call Now: (404) 496-4456
Is this the listing for you? We can help make it yours.
(404) 496-4456
7400 Banks Mill RD7400 Banks Mill RD7400 Banks Mill RD7400 Banks Mill RD
Save
Ask
Tour
Hide
Share

Mortgage Calculator

Monthly Payment (Est.)

Enter an interest rate to see your estimated monthly payment.
Calculator powered by Showcase IDX, a Constellation1 Company. Copyright © 2026 Information is deemed reliable but not guaranteed.

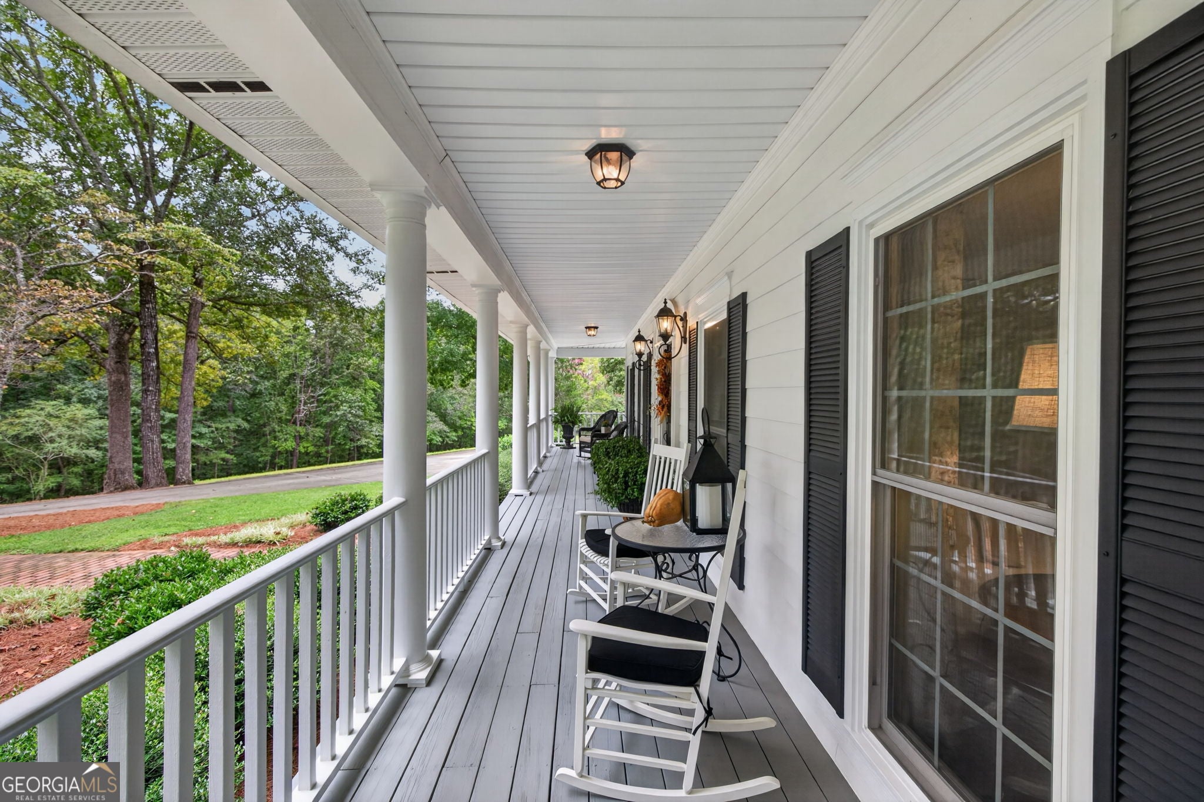
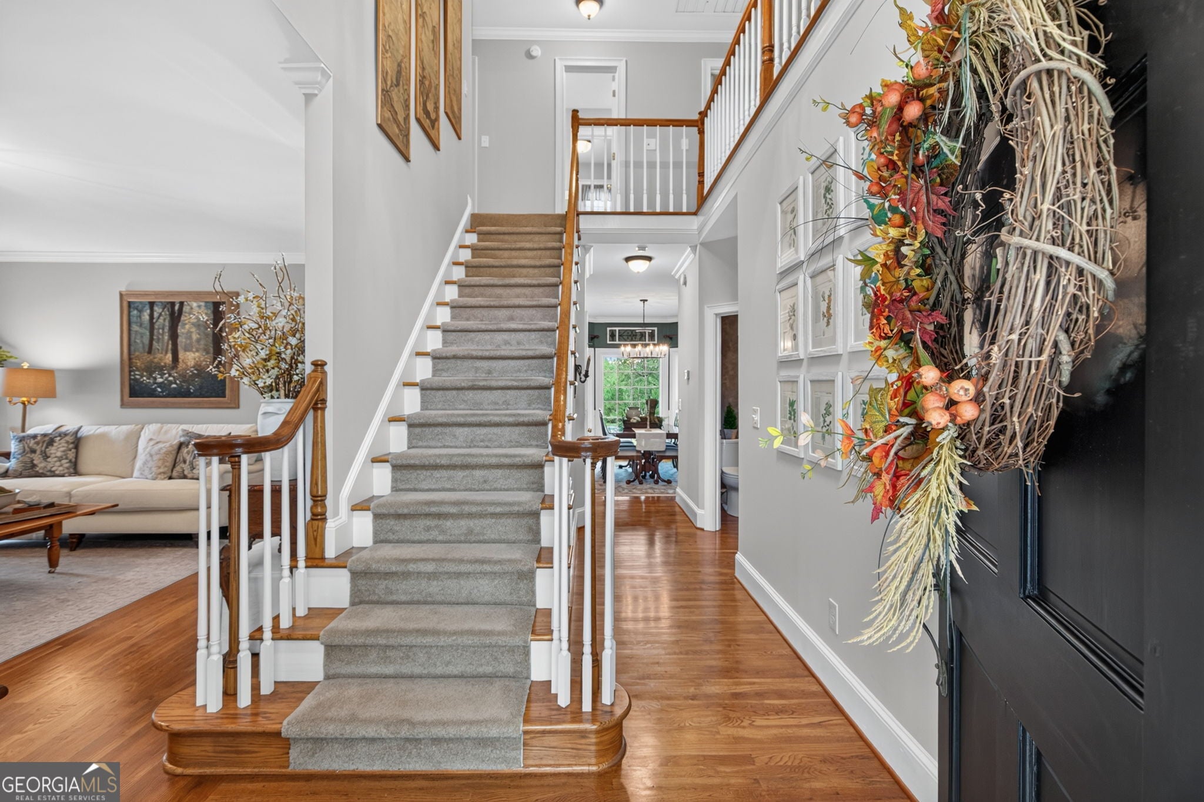
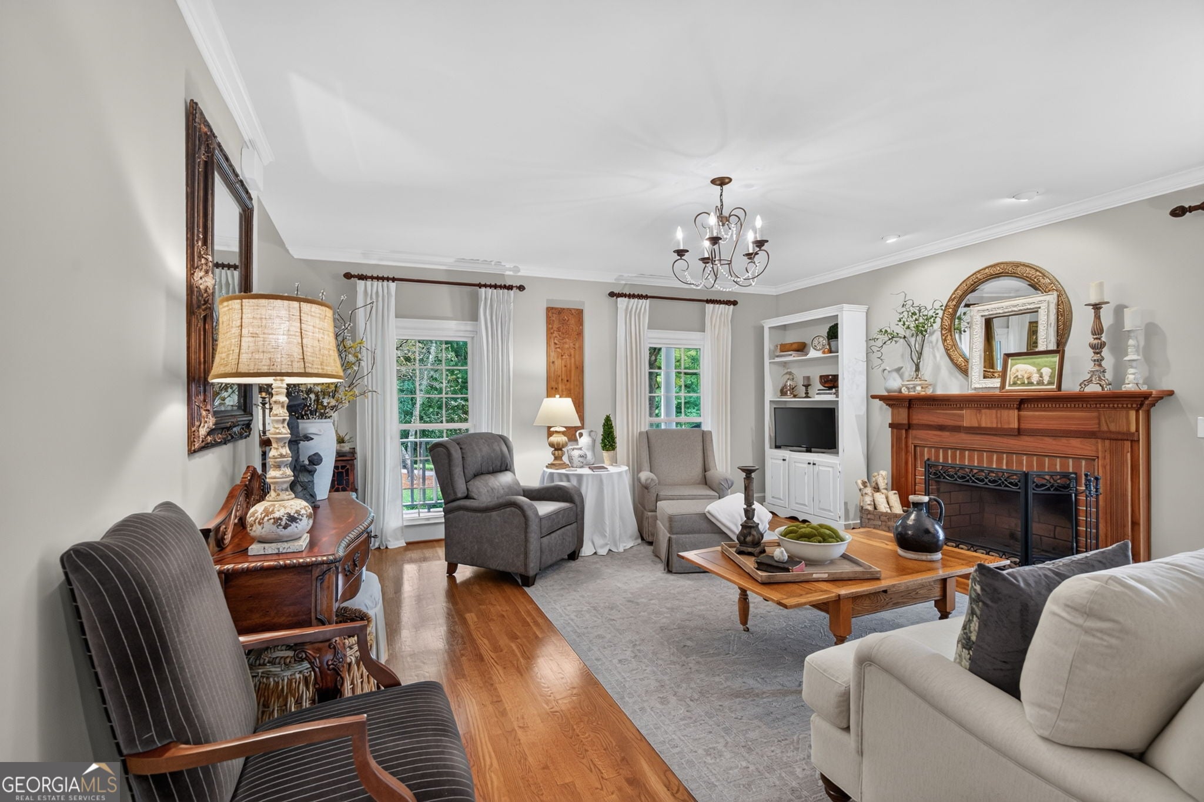
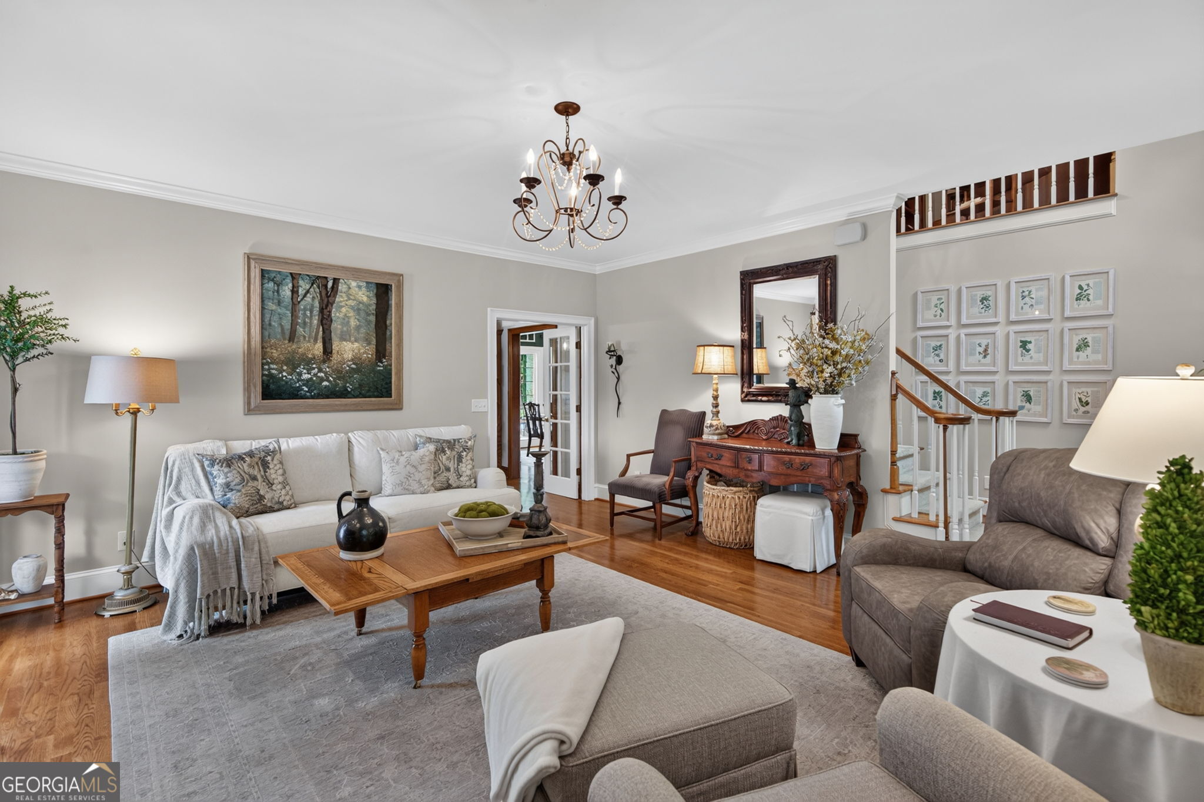
Welcome to your private luxury escape on 31+ beautiful acres. Tucked behind an impressive gated entrance, this special 4 bedroom, 2.5 bath estate was built by the owner as his own personal residence and has been tastefully updated and meticulously maintained over the years. Offering wide open spaces and serene privacy, this exceptional property provides a lifestyle that is increasingly difficult to find, all while enjoying the convenience of easy access to Atlanta and Hartsfield-Jackson Atlanta International Airport. Inside, hardwood floors flow throughout the main level, where the renovated primary bedroom and bath create a peaceful retreat. The spacious kitchen features a large island with plenty of room for gathering and entertaining. Extra large secondary bedrooms and abundant closet storage provide exceptional space throughout the home, while a finished bonus room above the garage offers flexibility for an office, media room, hobby space or additional living area.Outdoor living is just as impressive. Expansive porches invite you to slow down and take in the beautiful views from both the front and rear of the home. The screened porch and adjoining open deck overlook the peaceful acreage, creating the perfect setting for morning coffee, entertaining or simply enjoying the surrounding nature. The open deck features low maintenance composite decking, adding both beauty and durability to the outdoor living space. A yard irrigation system adds convenience, while mature fruit trees and blueberry bushes add to the charm of the property.The land is truly special, featuring approximately 9 acres of pasture, with the remaining acreage in mature hardwoods. Two fresh water springs and a strong flowing creek wind through the property, creating a beautiful natural setting and abundant wildlife. Graze your livestock, enjoy the privacy and scenery, or create trails through the property for horseback riding and ATVs.And then there is the workshop. The impressive 50' x 38' workshop is equipped with water and electricity and includes an additional 16' x 50' second level storage area. A separate detached garage provides additional parking for car, golf cart or tractor, along with plenty of space for equipment, recreational vehicles and additional storage. With 31+ acres, gated privacy, exceptional outdoor living and an incredible workshop, this is so much more than a home. It is a rare opportunity to enjoy land, privacy and luxury in one extraordinary setting.

Save
Ask
Tour
Hide
Share
Listing Snapshot
Price  
$1,175,000
Days On Site  
2 Days
Bedrooms  
4
Inside Area (SqFt)  
3,435 sqft
Total Baths  
2.5
Full Baths  
2
Partial Baths  
1
Lot Size  
31.41 Acres
Year Built  
1990
MLS Number  
10882074
Status  
Active
Property Tax  
$1,862
HOA/Condo/Coop Fees  
N/A
Sq Ft Source  
Appraiser
Friends & Family
Recent Activity
3 days agoListing first seen on site
3 days agoListing updated with changes from the MLS
General Features
Acres  
31.41
Foundation  
BlockPillar/Post/Pier
Garage  
Yes
Garage Spaces  
3
Land Lease  
No
Levels  
Two
Parking  
DetachedGarageGarage Door OpenerKitchen Level
Parking Spaces  
3
Property Sub Type  
Single Family Residence
Security  
Gated CommunitySecurity System
Sewer  
Septic Tank
SqFt Above  
3435
Style  
Cape Cod
Utilities  
Cable AvailableElectricity AvailableWater Available
Water Source  
Public
Interior Features
Appliances  
OvenCooktopDishwasherRefrigerator
Basement  
None
Cooling  
Central AirElectricHeat Pump
Fireplace  
Yes
Fireplace Features  
Living RoomMaster Bedroom
Fireplaces  
2
Flooring  
CarpetHardwoodTile
Heating  
Heat PumpCentralElectric
Interior  
Kitchen IslandEntrance FoyerDouble VanityMaster Downstairs
Laundry Features  
Laundry Room
Main Level Bedrooms  
1
Window Features  
Insulated WindowsDouble Pane Windows
Kitchen  
Save
Ask
Tour
Hide
Share
Exterior Features
Construction Details  
Other
Exterior  
Other
Fencing  
Front Yard
Lot Features  
PasturePrivate
Other Structures  
Workshop
Patio And Porch  
DeckScreened
Roof  
Composition
Waterfront Features  
Creek
Windows/Doors  
Insulated WindowsDouble Pane Windows
Community Features
Community Features  
GatedNone
Schools
School District
Unknown
Elementary School
Bill Arp
Middle School
Fairplay
High School
Alexander
Listing courtesy of Keller Williams Realty PeachtreeRoad


Information deemed reliable but not guaranteed. The data relating to real estate for sale on this web site comes in part from the Broker Reciprocity Program of Georgia MLS. Real estate listings held by brokerage firms other than this office are marked with the Broker Reciprocity logo and detailed information about them includes the name of the listing brokers. Copyright © 2020-present Georgia MLS. All rights reserved.
Last checked: 2026-11-02 09:44 AM UTC

Neighborhood & Commute
Source: Walkscore
Disclosure: Community information and market data powered by Constellation Data Labs. Information is deemed reliable but not guaranteed.
Save
Ask
Tour
Hide
Share