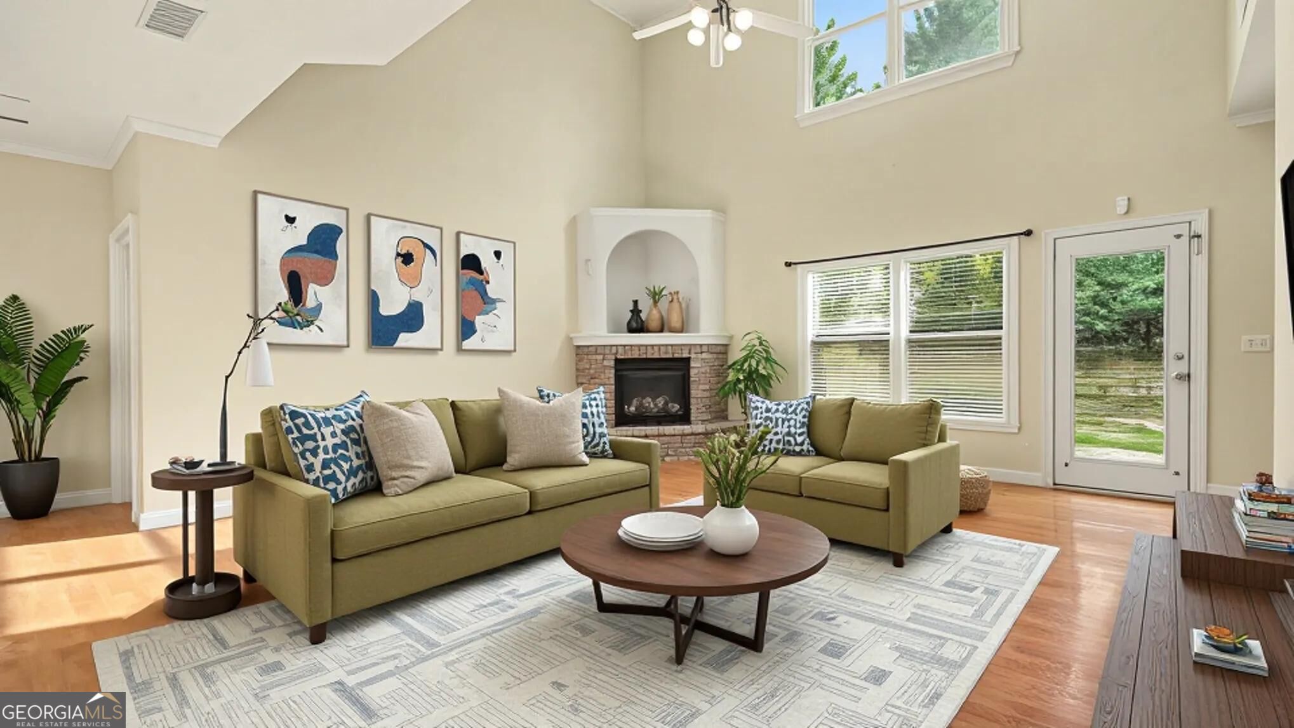
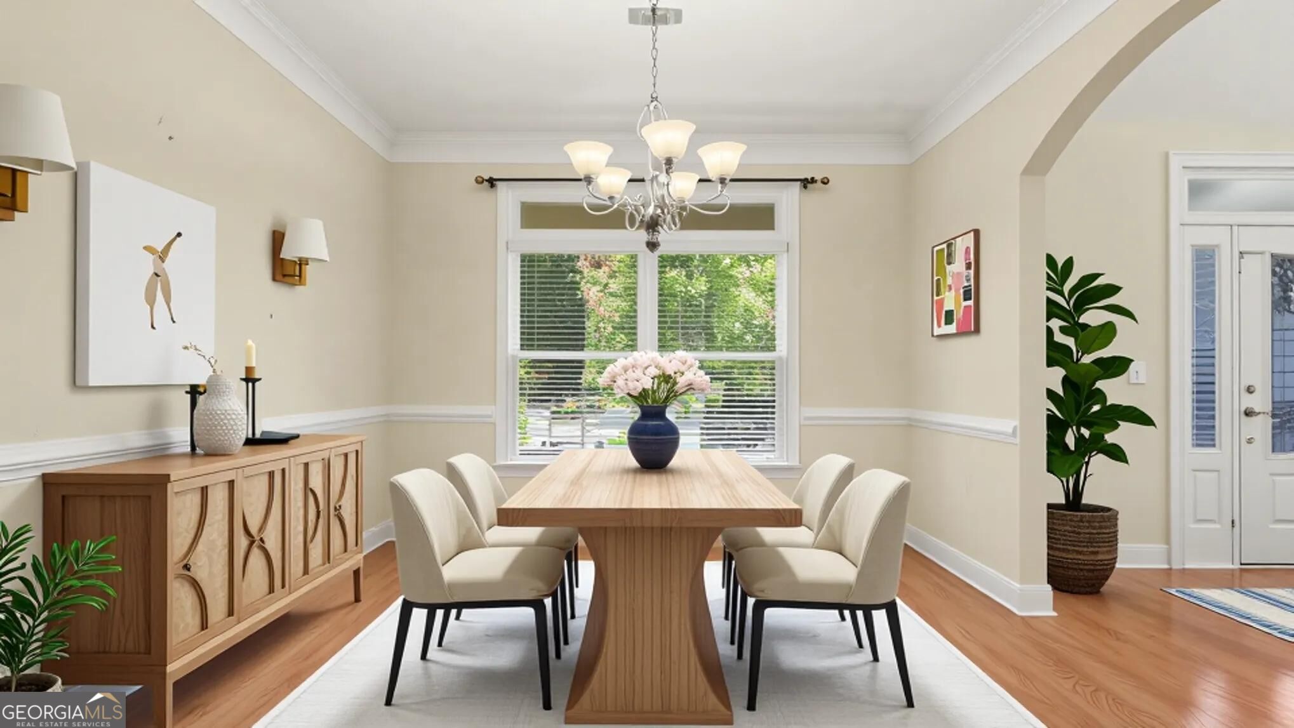
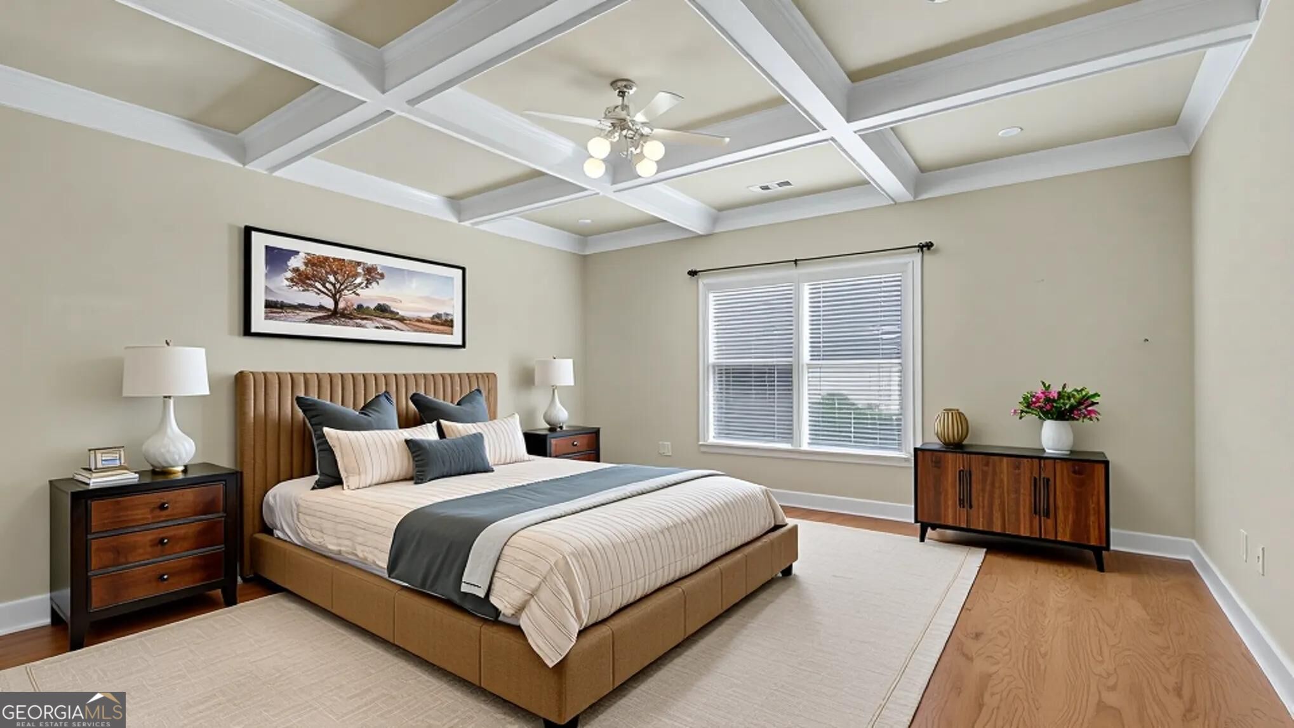
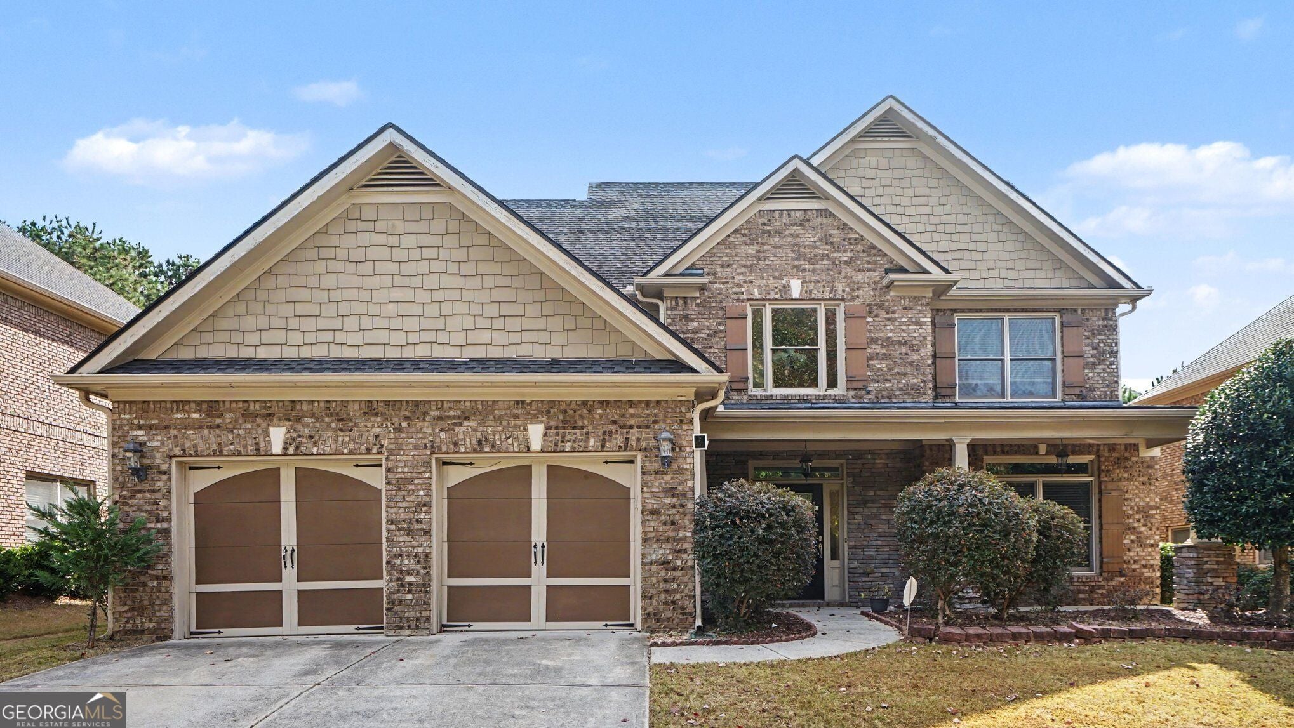
Welcome home to this spacious four-sided brick residence offering 5 bedrooms and 3.5 bathrooms! A covered front porch welcomes you inside to a two-story foyer that sets the tone for the home's inviting interior. The main level features a separate dining room, perfect for hosting gatherings and special occasions, along with a well-appointed kitchen featuring stained cabinetry, granite countertops, a tiled backsplash, and stainless steel appliances. The kitchen opens to the impressive two story family room, where soaring ceilings and a corner fireplace create a warm and inviting space for everyday living and entertaining. The main-level primary suite offers a private retreat with elegant coffered ceilings and an ensuite bath featuring a double vanity, jetted soaking tub, separate tiled shower, and walk-in closet. Upstairs, four additional bedrooms and two full bathrooms provide plenty of space for family, guests, or a home office. Step outside to the backyard patio, ideal for relaxing, outdoor dining, or enjoying time with family and friends. Conveniently located in Lawrenceville near GA-316 and I-85, with easy access to shopping, dining, and the Mall of Georgia. With its spacious floor plan, classic brick construction, and desirable location, this home offers comfort, functionality, and room to grow!
Save
Ask
Tour
Hide
Share
Listing Snapshot
Price
$450,000
Days On Site
2 Days
Bedrooms
5
Inside Area (SqFt)
2,705 sqft
Total Baths
3.5
Full Baths
3
Partial Baths
1
Lot Size
0.14 Acres
Year Built
2006
MLS Number
10881979
Status
Active
Property Tax
$2,897
HOA/Condo/Coop Fees
$23.33 monthly
Sq Ft Source
Public Records
Friends & Family
React
Invite
Recent Activity
3 days ago
Listing first seen on site
3 days ago
Listing updated with changes from the MLS
General Features
Acres
0.14
Attached Garage
Yes
Foundation
Slab
Garage
Yes
Garage Spaces
2
Land Lease
No
Levels
Two
Parking
AttachedGarageKitchen Level
Parking Spaces
2
Property Sub Type
Single Family Residence
Security
Smoke Detector(s)
Sewer
Public Sewer
SqFt Above
2705
Style
Brick 4 SideTraditional
Utilities
Cable AvailableElectricity AvailableNatural Gas AvailablePhone AvailableSewer AvailableUnderground UtilitiesWater Available
Water Source
Public
Interior Features
Appliances
DishwasherMicrowaveRefrigerator
Basement
None
Cooling
Ceiling Fan(s)Central Air
Fireplace
Yes
Fireplace Features
Family RoomGas Starter
Fireplaces
1
Flooring
CarpetHardwoodTile
Heating
Forced Air
Interior
Breakfast BarPantryDouble VanityWalk-In Closet(s)Master DownstairsHigh Speed Internet