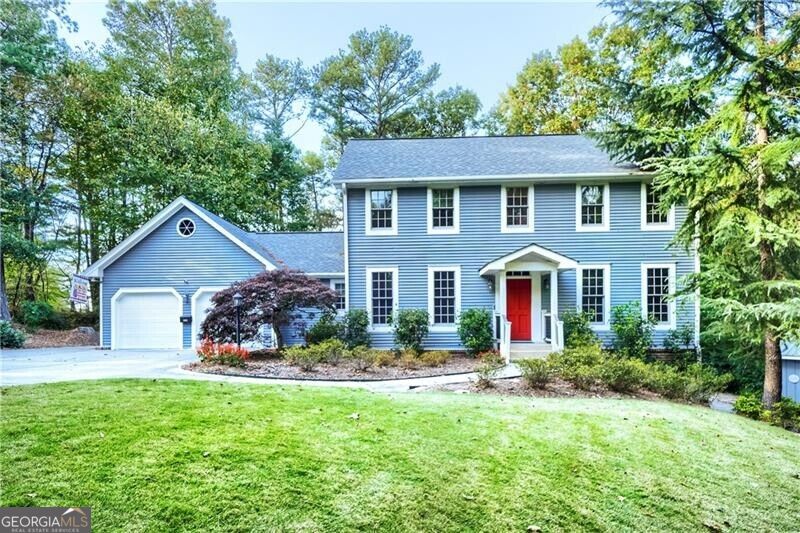
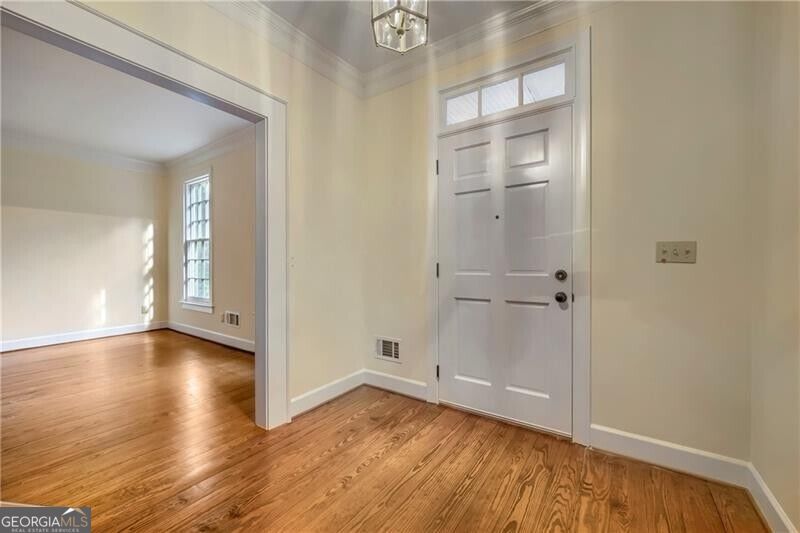
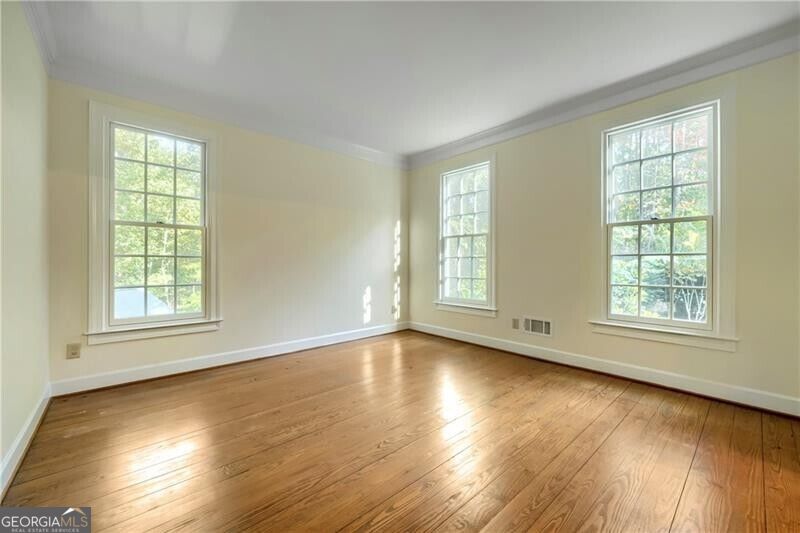
If you are looking for peace and serenity, this is the perfect home for you. Located on a beautifully landscaped and wooded 3.89-acre lot that backs up to Southland Golf course, this property offers incredible privacy and room to breathe. The large updated kitchen is a true joy to cook in, featuring gorgeous stone counters, stainless steel appliances, an abundance of cabinet space, and a large island. The living and dining rooms are ideal for entertaining, while the family room boasts a cozy fireplace, plenty of built-in shelving and is a comfortable spot to settle in. It opens to an oversized Trex deck where you can have your morning coffee or spend an evening enjoying the wooded surroundings. The spacious primary ensuite is conveniently located on the main level with his and hers closets and features a completely updated bath with an oversized shower. Upstairs you will find three additional bedrooms and two full baths, which offer room for family, guests or home office. There are practical touches to appreciate too: a whole house Generac generator, a separate workshop with electricity, and an additional storage building. Whether you enjoy working on projects, having friends over, or simply having some quiet space to yourself, there's room for that here.
Save
Ask
Tour
Hide
Share
Listing Snapshot
Price
$500,000
Days On Site
19 Days
Bedrooms
4
Inside Area (SqFt)
3,374 sqft
Total Baths
3.5
Full Baths
3
Partial Baths
1
Lot Size
3.89 Acres
Year Built
1987
MLS Number
10881893
Status
Active
Property Tax
$1,588
HOA/Condo/Coop Fees
N/A
Sq Ft Source
N/A
Friends & Family
React
Invite
Recent Activity
5 days ago
Status changed to Active
5 days ago
Listing updated with changes from the MLS
3 weeks ago
Listing first seen on site
General Features
Acres
3.89
Garage
Yes
Green Energy Efficient
AppliancesThermostatWindows
Land Lease
No
Levels
Two
Parking
GarageGarage Door OpenerKitchen Level
Property Sub Type
Single Family Residence
Security
Smoke Detector(s)
Sewer
Septic Tank
SqFt Above
3374
Style
Traditional
Utilities
Cable AvailableElectricity AvailableNatural Gas AvailablePhone AvailableWater Available
Water Source
Public
Interior Features
Appliances
DishwasherGas Water HeaterMicrowaveRefrigeratorStainless Steel Appliance(s)
Basement
Exterior EntryFullInterior EntryUnfinished
Cooling
Attic FanCeiling Fan(s)Central AirElectricZoned
Electric
220 VoltsGenerator
Fireplace
Yes
Fireplace Features
Factory BuiltFamily RoomGas LogGas StarterOther
Fireplaces
1
Flooring
CarpetHardwood
Heating
CentralForced AirNatural GasZoned
Interior
Kitchen IslandEntrance FoyerBookcasesWalk-In Closet(s)Master DownstairsHigh Speed Internet