FOLLOW US ON YouTube, Instagram, Facebook, and Threads @GreatHomesATL

Save
Ask
Tour
Hide
Share
$1,799,900
10 Days On Site

65 Kinloch CT
Covington , GA 30014

For Sale| Single Family Residence | Active
8
Beds
7.5
Total Baths
7
Full Baths
1
Partial Bath
10,700
SqFt
$168
/SqFt
2003
Built
Subdivision :
Lochwolde
County :
Newton
Call Now: (404) 496-4456
Is this the listing for you? We can help make it yours.
(404) 496-4456
65 Kinloch CT65 Kinloch CT65 Kinloch CT65 Kinloch CT
Save
Ask
Tour
Hide
Share

Mortgage Calculator

Monthly Payment (Est.)

Enter an interest rate to see your estimated monthly payment.
Calculator powered by Showcase IDX, a Constellation1 Company. Copyright © 2026 Information is deemed reliable but not guaranteed.

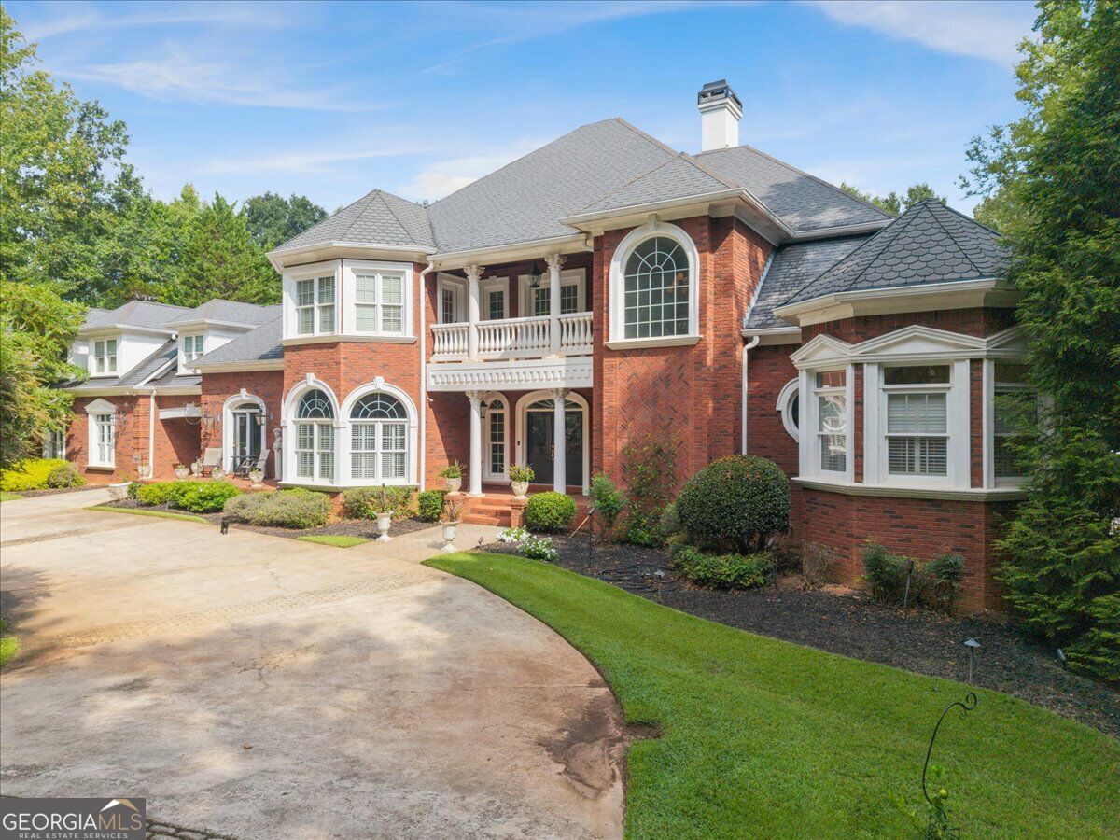
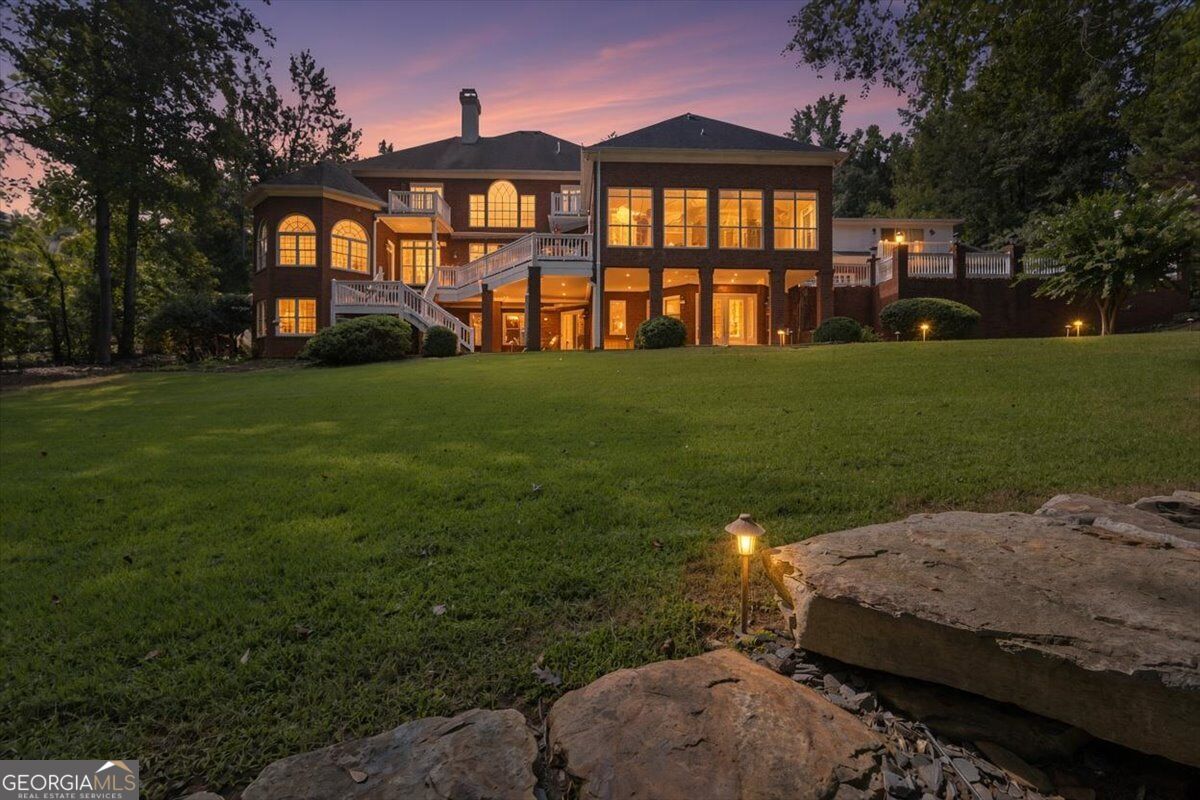
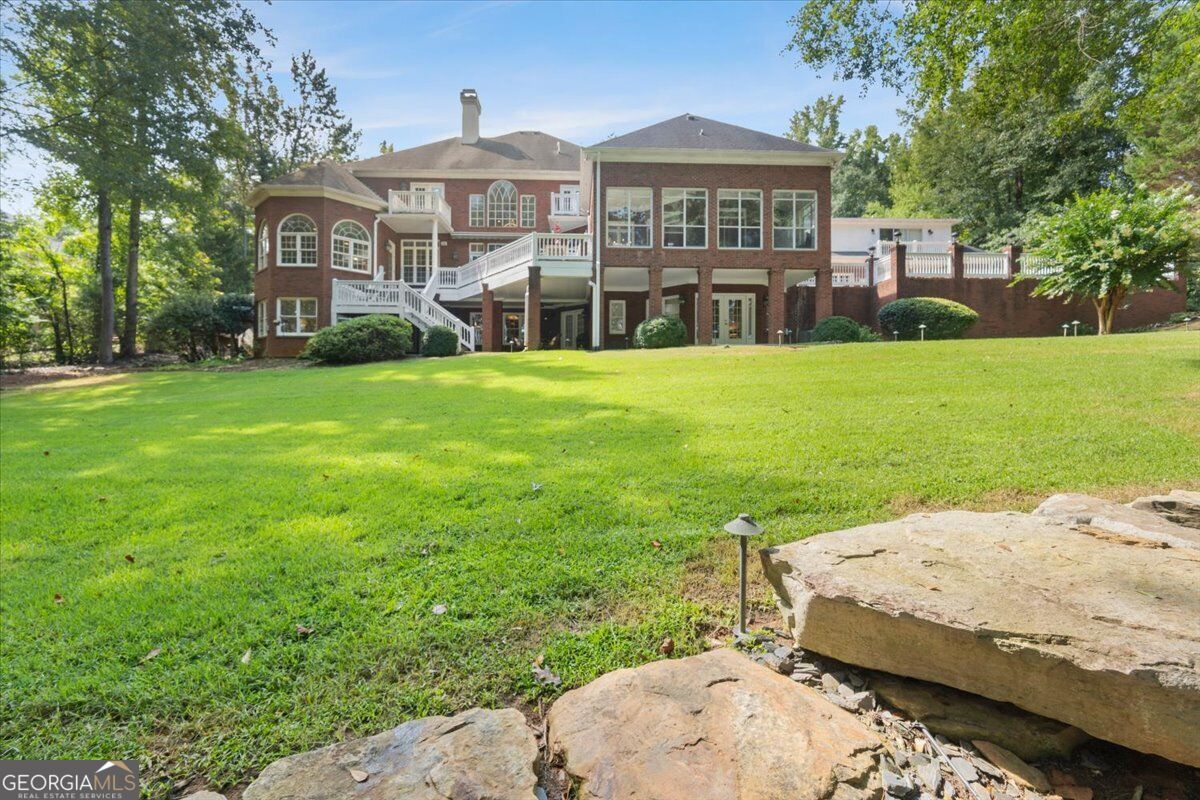
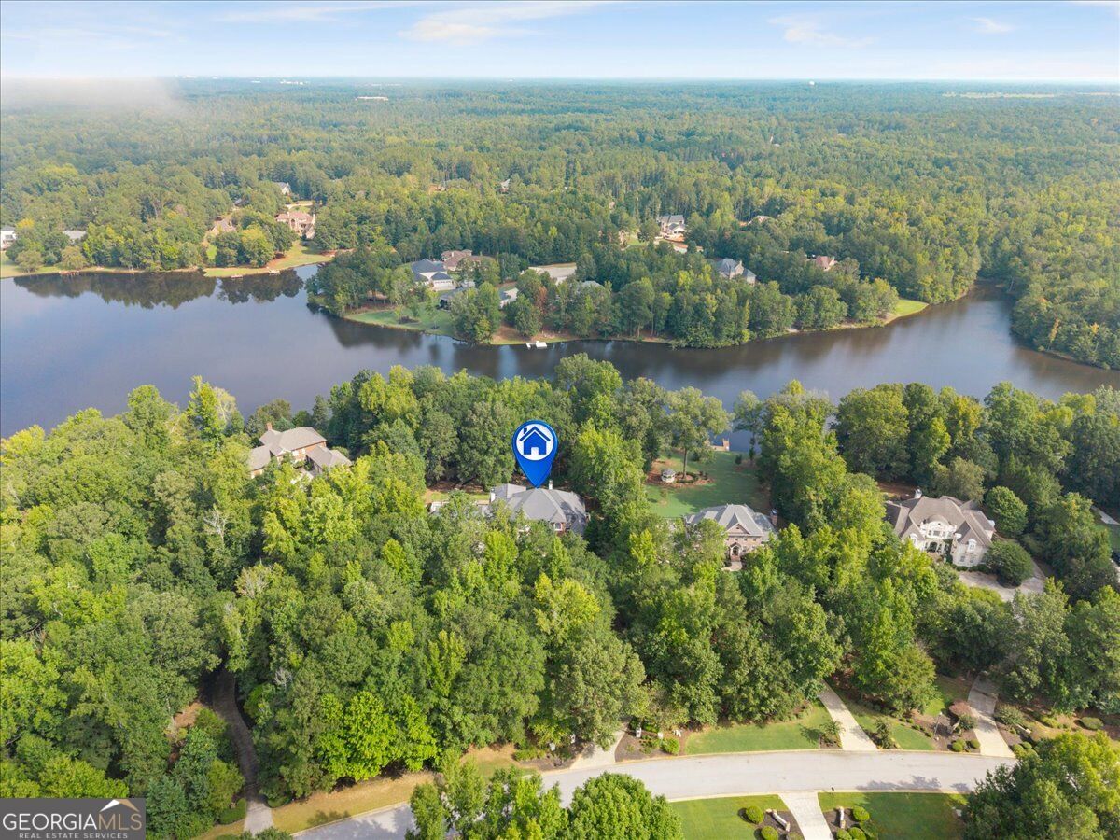
Magnificent Eight-Bedroom Lakeside Estate in Exclusive Lochwolde Look no further-the extraordinary home you've always dreamed of is here. Perfectly situated within the exclusive and highly sought-after Lochwolde Community, this magnificent lakeside estate combines timeless classical architecture, luxurious finishes, exceptional craftsmanship, and breathtaking surroundings to create a truly remarkable residence. From the moment you arrive, the home makes an unforgettable impression. Step inside through the grand entry and discover an inviting open foyer, soaring ceilings, beautiful architectural details, and refined finishes throughout. Designed for both sophisticated entertaining and comfortable everyday living, this exceptional residence offers eight bedrooms and seven-and-a-half bathrooms, including two self-contained suites with private entrances, providing tremendous flexibility for guests, extended family, or multigenerational living. At the heart of the home is a beautifully appointed chef's kitchen featuring custom cherry cabinetry, abundant storage, a striking tiled backsplash, wine cooler, Viking cooktop range, and a built-in GE Monogram refrigerator and freezer elegantly concealed behind custom cherry panels. A generous center island provides the perfect gathering place for preparing meals, casual dining, or enjoying cocktails before dinner, while the charming breakfast nook overlooks the beautifully landscaped grounds. The adjacent great room is designed for memorable gatherings, featuring plush carpeting, a sophisticated wood-burning fireplace, and a custom entertainment wall with concealed surround-sound speakers integrated into the cabinetry and ceiling. A remarkable gathering bar adds another level of entertaining appeal, complete with a beer cooler, professional stainless-steel sinks, and an insulated ice cabinet. The home's spacious bedrooms provide peaceful retreats, filled with natural light through expansive windows and finished in soft, neutral tones designed to create a calm and inviting atmosphere. The luxurious main-level Owner's Suite offers a private sanctuary, while an additional main-level flex room currently serves as an executive office. Outside, the property becomes a private garden oasis. Meticulously maintained grounds feature expansive lawns of Palisades Zoysia and an impressive collection of mature trees and flowering shrubs, including two beautiful varieties of cherry trees and more than 100 azaleas in an array of varieties and colors. The landscaping is supported by an irrigation system utilizing a submerged lake pump, providing an efficient and economical way to maintain the gardens. A charming brick walkway winds through the grounds toward the lake, leading to a peaceful shaded sitting area and private dock-the perfect setting to enjoy morning coffee, an afternoon on the water, or an unforgettable sunset. This exceptional Lochwolde estate is more than a home-it is a private lakeside retreat designed for elegant living, gracious entertaining, and creating memories for generations to come. Sophisticated, spacious, and beautifully appointed, this is truly a rare opportunity to own an extraordinary lakefront residence.

Save
Ask
Tour
Hide
Share
Listing Snapshot
Price  
$1,799,900
Days On Site  
10 Days
Bedrooms  
8
Inside Area (SqFt)  
10,700 sqft
Total Baths  
7.5
Full Baths  
7
Partial Baths  
1
Lot Size  
1.88 Acres
Year Built  
2003
MLS Number  
10881686
Status  
Active
Property Tax  
$12,450.9
HOA/Condo/Coop Fees  
$100 monthly
Sq Ft Source  
Owner
Friends & Family
Recent Activity
a week agoStatus changed to Active
a week agoListing updated with changes from the MLS
2 weeks agoListing first seen on site
General Features
Acres  
1.88
Foundation  
Block
Garage  
Yes
Garage Spaces  
4
Land Lease  
No
Levels  
Three Or More
Parking  
DetachedElectric Vehicle Charging Station(s)GarageGarage Door OpenerGuestKitchen Level
Parking Spaces  
4
Property Condition  
Updated/Remodeled
Property Sub Type  
Single Family Residence
Security  
Carbon Monoxide Detector(s)Security SystemSmoke Detector(s)
Sewer  
Septic Tank
SqFt Above  
6818
SqFt Below  
3882
Style  
Brick 4 Side
Utilities  
Cable AvailableElectricity AvailableNatural Gas AvailablePhone AvailableSewer ConnectedUnderground UtilitiesWater Available
Water Source  
Public
Interior Features
Appliances  
Convection OvenCooktopDishwasherDisposalDouble OvenDryerElectric Water HeaterGas Water HeaterIce MakerMicrowaveRefrigeratorWasherWater Softener
Basement  
DaylightExterior EntryFinishedFullInterior Entry
Cooling  
Ceiling Fan(s)Central AirDualElectricGasZoned
Electric  
220 Volts
Fireplace  
Yes
Fireplace Features  
BasementFamily RoomGas LogGas StarterLiving RoomMasonryMaster Bedroom
Fireplaces  
5
Flooring  
CarpetHardwoodStoneTile
Heating  
CentralElectricForced AirHeat PumpNatural GasZoned
Interior  
Breakfast BarKitchen IslandPantryEntrance FoyerCentral VacuumDouble VanityHigh CeilingsIn-Law FloorplanSoaking TubTray Ceiling(s)Vaulted Ceiling(s)Walk-In Closet(s)Wet BarMaster DownstairsHigh Speed Internet
Laundry Features  
Laundry RoomLaundry ClosetOtherUpper Level
Main Level Bedrooms  
1
Window Features  
Insulated WindowsDouble Pane Windows
Dining Room  
Kitchen  
Save
Ask
Tour
Hide
Share
Exterior Features
Construction Details  
BrickConcrete
Exterior  
BalconyDockLighting
Frontage  
LakefrontWaterfront
Lot Features  
WaterfrontGreenbeltPrivate
Patio And Porch  
PorchDeckPatioScreened
Roof  
Composition
View  
Lake
Waterfront  
Yes
Waterfront Features  
Lake FrontLake PrivilegesLakeWaterfront Access
Waterview  
Lake
Windows/Doors  
Insulated WindowsDouble Pane Windows
Community Features
Accessibility Features  
Therapeutic Whirlpool
Association Fee  
$1200.0
Association Fee Frequency  
Annually
Community Features  
ClubhouseLakePlaygroundPoolStreet LightsTennis Court(s)
Financing Terms Available  
CashConventional
Schools
School District
Unknown
Elementary School
East Newton
Middle School
Cousins
High School
Eastside
Listing courtesy of Megasis Realty Group LLC


Information deemed reliable but not guaranteed. The data relating to real estate for sale on this web site comes in part from the Broker Reciprocity Program of Georgia MLS. Real estate listings held by brokerage firms other than this office are marked with the Broker Reciprocity logo and detailed information about them includes the name of the listing brokers. Copyright © 2020-present Georgia MLS. All rights reserved.
Last checked: 2026-11-08 03:54 PM UTC

Neighborhood & Commute
Source: Walkscore
Disclosure: Community information and market data powered by Constellation Data Labs. Information is deemed reliable but not guaranteed.
Save
Ask
Tour
Hide
Share