FOLLOW US ON YouTube, Instagram, Facebook, and Threads @GreatHomesATL

Save
Ask
Tour
Hide
Share
$799,000
19 Days On Site

1293 Berkeley RD
Avondale Estates , GA 30002

For Sale| Single Family Residence | Active
4
Beds
2.5
Total Baths
2
Full Baths
1
Partial Bath
2,376
SqFt
$336
/SqFt
1961
Built
Subdivision :
Avonwood
County :
DeKalb
Call Now: (404) 496-4456
Is this the listing for you? We can help make it yours.
(404) 496-4456
1293 Berkeley RD1293 Berkeley RD1293 Berkeley RD1293 Berkeley RD
Save
Ask
Tour
Hide
Share

Mortgage Calculator

Monthly Payment (Est.)

Enter an interest rate to see your estimated monthly payment.
Calculator powered by Showcase IDX, a Constellation1 Company. Copyright © 2026 Information is deemed reliable but not guaranteed.

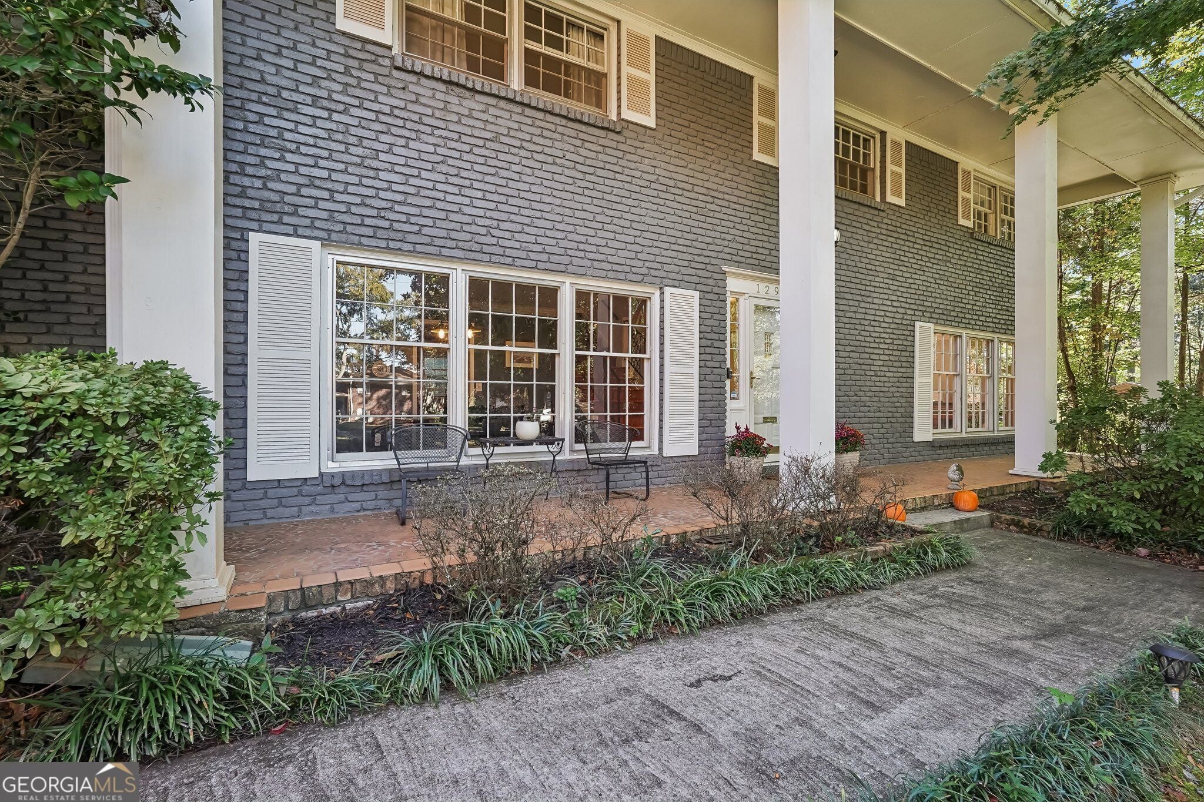
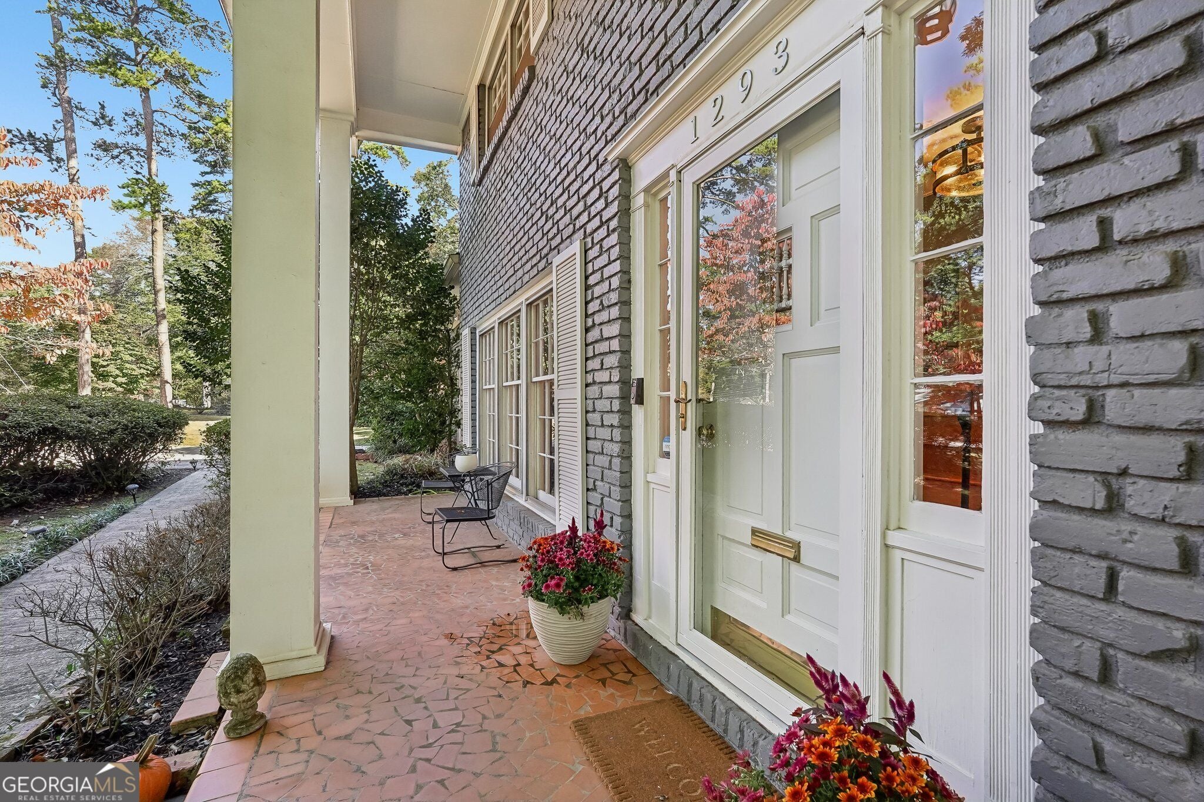
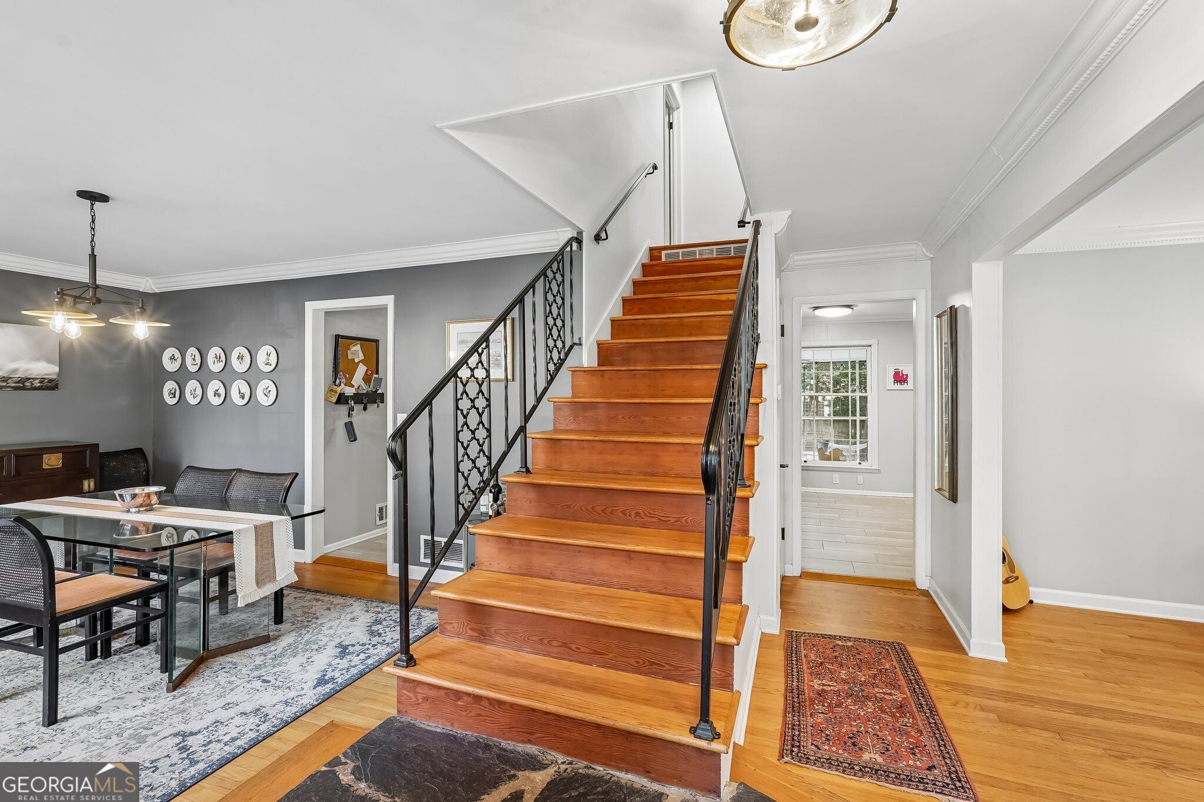
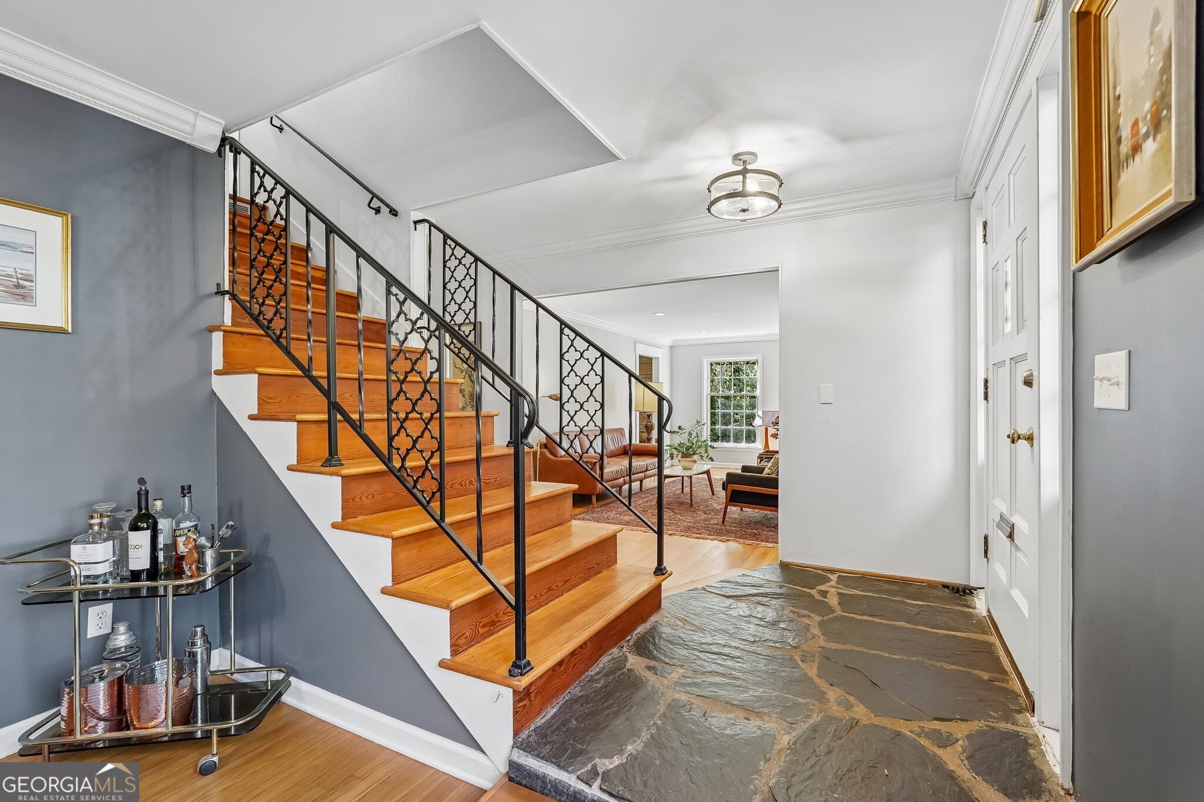
Home for the Holidays? We got you covered! And this one is SUPER cool. Oh, and did I mention it has a POOL? YES, A POOL!!! You know Avondale Estates. The charming downtown, the Tudor-style buildings, the local spots where everybody seems to know somebody, and that small-town feel just minutes from Atlanta. Well, here's your chance to make yourself at home in one of Avondale's special neighborhoods! This stately mid-century beauty has curb appeal for days, a grand two-story colonnade, and a whole lot of character. We're talking classic architecture mixed with modern luxury, beautiful hardwood floors, and some seriously special spaces. Inside, you'll find four bedrooms, two and a half bathrooms, a spacious two-story layout, a renovated kitchen, and a cozy den anchored by a massive stone fireplace. There's even a dedicated music space ( formerly a living room ) and a screened porch that's perfect for enjoying those gorgeous fall evenings. And then there's the backyard! A custom gunite pool makes this home extra special. Think summer entertaining, friends dropping by, and plenty of reasons to stay home instead of heading out. BUT HERE'S THE BIG NEWS! This home will ONLY be on the market for THREE WEEKS! That's right. Three weeks and then it's off the market for the holidays. So if you've been waiting for something special in Avondale Estates, you'll want to get moving! Because living in Avondale is about more than finding a house. It's about finding a community, supporting local businesses, enjoying your favorite neighborhood spots, and being part of a town with a personality all its own. Don't wait until Thanksgiving to start thinking about a new home. By then, this one will be gone! Come see it while you can. And seriously... DID I MENTION THE POOL?!

Save
Ask
Tour
Hide
Share
Listing Snapshot
Price  
$799,000
Days On Site  
19 Days
Bedrooms  
4
Inside Area (SqFt)  
2,376 sqft
Total Baths  
2.5
Full Baths  
2
Partial Baths  
1
Lot Size  
0.35 Acres
Year Built  
1961
MLS Number  
10880991
Status  
Active
Property Tax  
$8,230
HOA/Condo/Coop Fees  
N/A
Sq Ft Source  
Public Records
Friends & Family
Recent Activity
8 hours agoStatus changed to Active
8 hours agoListing updated with changes from the MLS
3 weeks agoListing first seen on site
General Features
Acres  
0.35
Garage  
Yes
Land Lease  
No
Levels  
Two
Parking  
GarageGarage Door OpenerKitchen Level
Property Sub Type  
Single Family Residence
Sewer  
Public Sewer
SqFt Above  
2376
Style  
Brick 4 SideTraditional
Utilities  
Cable AvailableElectricity AvailableNatural Gas AvailablePhone AvailableSewer AvailableSewer ConnectedWater Available
Water Source  
Public
Interior Features
Appliances  
RangeOvenDishwasherDisposalGas Water HeaterRefrigerator
Basement  
Crawl Space
Cooling  
Ceiling Fan(s)Central Air
Fireplace  
Yes
Fireplace Features  
Gas StarterLiving Room
Fireplaces  
1
Flooring  
HardwoodStoneTile
Heating  
Forced AirNatural Gas
Interior  
Walk-In Closet(s)High Speed Internet
Laundry Features  
Laundry Room
Dining Room  
Save
Ask
Tour
Hide
Share
Exterior Features
Construction Details  
BrickConcrete
Fencing  
Back YardFenced
Lot Features  
Level
Patio And Porch  
PatioPorchScreened
Roof  
Composition
Schools
School District
Unknown
Elementary School
Avondale
Middle School
Druid Hills
High School
Druid Hills
Listing courtesy of Bolst


Information deemed reliable but not guaranteed. The data relating to real estate for sale on this web site comes in part from the Broker Reciprocity Program of Georgia MLS. Real estate listings held by brokerage firms other than this office are marked with the Broker Reciprocity logo and detailed information about them includes the name of the listing brokers. Copyright © 2020-present Georgia MLS. All rights reserved.
Last checked: 2026-11-12 02:05 PM UTC

Neighborhood & Commute
Source: Walkscore
Disclosure: Community information and market data powered by Constellation Data Labs. Information is deemed reliable but not guaranteed.
Save
Ask
Tour
Hide
Share