FOLLOW US ON YouTube, Instagram, Facebook, and Threads @GreatHomesATL
Save
Ask
Tour
Hide
Share
$239,500
2 Days On Site

160 Helen LN
Stockbridge , GA 30281

For Sale| Single Family Residence | Active
4
Beds
2
Total Baths
2
Full Baths
1,550
SqFt
$155
/SqFt
1977
Built
Subdivision :
HUDSON BRIDGE EST
County :
Henry
Call Now: (404) 496-4456
Is this the listing for you? We can help make it yours.
(404) 496-4456
160 Helen LN160 Helen LN160 Helen LN160 Helen LN
Save
Ask
Tour
Hide
Share

Mortgage Calculator

Monthly Payment (Est.)

Enter an interest rate to see your estimated monthly payment.
Calculator powered by Showcase IDX, a Constellation1 Company. Copyright © 2026 Information is deemed reliable but not guaranteed.

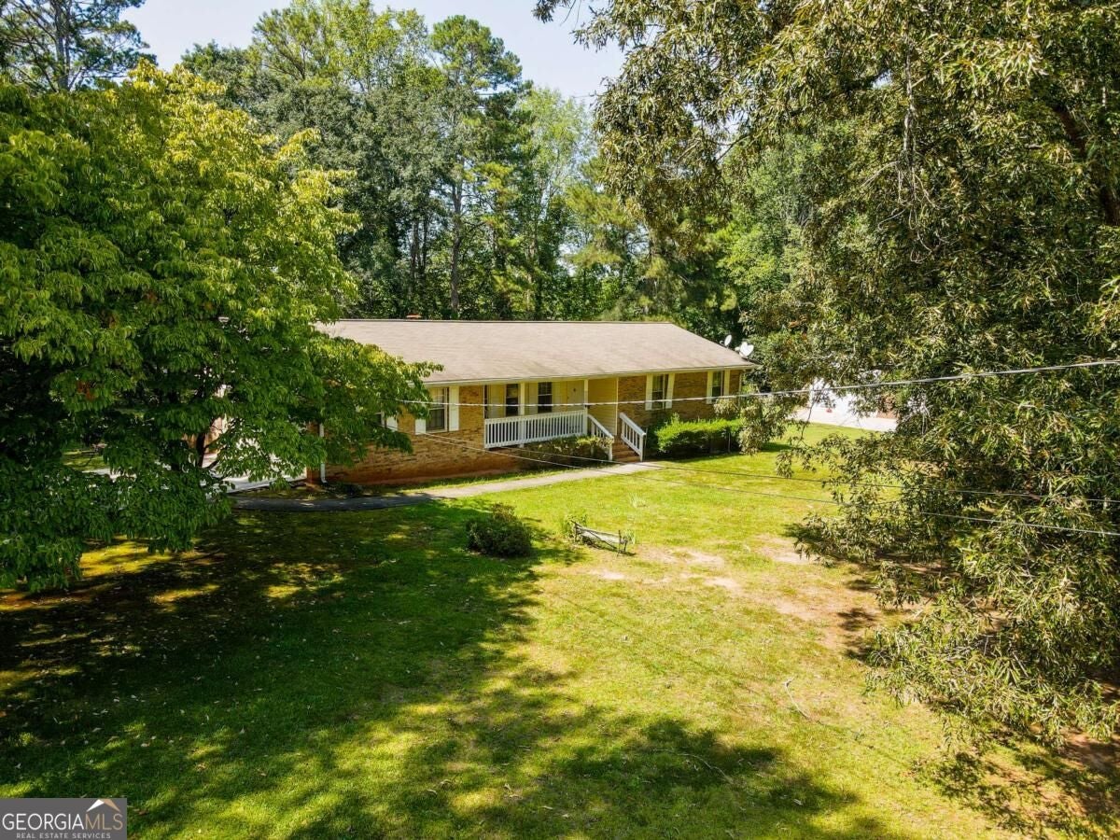
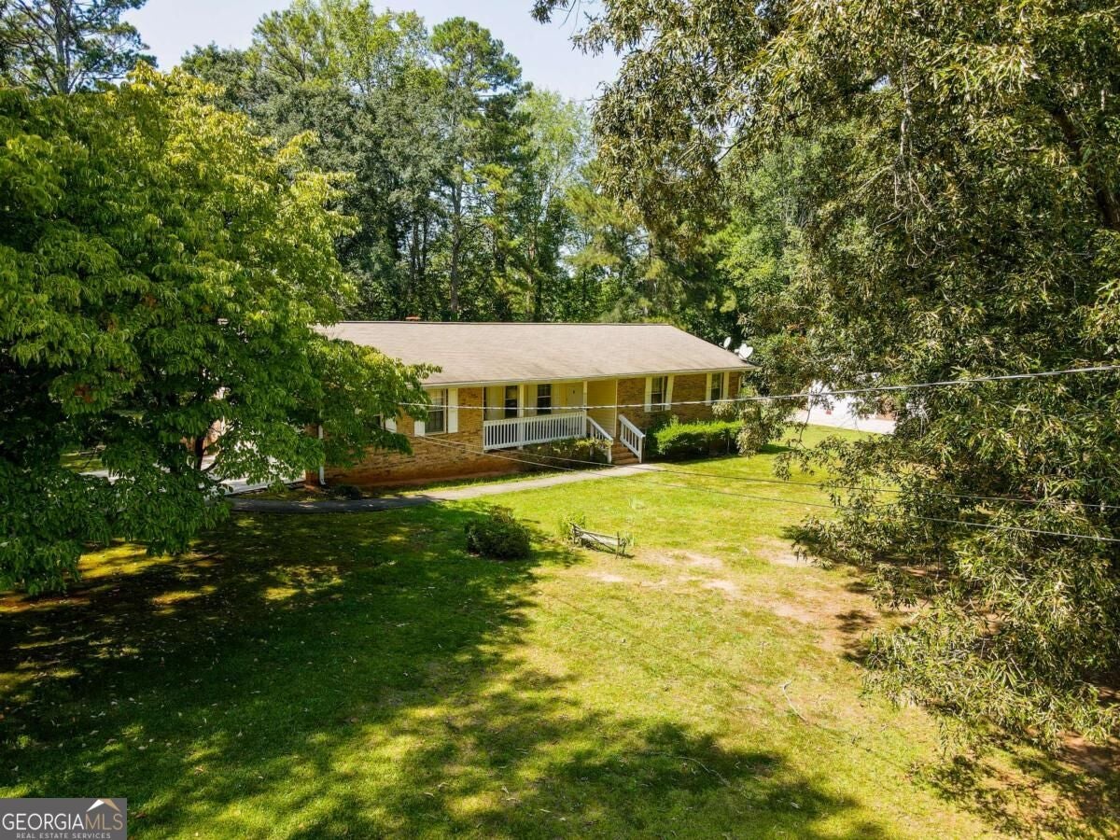
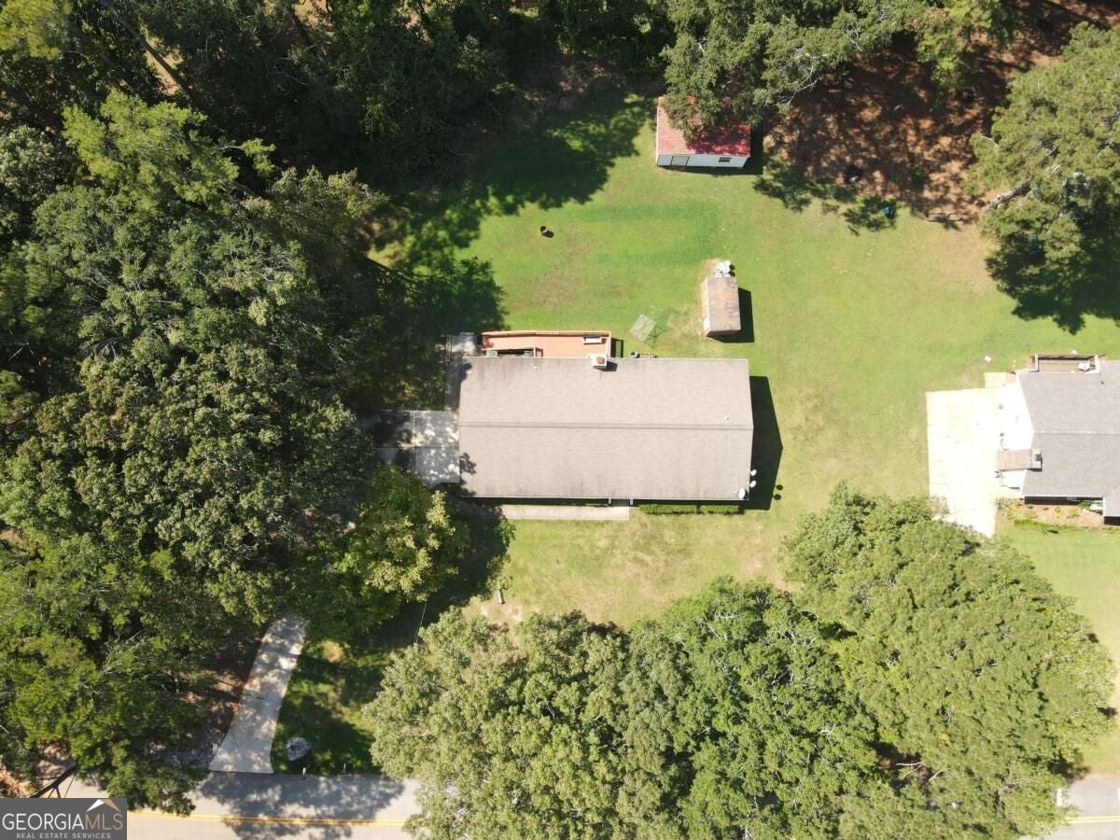
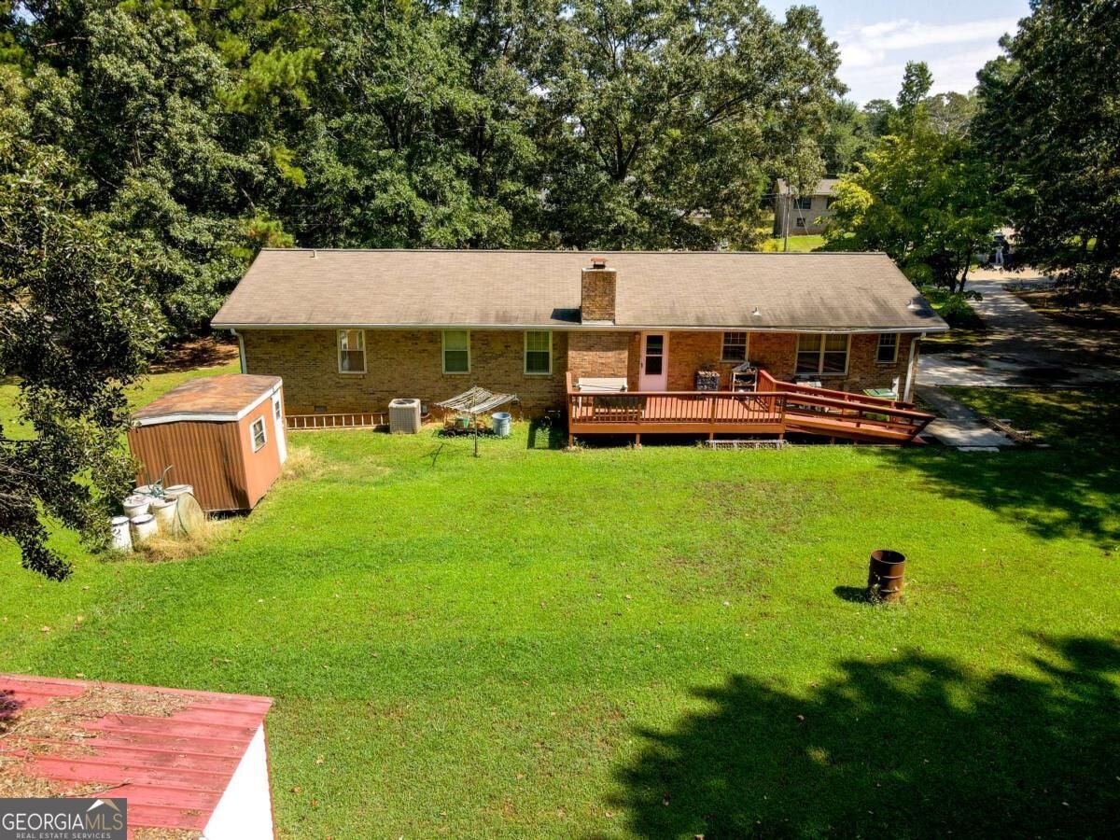
Opportunity knocks! Tucked away on a sprawling 1-acre corner lot, this classic 4BR/2BA all-brick ranch home with an incredible new price. The home is undergoing final pre-move preparations and will be 100% ready for its new owners in mid-November, but we are welcoming tour requests now! Inside, you'll find 1550 sq. ft. of single-level comfort featuring a fireside living room, kitchen with breakfast bar and walk-in pantry, extensive laundry storage, and a private owner's retreat. Unwind on the back deck with serene views of your deep, wooded yard and natural creek. Includes a 2-car side-entry garage, level driveway with ramp access, and a storage shed. Minutes from Costco, Sprouts, and major retail hubs, with effortless 2-minute freeway access to I-75.

Save
Ask
Tour
Hide
Share
Listing Snapshot
Price  
$239,500
Days On Site  
2 Days
Bedrooms  
4
Inside Area (SqFt)  
1,550 sqft
Total Baths  
2
Full Baths  
2
Partial Baths  
N/A
Lot Size  
1 Acre
Year Built  
1977
MLS Number  
10880551
Status  
Active
Property Tax  
$2,766.84
HOA/Condo/Coop Fees  
N/A
Sq Ft Source  
Other
Friends & Family
Recent Activity
9 hours agoStatus changed to Active
9 hours agoListing updated with changes from the MLS
2 days agoListing first seen on site
General Features
Acres  
1
Garage  
Yes
Garage Spaces  
4
Land Lease  
No
Levels  
One
Parking  
Garage
Parking Spaces  
4
Property Sub Type  
Single Family Residence
Sewer  
Septic Tank
SqFt Above  
1550
Style  
Ranch
Utilities  
Cable AvailableElectricity AvailableWater Available
Water Source  
Public
Interior Features
Appliances  
Convection OvenDishwasherDryerRefrigeratorWasher
Basement  
None
Cooling  
Ceiling Fan(s)Central AirElectric
Fireplace  
Yes
Fireplace Features  
Living Room
Fireplaces  
1
Flooring  
CarpetTile
Heating  
CentralElectric
Interior  
Breakfast BarPantryMaster DownstairsHigh Speed Internet

Laundry Features  
Laundry RoomIn Kitchen
Main Level Bedrooms  
4
Dining Room  
Kitchen  
Save
Ask
Tour
Hide
Share
Exterior Features
Construction Details  
Brick
Lot Features  
Corner Lot
Other Structures  
Shed(s)
Patio And Porch  
DeckPorch
Roof  
Composition
Waterfront Features  
Creek
Community Features
Accessibility Features  
Accessible EntranceAccessible Approach with Ramp
Financing Terms Available  
CashConventionalFHAVA Loan
Schools
School District
Unknown
Elementary School
Dutchtown
Middle School
Dutchtown
High School
Dutchtown
Listing courtesy of AUOR Properties


Information deemed reliable but not guaranteed. The data relating to real estate for sale on this web site comes in part from the Broker Reciprocity Program of Georgia MLS. Real estate listings held by brokerage firms other than this office are marked with the Broker Reciprocity logo and detailed information about them includes the name of the listing brokers. Copyright © 2020-present Georgia MLS. All rights reserved.
Last checked: 2026-10-29 03:18 AM UTC

Neighborhood & Commute
Source: Walkscore
Disclosure: Community information and market data powered by Constellation Data Labs. Information is deemed reliable but not guaranteed.
Save
Ask
Tour
Hide
Share