FOLLOW US ON YouTube, Instagram, Facebook, and Threads @GreatHomesATL
Save
Ask
Tour
Hide
Share
$1,445,000
New Listing

8200 Main ST S 1208
Woodstock , GA 30188

For Sale| Condominium | Active
3
Beds
2.5
Total Baths
2
Full Baths
1
Partial Bath
2,241
SqFt
$645
/SqFt
2025
Built
Subdivision :
Adair Park
County :
Cherokee
Call Now: (404) 496-4456
Is this the listing for you? We can help make it yours.
(404) 496-4456
8200 Main ST S 12088200 Main ST S 12088200 Main ST S 12088200 Main ST S 1208
Save
Ask
Tour
Hide
Share

Mortgage Calculator

Monthly Payment (Est.)

Enter an interest rate to see your estimated monthly payment.
Calculator powered by Showcase IDX, a Constellation1 Company. Copyright © 2026 Information is deemed reliable but not guaranteed.

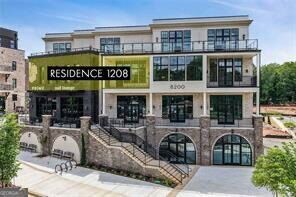
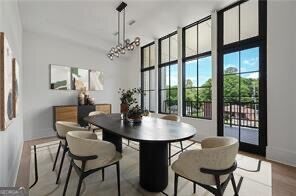
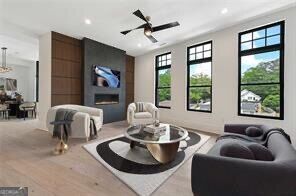
NEW CONSTRUCTION LUXURY CONDO READY NOW in ADAIR PARK, Downtown Woodstock's most coveted address. Now offering a rare rent-to-own / lease-purchase option-an ideal pathway to ownership for buyers seeking flexibility while locking in a premier residence today. The Broadwell Residence embodies contemporary elegance and urban sophistication. The building's design seamlessly blends modern architecture with timeless charm, featuring sleek lines, expansive windows, and chic accents that create a striking visual appeal. With its prime location and impeccable design, this condominium epitomizes upscale living in the heart of Downtown Woodstock's most desirable neighborhood. Notable features include a secure elevator shared with just two neighbors, 2-car private garage parking, 11-foot ceilings, 3 bedrooms and 2.5 baths, covered outdoor living space, and a luxurious primary suite with spa-like bath. The gourmet kitchen features an oversized island ideal for entertaining, while the secure pedestrian lobby entry from Main Street and dedicated storage unit add everyday convenience. Discover all that Adair Park has to offer. It's more than just a place to live-it's a home filled with warmth, community, and a shared sense of belonging.

Save
Ask
Tour
Hide
Share
Listing Snapshot
Price  
$1,445,000
Days On Site  
0 Days
Bedrooms  
3
Inside Area (SqFt)  
2,241 sqft
Total Baths  
2.5
Full Baths  
2
Partial Baths  
1
Lot Size  
N/A
Year Built  
2025
MLS Number  
10879852
Status  
Active
Property Tax  
$12,000
HOA/Condo/Coop Fees  
$550 monthly
Sq Ft Source  
Builder
Friends & Family
Recent Activity
16 hours agoListing first seen on site
16 hours agoListing updated with changes from the MLS
General Features
Garage  
Yes
Garage Spaces  
2
Green Energy Efficient  
AppliancesDoorsInsulationWater Heater
Home Warranty  
Yes
Land Lease  
No
Levels  
One
Parking  
Electric Vehicle Charging Station(s)GarageGarage Door OpenerStorage

Parking Spaces  
2
Property Condition  
New Construction
Property Sub Type  
Condominium
Security  
Carbon Monoxide Detector(s)Fire Sprinkler SystemKey Card EntrySmoke Detector(s)
Sewer  
Public Sewer
SqFt Above  
2241
Style  
Brick 4 SideTraditional
Utilities  
Cable AvailableElectricity AvailableNatural Gas AvailablePhone AvailableSewer AvailableUnderground UtilitiesWater Available
Water Source  
Public
Interior Features
Appliances  
DishwasherDisposalDouble OvenGas Water HeaterMicrowaveRefrigeratorTankless Water Heater
Basement  
None
Cooling  
Ceiling Fan(s)Central AirElectric
Fireplace  
Yes
Fireplace Features  
Living Room
Fireplaces  
1
Flooring  
CarpetHardwoodTile
Heating  
CentralElectric
Interior  
ElevatorKitchen IslandPantryEntrance FoyerDouble VanityMaster DownstairsHigh Speed Internet
Laundry Features  
Laundry RoomOther
Main Level Bedrooms  
3
Window Features  
Insulated WindowsDouble Pane Windows
Kitchen  
Save
Ask
Tour
Hide
Share
Exterior Features
Construction Details  
Brick
Exterior  
BalconyOther
Lot Features  
Other
Patio And Porch  
Deck
Roof  
Other
View  
City
Waterfront Features  
NONE
Waterview  
City
Windows/Doors  
Insulated WindowsDouble Pane Windows
Community Features
Accessibility Features  
Accessible Elevator InstalledAccessible Entrance
Association Fee  
$6600.0
Association Fee Frequency  
Annually
Community Features  
ClubhouseFitness CenterParkSidewalksStreet Lights
Schools
School District
Unknown
Elementary School
Woodstock
Middle School
Woodstock
High School
Woodstock
Listing courtesy of Keller Williams Atlanta Perimeter


Information deemed reliable but not guaranteed. The data relating to real estate for sale on this web site comes in part from the Broker Reciprocity Program of Georgia MLS. Real estate listings held by brokerage firms other than this office are marked with the Broker Reciprocity logo and detailed information about them includes the name of the listing brokers. Copyright © 2020-present Georgia MLS. All rights reserved.
Last checked: 2026-10-28 10:31 AM UTC

Neighborhood & Commute
Source: Walkscore
Disclosure: Community information and market data powered by Constellation Data Labs. Information is deemed reliable but not guaranteed.
Save
Ask
Tour
Hide
Share