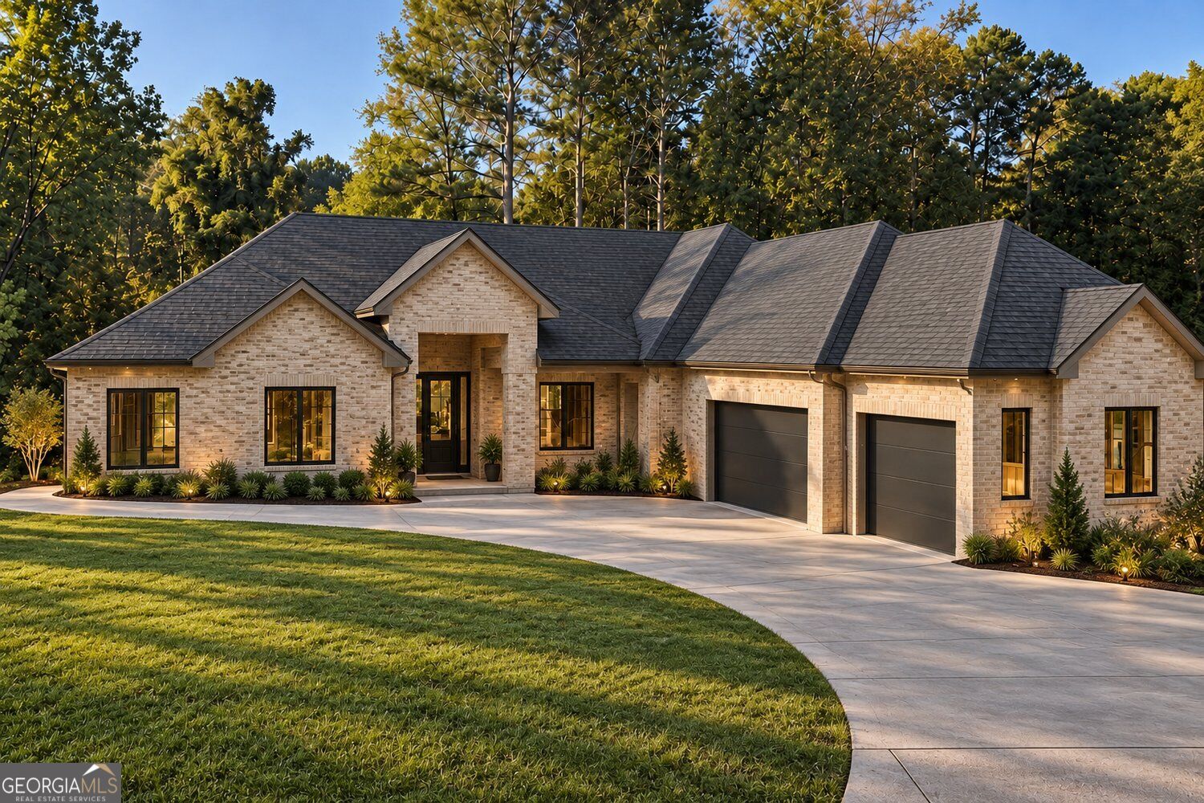
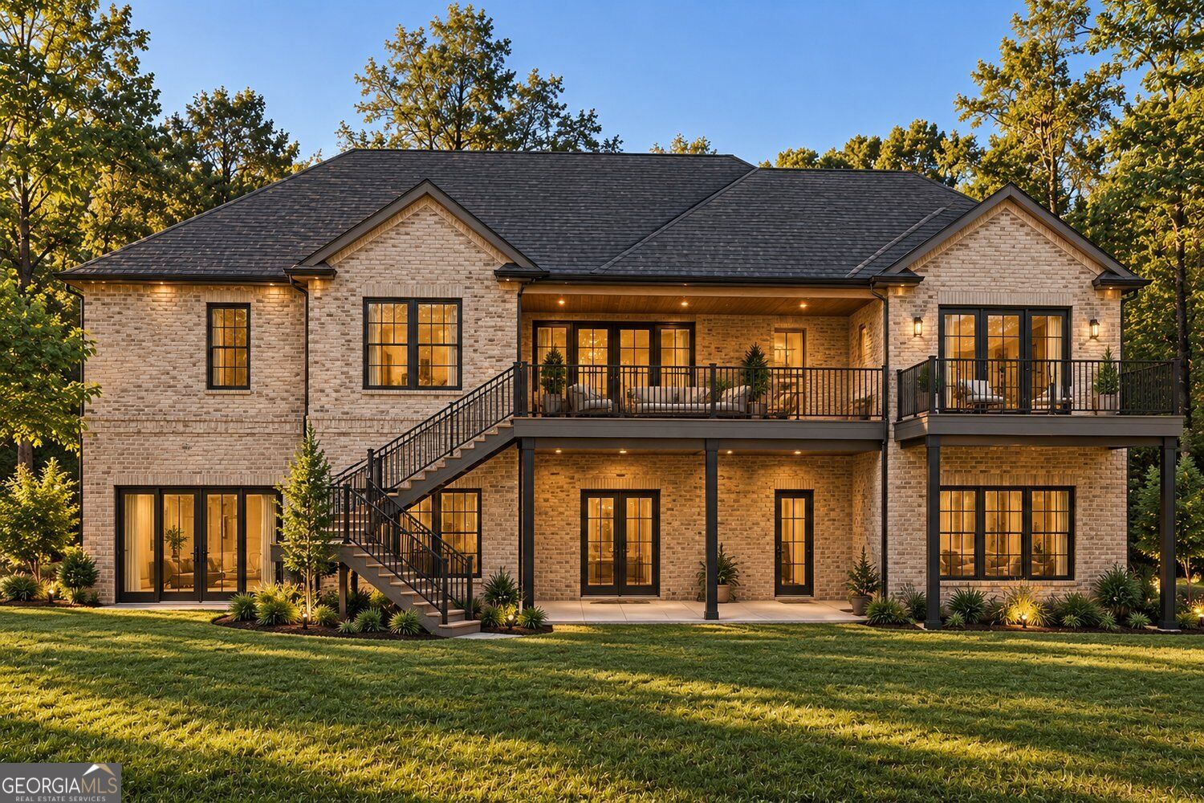
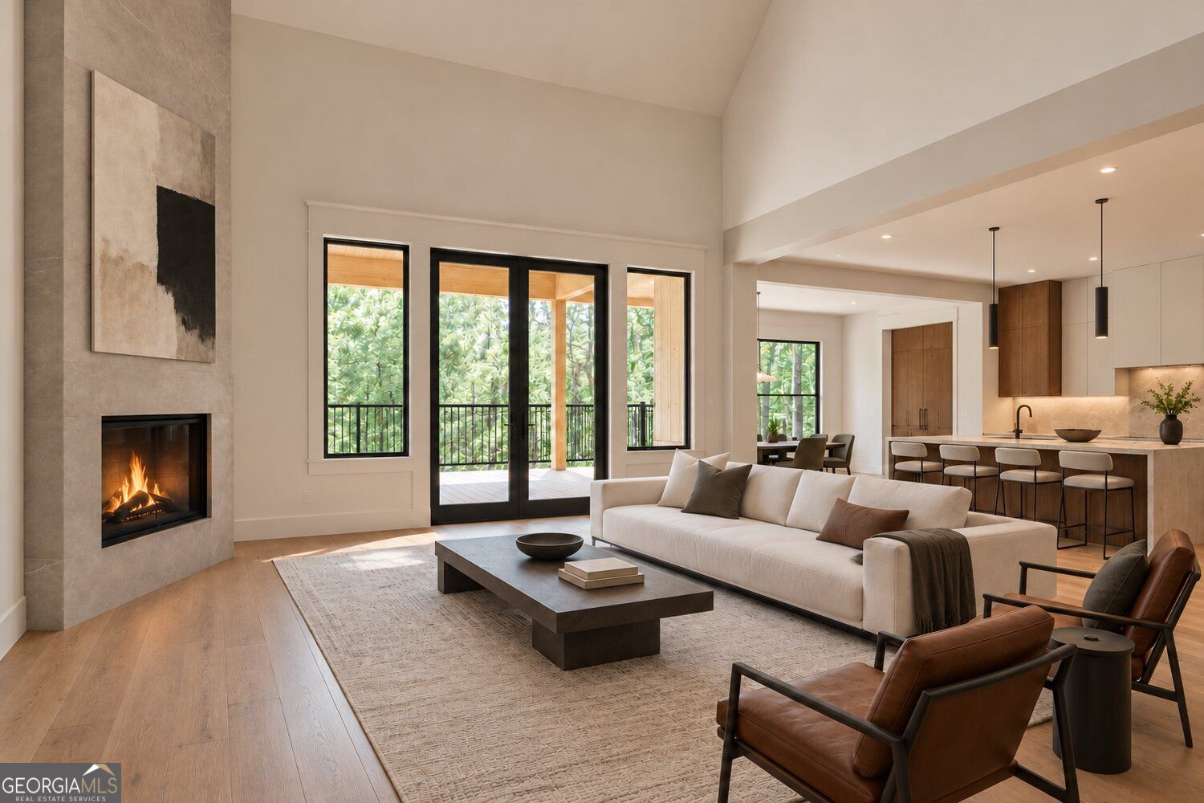
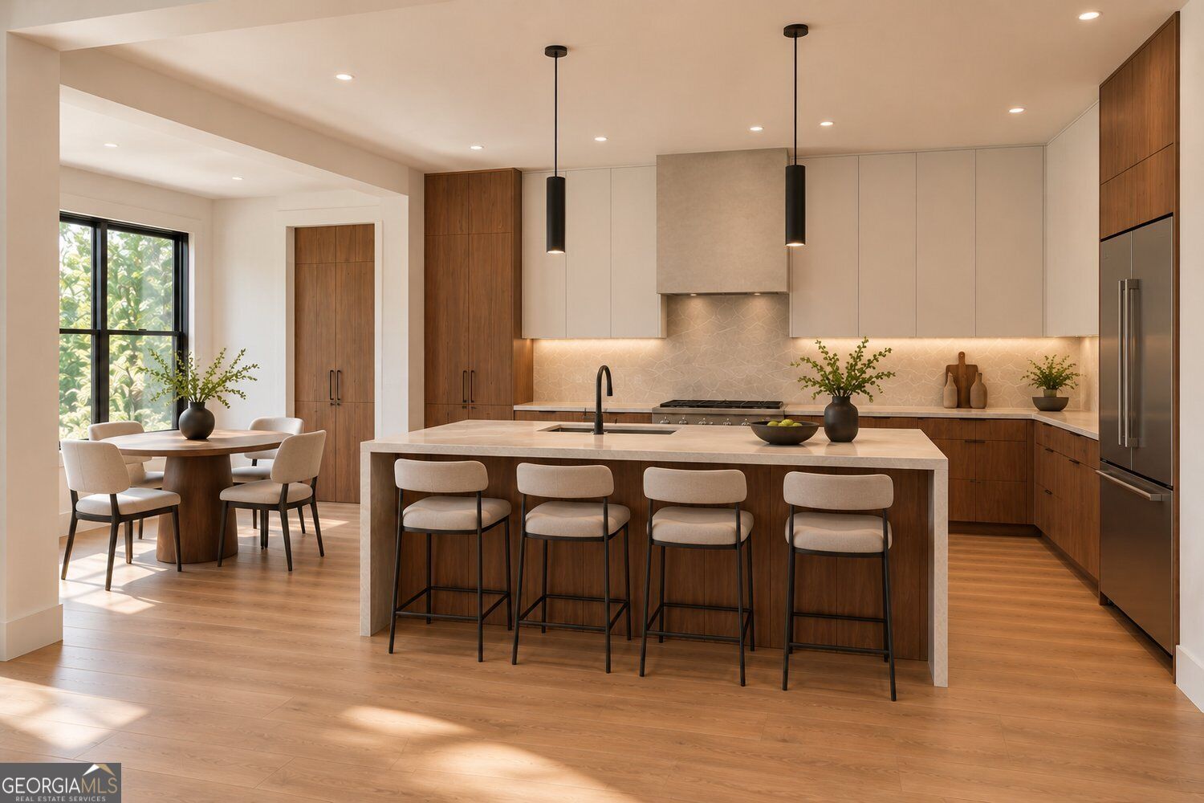
Modern new construction underway in Kanawha within the Smoke Rise community, near Smoke Rise Country Club, with opportunities to personalize select finishes and design details. The main level offers three bedroom suites, a powder room and a living area with 16-foot coffered ceilings. Other main-level spaces feature 11-foot ceilings, while the primary suite has a 15-foot vaulted ceiling, private deck, wet bar, in-suite laundry and walk-in closet with an island. An island kitchen, large walk-in butlers pantry and covered deck with a planned grilling area support in-door outdoor living and entertaining overlooking the wooded backyard. The planned finished daylight walk-out lower level features 12-foot ceilings, two bedrooms, two full baths, a half bath, a full kitchen and planned open concept theater, sauna, gym and golf simulator spaces. A covered patio and three-car garage with additional parking complete the offering. Completion is anticipated in March. Contact the listing agent for the current construction schedule and whether an earlier completion may be possible. Buyer selections and upgrades are subject to construction stage, builder approval, pricing and deadlines. Country club membership is separate.
Save
Ask
Tour
Hide
Share
Listing Snapshot
Price
$1,890,000
Days On Site
12 Days
Bedrooms
5
Inside Area (SqFt)
6,617 sqft
Total Baths
6
Full Baths
5
Partial Baths
2
Lot Size
0.79 Acres
Year Built
2027
MLS Number
10879492
Status
Active
Property Tax
$966
HOA/Condo/Coop Fees
N/A
Sq Ft Source
Builder
Friends & Family
React
Invite
Recent Activity
2 weeks ago
Listing first seen on site
2 weeks ago
Listing updated with changes from the MLS
General Features
Acres
0.79
Foundation
Slab
Garage
Yes
Garage Spaces
5
Green Energy Efficient
Insulation
Home Warranty
Yes
Land Lease
No
Levels
One
Parking
Garage Door OpenerKitchen LevelParking Pad
Parking Spaces
5
Property Condition
Under ConstructionNew Construction
Property Sub Type
Single Family Residence
Security
Carbon Monoxide Detector(s)
Sewer
Septic Tank
SqFt Above
3319
SqFt Below
3298
Style
Ranch
Utilities
Cable AvailableElectricity AvailableNatural Gas AvailablePhone AvailableWater Available
Water Source
Public
Interior Features
Appliances
DishwasherRefrigerator
Basement
DaylightExterior EntryFinishedFullInterior Entry
Cooling
Central AirGas
Electric
220 Volts
Fireplace
Yes
Fireplace Features
Gas StarterGas LogLiving Room
Fireplaces
2
Flooring
HardwoodTile
Heating
CentralForced AirNatural Gas
Interior
Kitchen IslandBeamed CeilingsWalk-In Closet(s)Wet BarTray Ceiling(s)High Speed Internet