FOLLOW US ON YouTube, Instagram, Facebook, and Threads @GreatHomesATL

Save
Ask
Tour
Hide
Share
$779,000
17 Days On Site

451 Mayo RD
Covington , GA 30014

For Sale| Single Family Residence | Active
4
Beds
3.5
Total Baths
3
Full Baths
1
Partial Bath
1,974
SqFt
$395
/SqFt
2023
Built
Subdivision :
None
County :
Newton
Call Now: (404) 496-4456
Is this the listing for you? We can help make it yours.
(404) 496-4456
451 Mayo RD451 Mayo RD451 Mayo RD451 Mayo RD
Save
Ask
Tour
Hide
Share

Mortgage Calculator

Monthly Payment (Est.)

Enter an interest rate to see your estimated monthly payment.
Calculator powered by Showcase IDX, a Constellation1 Company. Copyright © 2026 Information is deemed reliable but not guaranteed.

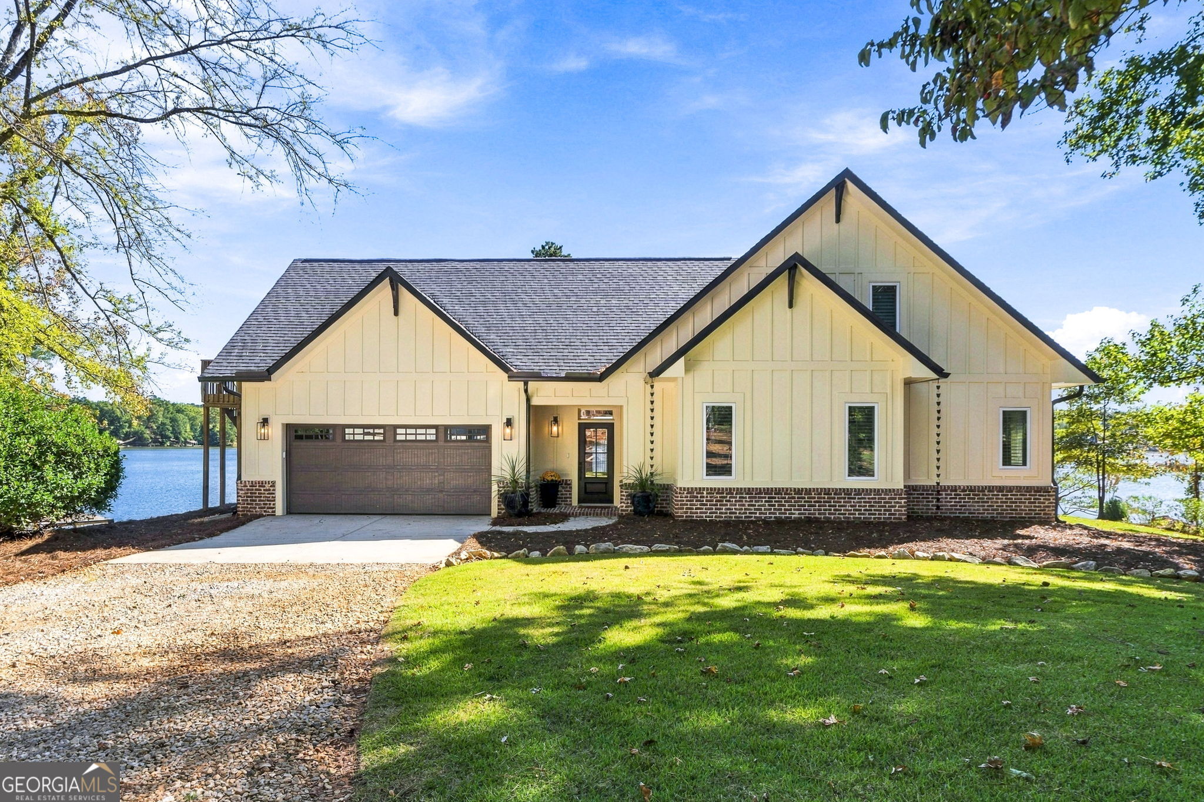
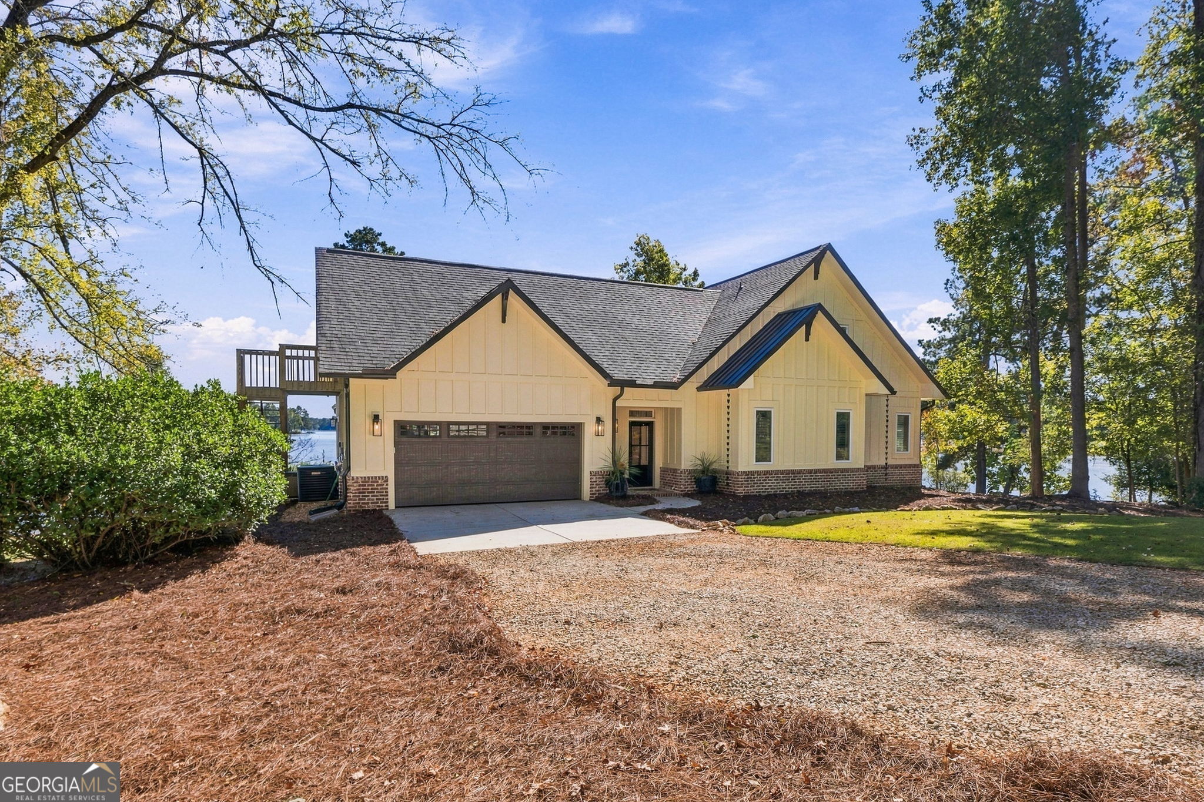
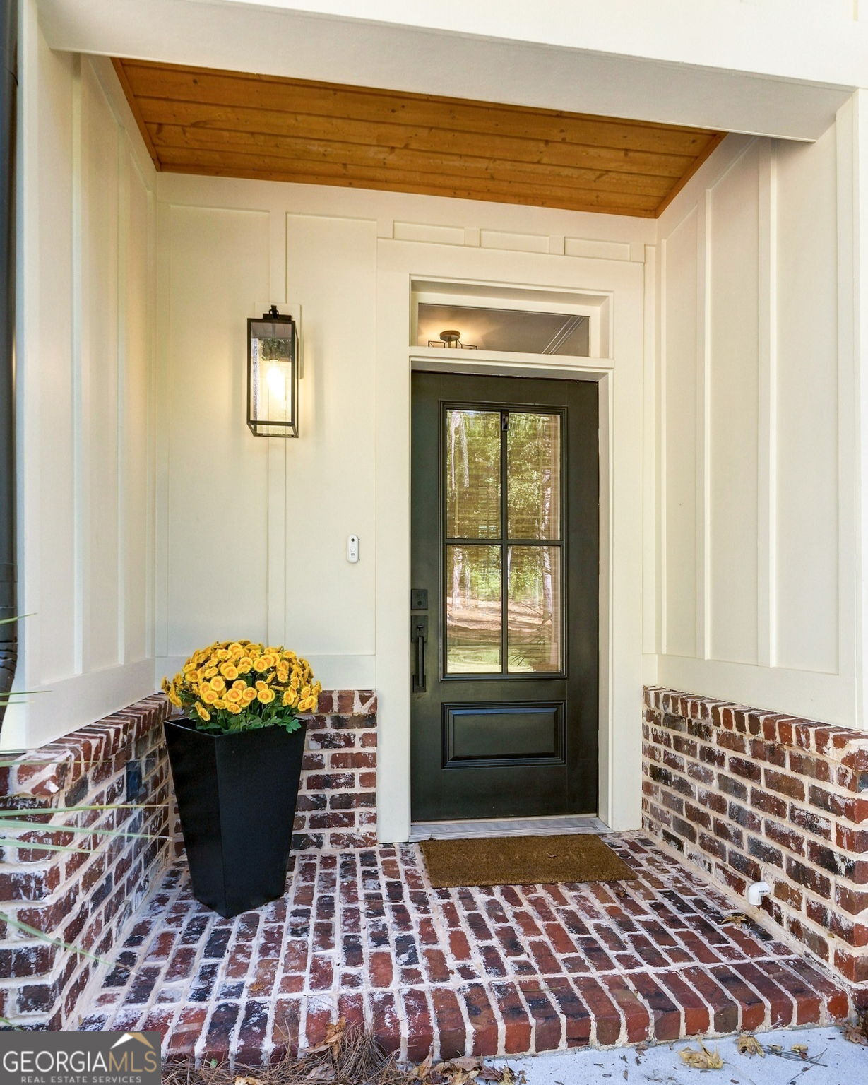
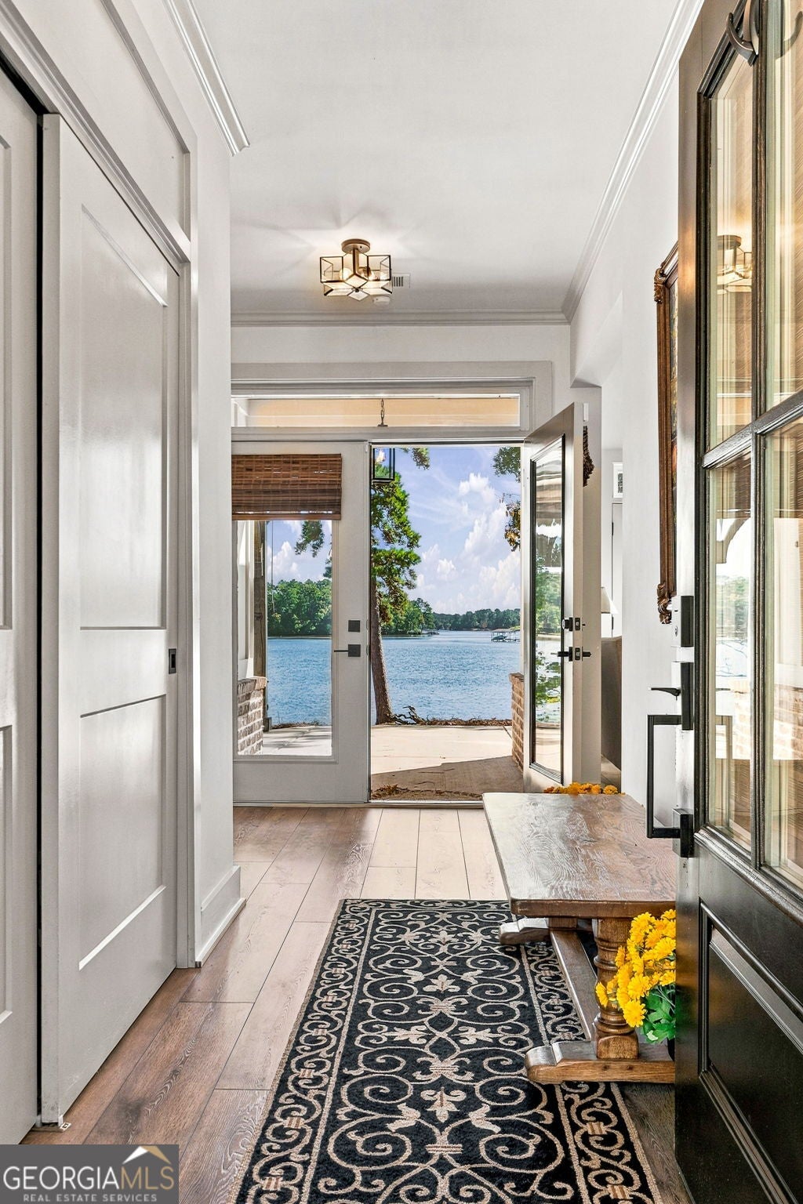
Public remarks 500+ Feet of Jackson Lake Shoreline | Brand-New Covered Dock | Private Guest Suite with Separate Entrance Over 500 feet of Jackson Lake shoreline. A brand-new covered dock with a boat lift and a floating slip for two jet skis. Southern exposure that fills nearly every room with light from morning to late afternoon. Built in 2023 at the end of a quiet cul-de-sac on just under two acres in Newton County, 451 Mayo Road offers 4 bedrooms and 3.5 baths, and it was designed with the water as the main event. Floor-to-ceiling doors and windows run the length of the back of the home, so the lake is in view the moment you walk in. A double-sided fireplace warms both the living room and the kitchen, where an upgraded butcher block island anchors the space. The dining area is wrapped in windows. The primary suite is on the main level with a stone shower, and a half bath serves the main floor. Upstairs are two more bedrooms and a full bath. Above the oversized two-car garage, a private studio suite with a kitchenette and a full bath has its own entrance, separate from the main house. Guests can come and go on their own schedule while you keep yours. Outside, the new dock is built for whole days on the water. The boat slip with lift and the floating jet ski pad that sits under a full roof, alongside a covered seating area with a ceiling fan for shade on hot afternoons. The large open deck is perfect for fishing, sunning, or launching a kayak, and upgraded using Trex decking materials. An established riprap seawall protects the shoreline. The lakeside porch gives you both sun and shade. French doors step out from the house onto the open section, made for soaking up the sun, while the covered section has a vaulted ceiling, a large ceiling fan, and manual sunshades, perfect for dinners overlooking the water. From here you'll catch fish jumping and regular visits from blue herons, ospreys, and owls, plus the occasional bald eagle. Tucked off the driveway among the trees, a separate storage building with a sliding barn door entrance gives the lake gear a home of its own. Fishing poles, tubes, skis, and life jackets have their place, along with the lawn equipment, leaving the garage free for cars. A camera security system you can monitor and activate remotely means you can check on the property from anywhere, a real advantage for a second home. Come see the late afternoon sun on the water for yourself.

Save
Ask
Tour
Hide
Share
Listing Snapshot
Price  
$779,000
Days On Site  
17 Days
Bedrooms  
4
Inside Area (SqFt)  
1,974 sqft
Total Baths  
3.5
Full Baths  
3
Partial Baths  
1
Lot Size  
1.75 Acres
Year Built  
2023
MLS Number  
10879284
Status  
Active
Property Tax  
$3,015.94
HOA/Condo/Coop Fees  
N/A
Sq Ft Source  
Owner
Friends & Family
Recent Activity
11 hours agoStatus changed to Active
11 hours agoListing updated with changes from the MLS
3 weeks agoListing first seen on site
General Features
Acres  
1.75
Attached Garage  
Yes
Garage  
Yes
Land Lease  
Yes
Levels  
Two
Parking  
AttachedGarage
Property Sub Type  
Single Family Residence
Sewer  
Septic Tank
SqFt Above  
1974
Style  
Craftsman
Utilities  
Cable AvailableElectricity AvailableWater Available
Water Source  
Public
Interior Features
Appliances  
RangeOvenDishwasherElectric Water HeaterMicrowaveRefrigerator
Basement  
Concrete
Cooling  
Central AirElectric
Fireplace  
Yes
Fireplaces  
1
Flooring  
LaminateTile
Heating  
CentralElectric
Interior  
Kitchen IslandDouble VanityHigh CeilingsIn-Law FloorplanMaster DownstairsHigh Speed Internet
Laundry Features  
In Garage
Main Level Bedrooms  
1
Kitchen  
Save
Ask
Tour
Hide
Share
Exterior Features
Construction Details  
BrickConcrete
Exterior  
Dock
Frontage  
LakefrontWaterfront
Lot Features  
WaterfrontLevelOpen Lot
Other Structures  
Outbuilding
Patio And Porch  
DeckPatio
Roof  
CompositionMetal
View  
Lake
Waterfront  
Yes
Waterfront Features  
Lake FrontLake PrivilegesLakeSeawall
Waterview  
Lake
Community Features
Community Features  
None
Schools
School District
Unknown
Elementary School
Rocky Plains
Middle School
Indian Creek
High School
Alcovy
Listing courtesy of The Legacy Real Estate Group


Information deemed reliable but not guaranteed. The data relating to real estate for sale on this web site comes in part from the Broker Reciprocity Program of Georgia MLS. Real estate listings held by brokerage firms other than this office are marked with the Broker Reciprocity logo and detailed information about them includes the name of the listing brokers. Copyright © 2020-present Georgia MLS. All rights reserved.
Last checked: 2026-11-09 05:05 PM UTC

Neighborhood & Commute
Source: Walkscore
Disclosure: Community information and market data powered by Constellation Data Labs. Information is deemed reliable but not guaranteed.
Save
Ask
Tour
Hide
Share