FOLLOW US ON YouTube, Instagram, Facebook, and Threads @GreatHomesATL
Save
Ask
Tour
Hide
Share
$609,000
New Listing

321 Basel WAY
Hampton , GA 30228

For Sale| Single Family Residence | Active
5
Beds
4.5
Total Baths
4
Full Baths
1
Partial Bath
4,879
SqFt
$125
/SqFt
2021
Built
Subdivision :
Heritage
County :
Henry
Call Now: (404) 496-4456
Is this the listing for you? We can help make it yours.
(404) 496-4456
321 Basel WAY321 Basel WAY321 Basel WAY321 Basel WAY
Save
Ask
Tour
Hide
Share

Mortgage Calculator

Monthly Payment (Est.)

Enter an interest rate to see your estimated monthly payment.
Calculator powered by Showcase IDX, a Constellation1 Company. Copyright © 2026 Information is deemed reliable but not guaranteed.

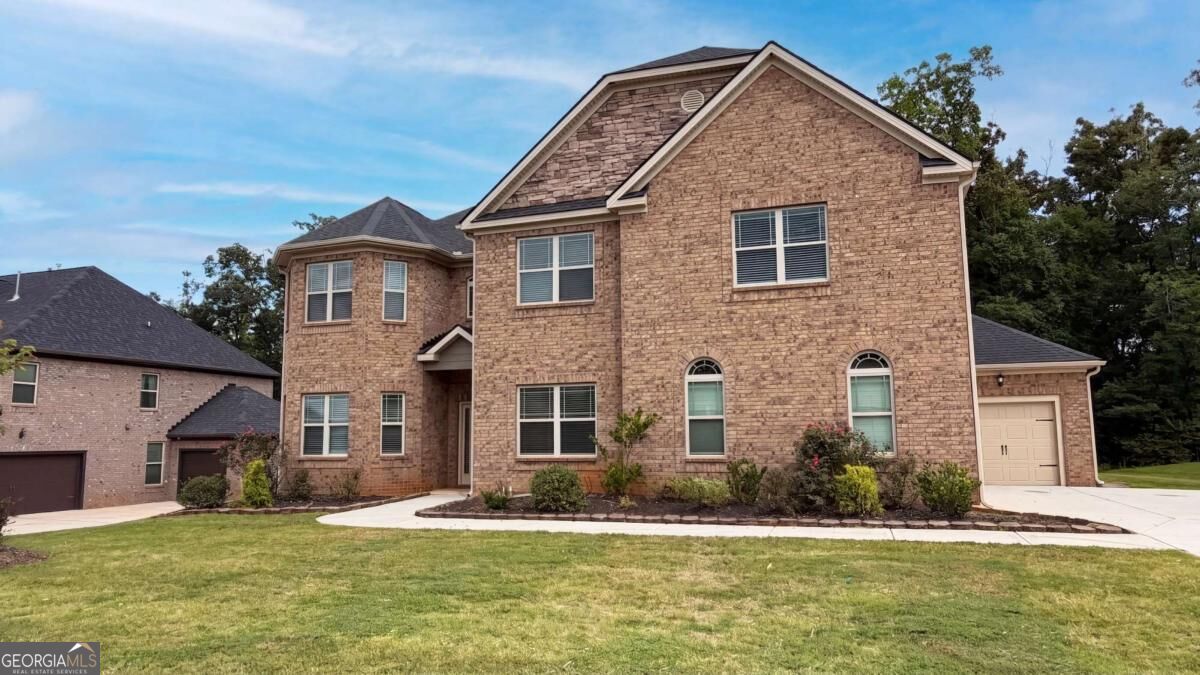
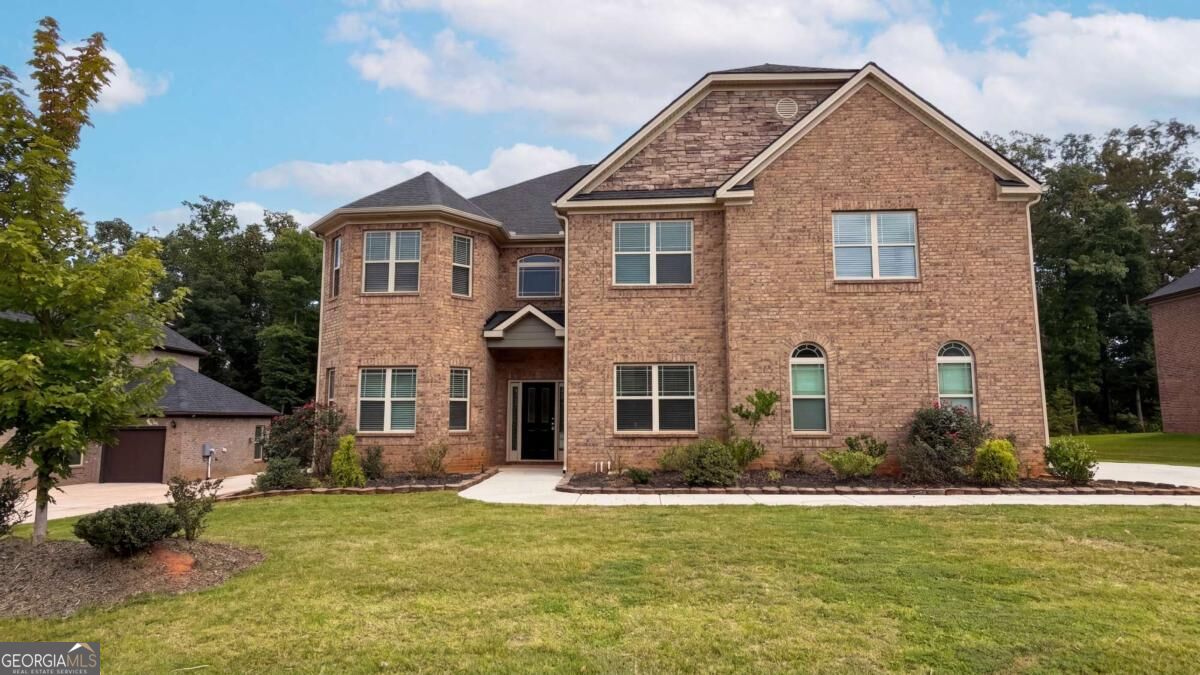
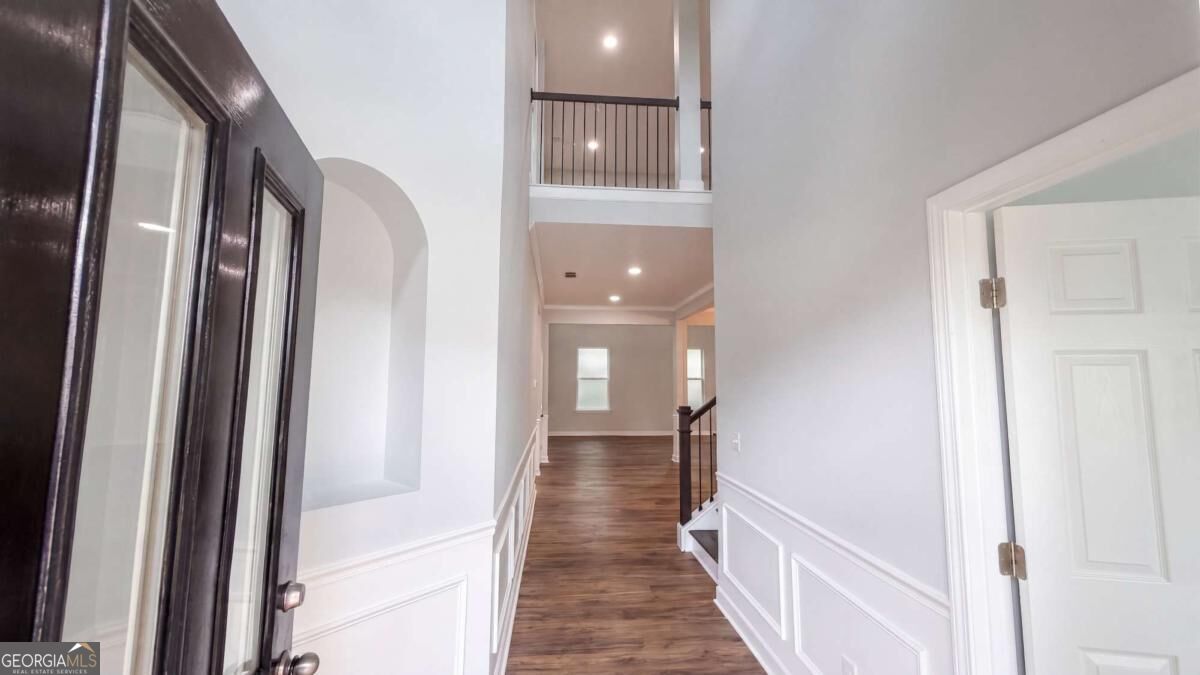
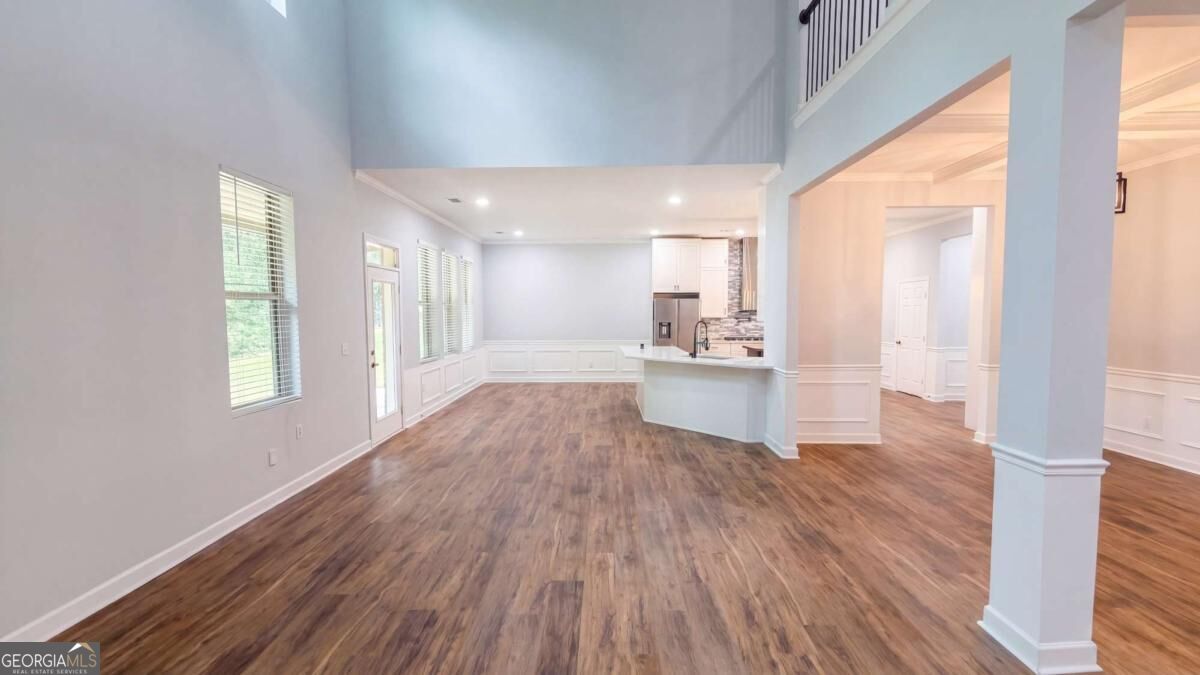
GO AHEAD-RAISE YOUR STANDARDS. This MODERN 5-bedroom, 4.5-bath beauty at 321 Basel Way brings grand proportions and serious presence to prestigious CRYSTAL LAKE GOLF AND COUNTRY CLUB! SOARING CEILINGS make a dramatic first impression as NATURAL LIGHT pours across the OPEN-CONCEPT main level. The dining room dresses for the occasion with a COFFERED CEILING, while the kitchen serves crisp ALL-WHITE CABINETRY, STAINLESS STEEL APPLIANCES, and an ISLAND seating three. Coffee, conversation, or somebody sampling dinner before it's ready? There's a seat for that. The BREAKFAST ROOM pairs everyday dining with backyard views. Prefer your retreat without the stairs? The PRIMARY SUITE ON THE MAIN understood the assignment! Upstairs brings THREE ADDITIONAL BEDROOMS plus a SECOND PRIMARY SUITE featuring its own FIREPLACE and indulgent EN SUITE with SEPARATE SINKS, a SOAKING TUB, and TILED SHOWER. Two primary suites? Because options look good on you. And that HUGE LOFT? Think movie lounge, game room, creative space, or the upstairs escape you didn't know you needed. Outside, the COVERED PATIO invites slow mornings and evenings that deserve one more minute. With community amenities adding to the country club lifestyle, why let your next chapter be ordinary? Bring your wish list-and prepare to start checking boxes!

Save
Ask
Tour
Hide
Share
Listing Snapshot
Price  
$609,000
Days On Site  
0 Days
Bedrooms  
5
Inside Area (SqFt)  
4,879 sqft
Total Baths  
4.5
Full Baths  
4
Partial Baths  
1
Lot Size  
0.508 Acres
Year Built  
2021
MLS Number  
10878899
Status  
Active
Property Tax  
$2,213
HOA/Condo/Coop Fees  
$166.67 monthly
Sq Ft Source  
Public Records
Friends & Family
Recent Activity
20 hours agoListing first seen on site
20 hours agoListing updated with changes from the MLS
General Features
Acres  
0.508
Attached Garage  
Yes
Garage  
Yes
Garage Spaces  
4
Home Warranty  
Yes
Land Lease  
No
Levels  
Two
Parking  
AttachedGarageKitchen Level
Parking Spaces  
4
Property Sub Type  
Single Family Residence
Security  
Carbon Monoxide Detector(s)Gated CommunitySecurity SystemSmoke Detector(s)
Sewer  
Public Sewer
SqFt Above  
4879
Style  
Brick 4 SideTraditional
Utilities  
Cable AvailableElectricity AvailableNatural Gas AvailableSewer AvailableWater Available
Water Source  
Public
Interior Features
Appliances  
DishwasherDryerMicrowaveRefrigeratorWasher
Basement  
None
Cooling  
Ceiling Fan(s)Central Air
Fireplace  
Yes
Fireplace Features  
Factory BuiltFamily RoomGas LogMaster Bedroom
Fireplaces  
2
Flooring  
CarpetHardwoodTile
Heating  
CentralForced AirHot WaterNatural Gas
Interior  
Kitchen IslandPantryEntrance FoyerDouble VanityIn-Law FloorplanTray Ceiling(s)Vaulted Ceiling(s)Walk-In Closet(s)Master DownstairsHigh Speed Internet
Laundry Features  
Laundry RoomIn HallUpper Level
Main Level Bedrooms  
2
Window Features  
Insulated WindowsDouble Pane WindowsWindow Treatments
Kitchen  
Save
Ask
Tour
Hide
Share
Exterior Features
Construction Details  
Other
Lot Features  
Level
Patio And Porch  
Patio
Roof  
Other
Waterfront Features  
NONE
Windows/Doors  
Insulated WindowsDouble Pane WindowsWindow Treatments
Community Features
Association Fee  
$2000.0
Association Fee Frequency  
Annually
Community Features  
GatedClubhouseFitness CenterGolfLakePoolTennis Court(s)
Financing Terms Available  
CashConventionalUSDA LoanVA Loan
Schools
School District
Unknown
Elementary School
Dutchtown
Middle School
Dutchtown
High School
Dutchtown
Listing courtesy of Mark Spain Real Estate


Information deemed reliable but not guaranteed. The data relating to real estate for sale on this web site comes in part from the Broker Reciprocity Program of Georgia MLS. Real estate listings held by brokerage firms other than this office are marked with the Broker Reciprocity logo and detailed information about them includes the name of the listing brokers. Copyright © 2020-present Georgia MLS. All rights reserved.
Last checked: 2026-10-26 04:58 PM UTC

Neighborhood & Commute
Source: Walkscore
Disclosure: Community information and market data powered by Constellation Data Labs. Information is deemed reliable but not guaranteed.
Save
Ask
Tour
Hide
Share