FOLLOW US ON YouTube, Instagram, Facebook, and Threads @GreatHomesATL
Save
Ask
Tour
Hide
Share
$435,000
New Listing

7035 Surrey DR
Woodstock , GA 30189

For Sale| Single Family Residence | Active
4
Beds
2.5
Total Baths
2
Full Baths
1
Partial Bath
1,997
SqFt
$218
/SqFt
1992
Built
Subdivision :
Wyngate
County :
Cherokee
Call Now: (404) 496-4456
Is this the listing for you? We can help make it yours.
(404) 496-4456
Upcoming Open Houses
Sun, Oct 25, 2:00 PM - 4:00 PM
7035 Surrey DR7035 Surrey DR7035 Surrey DR7035 Surrey DR
Save
Ask
Tour
Hide
Share

Mortgage Calculator

Monthly Payment (Est.)

Enter an interest rate to see your estimated monthly payment.
Calculator powered by Showcase IDX, a Constellation1 Company. Copyright © 2026 Information is deemed reliable but not guaranteed.

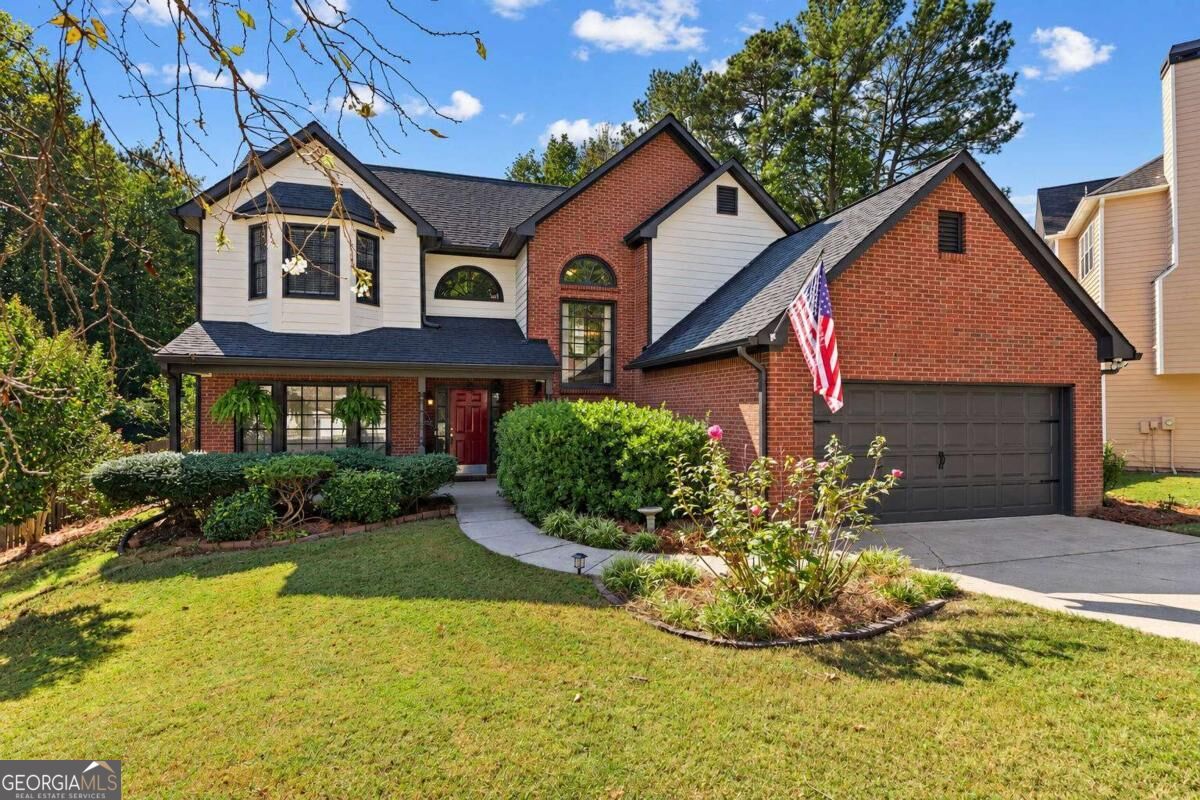
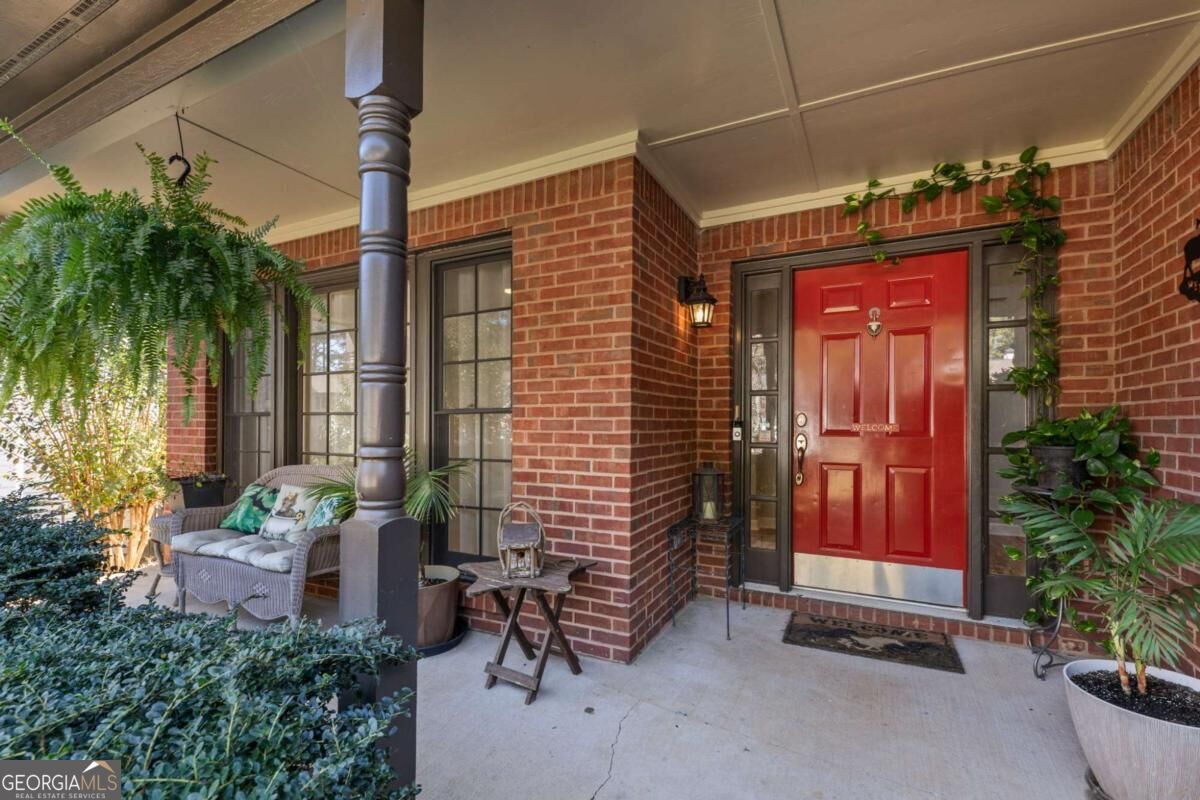
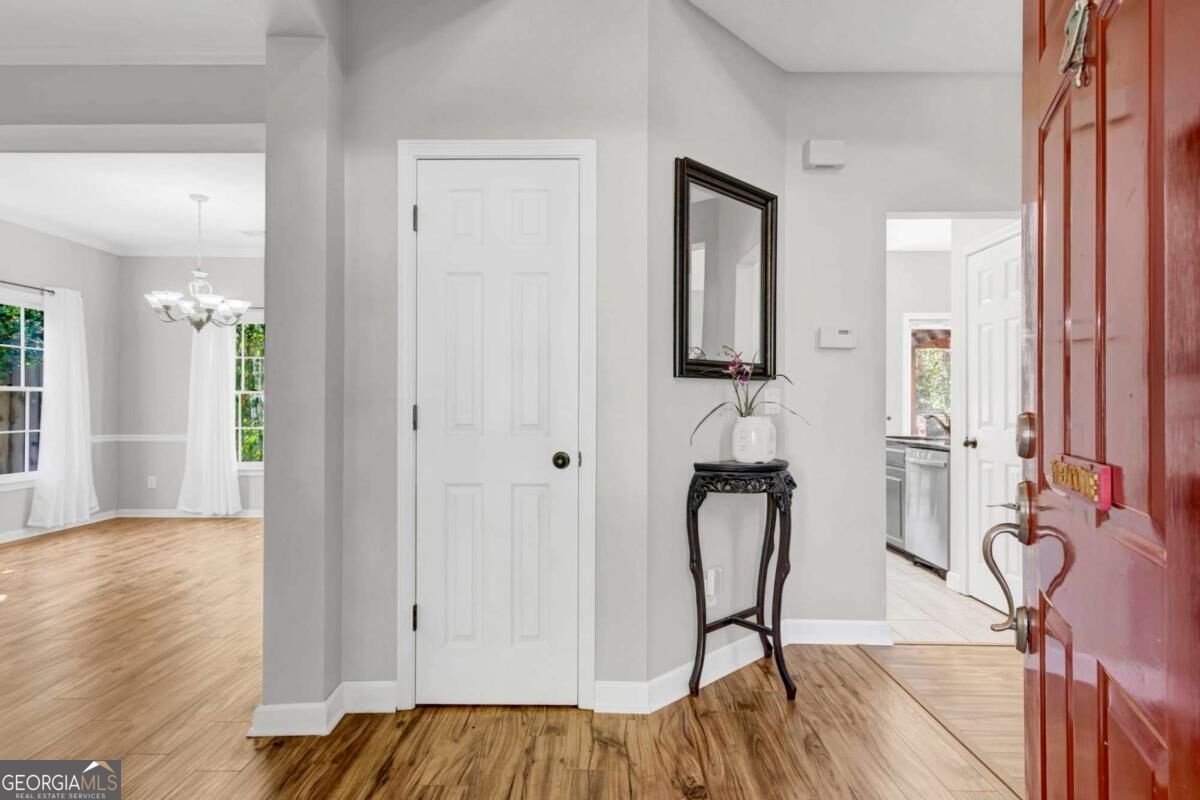
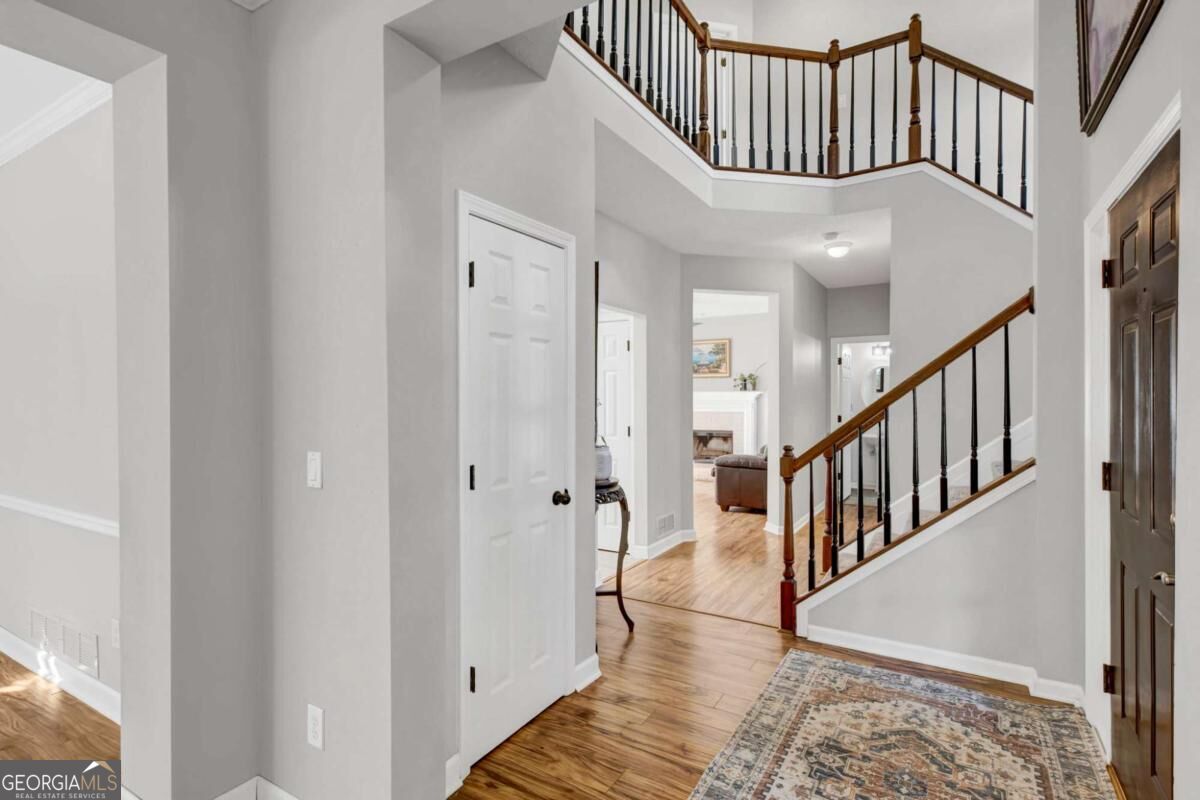
Welcome to 7035 Surrey Drive in Wyngate at Towne Lake, a sought-after community known for its wonderful amenities and convenient location. The freshly painted exterior, HardiePlank Siding, and lush landscaping create excellent curb appeal. This home has been filled with love and cared for over the years, and is ready to welcome its next owners. Inside, the bright, open floor plan is filled with natural light from abundant windows. The two-story foyer, neutral paint, and LVP flooring throughout the main level create a fresh, welcoming feel. The kitchen features granite countertops, tile flooring, and stainless steel appliances, including a gas range, dishwasher, and refrigerator. Upstairs, the spacious primary suite offers a tray ceiling and a vaulted bath with a double vanity, large soaking tub, and separate shower. The secondary bedrooms also feature vaulted ceilings. Outside, enjoy the front porch, an extended back deck with a covered pergola, and a large, level backyard with mature trees and a privacy fence. Wyngate's amenities include a clubhouse, swimming pool, pickleball and tennis courts, and a playground. You'll also be close to Lake Allatoona, downtown Woodstock, shopping, dining, major interstates, and highly rated schools.

Save
Ask
Tour
Hide
Share
Listing Snapshot
Price  
$435,000
Days On Site  
0 Days
Bedrooms  
4
Inside Area (SqFt)  
1,997 sqft
Total Baths  
2.5
Full Baths  
2
Partial Baths  
1
Lot Size  
0.25 Acres
Year Built  
1992
MLS Number  
10878456
Status  
Active
Property Tax  
$3,629
HOA/Condo/Coop Fees  
$49.58 monthly
Sq Ft Source  
Public Records
Friends & Family
Recent Activity
23 hours agoListing first seen on site
23 hours agoListing updated with changes from the MLS
General Features
Acres  
0.25
Attached Garage  
Yes
Foundation  
Slab
Garage  
Yes
Garage Spaces  
2
Land Lease  
No
Levels  
Two
Parking  
AttachedGarageGarage Door OpenerKitchen Level
Parking Spaces  
2
Property Sub Type  
Single Family Residence
Security  
Smoke Detector(s)
Sewer  
Public Sewer
SqFt Above  
1997
Style  
Traditional
Utilities  
Cable AvailableElectricity AvailableNatural Gas AvailableSewer AvailableSewer ConnectedUnderground UtilitiesWater Available
Water Source  
Public
Interior Features
Appliances  
RangeOvenDishwasherDisposalDryerGas Water HeaterRefrigeratorWasher

Basement  
None
Cooling  
Central AirElectric
Fireplace  
Yes
Fireplace Features  
Family Room
Fireplaces  
1
Flooring  
CarpetLaminateVinyl
Heating  
CentralNatural Gas
Interior  
Breakfast BarPantryDouble VanityHigh CeilingsTray Ceiling(s)Vaulted Ceiling(s)Walk-In Closet(s)
Laundry Features  
Laundry RoomCommon Area
Dining Room  
Kitchen  
Save
Ask
Tour
Hide
Share
Exterior Features
Construction Details  
BrickConcreteWood Siding
Fencing  
Back YardFencedPrivacyWood
Lot Features  
LevelPrivate
Other Structures  
Shed(s)
Patio And Porch  
DeckPatio
Roof  
Composition
Waterfront Features  
NONE
Community Features
Association Fee  
$595.0
Association Fee Frequency  
Annually
Community Features  
ClubhousePlaygroundPoolStreet LightsTennis Court(s)
Financing Terms Available  
CashConventionalFHAVA Loan
Schools
School District
Unknown
Elementary School
Bascomb
Middle School
Booth
High School
Etowah
Listing courtesy of Chapman Hall Realtors


Information deemed reliable but not guaranteed. The data relating to real estate for sale on this web site comes in part from the Broker Reciprocity Program of Georgia MLS. Real estate listings held by brokerage firms other than this office are marked with the Broker Reciprocity logo and detailed information about them includes the name of the listing brokers. Copyright © 2020-present Georgia MLS. All rights reserved.
Last checked: 2026-10-24 08:14 PM UTC

Neighborhood & Commute
Source: Walkscore
Disclosure: Community information and market data powered by Constellation Data Labs. Information is deemed reliable but not guaranteed.
Save
Ask
Tour
Hide
Share