FOLLOW US ON YouTube, Instagram, Facebook, and Threads @GreatHomesATL
Save
Ask
Tour
Hide
Share
$474,900
New Listing

2004 Hubbard CT
Villa Rica, GA 30180

For Sale|Single Family Residence|Active
5
Beds
3.5
Total Baths
3
Full Baths
1
Partial Bath
4,574
SqFt
$104
/SqFt
2006
Built
Subdivision:
CHESTNUT CREEK
County:
Douglas
Call Now: (404) 496-4456
Is this the listing for you? We can help make it yours.
(404) 496-4456
2004 Hubbard CT2004 Hubbard CT2004 Hubbard CT2004 Hubbard CT
Save
Ask
Tour
Hide
Share

Mortgage Calculator

Monthly Payment (Est.)

Enter an interest rate to see your estimated monthly payment.
Calculator powered by Showcase IDX, a Constellation1 Company. Copyright ©2026 Information is deemed reliable but not guaranteed.

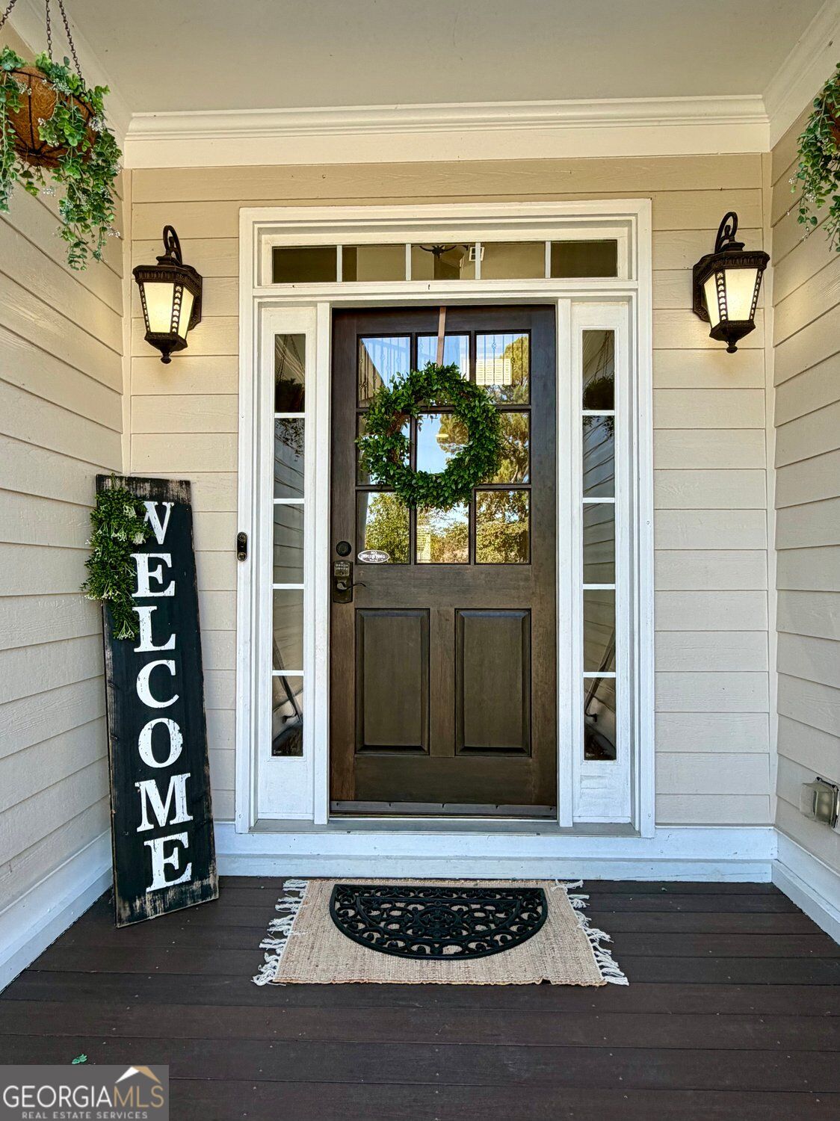
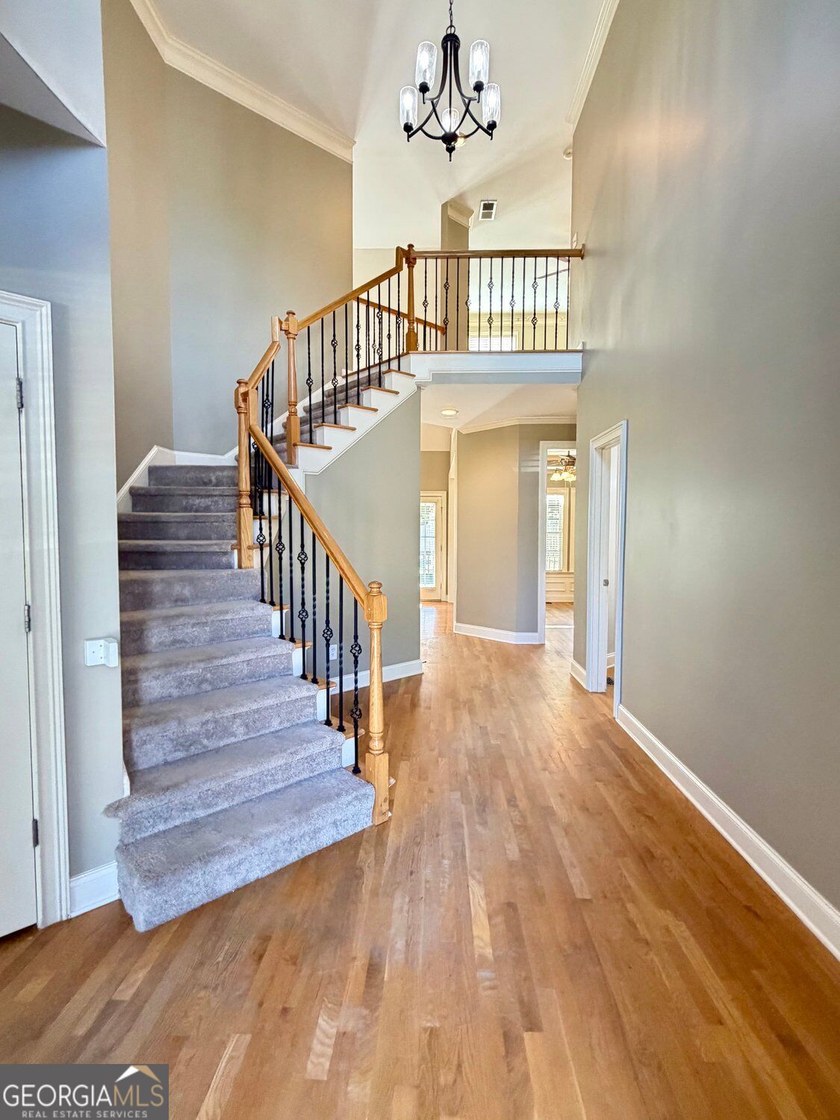
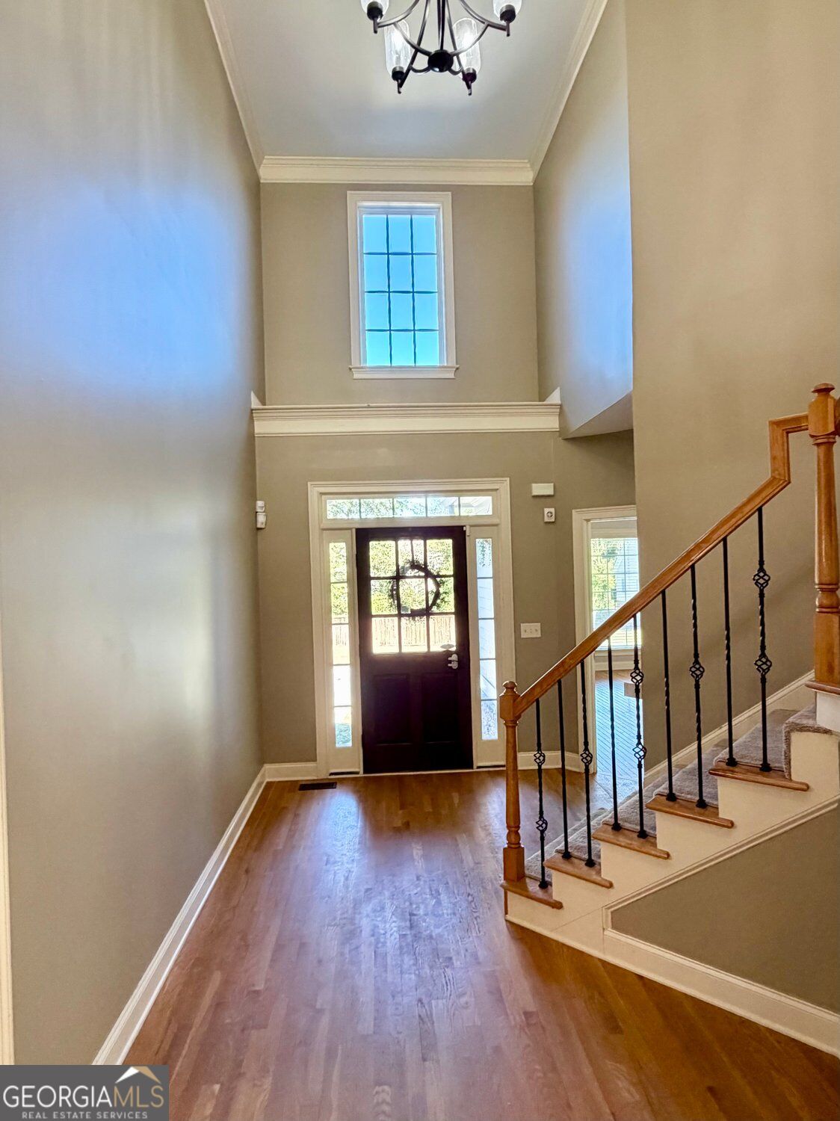
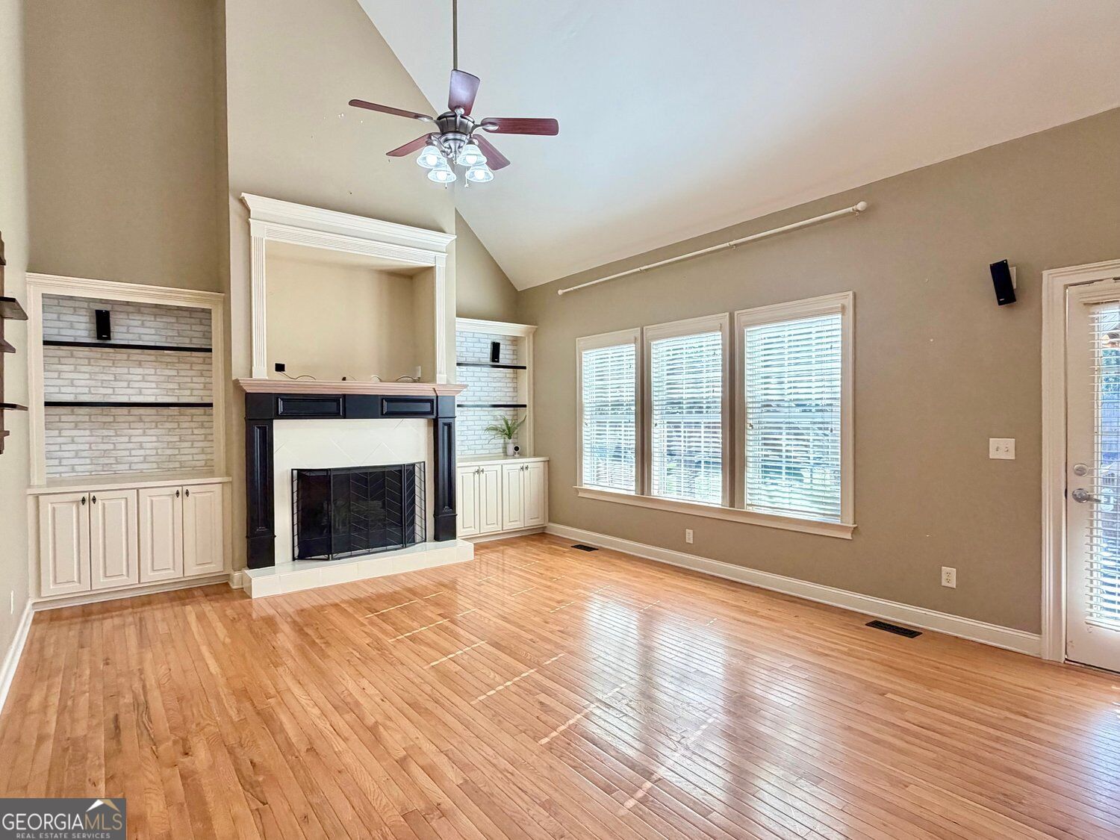
Hello and Welcome to 2004 Hubbard Court a Custom Built Home with a Full Basement located in beautiful Mirror Lake, 36 holes of Golf/ A 96 Acre Lake/ with Swimming Pools/ Tennis Courts/ Pickleball/ Walking Trails and Gold Mine City Park neighborhood located just 4 minutes from I-20! Stepping into this beautiful home, take note of the hardwood floors throughout the main level, where you will find a 2 Story Vaulted Great Room with a wall of windows overlooking the manicured fenced backyard* There is a cozy fireplace to keep you warm on those cool summer evenings, as well as a Dining Room for gathering with Friends & Family* The Kitchen has granite countertops along with newer appliances* The Primary Bedroom with a Trey Ceiling, and you have an En Suite Primary Full Bath with Double Vanities/ a Soaking Tub/ Separate Shower* Additionally there is a Half Bath and a Laundry Room to round out this space* Upstairs the Loft is a great place to hang out or to read a book* There are 2 more Bedrooms and a large Bonus Room/ 4th Bedroom and a 2nd Full Bath* The Finished Lower Level has a finished room that could be used as a 5th Bedroom or a Home Office and a 3rd Full Bath* More storage and a "Golf Cart Door" for more parking for your toys! The backyard has it all here, with a pergola/ gazebo/ trex decking/ a fishpond/ grilling area/ new fencing plus a beautiful sodded lawn* Sooo much to love here* Come take a look soon and fall in Love with this value priced home!

Save
Ask
Tour
Hide
Share
Listing Snapshot
Price 
$474,900
Days On Site 
0 Days
Bedrooms 
5
Inside Area (SqFt) 
4,574 sqft
Total Baths 
3.5
Full Baths 
3
Partial Baths 
1
Lot Size 
0.327 Acres
Year Built 
2006
MLS Number 
10878378
Status 
Active
Property Tax 
$5,149
HOA/Condo/Coop Fees 
$60.42 monthly
Sq Ft Source 
Public Records
Friends & Family
Recent Activity
6 hours agoListing first seen on site
6 hours agoListing updated with changes from the MLS
General Features
Acres 
0.327
Attached Garage 
Yes
Garage 
Yes
Garage Spaces 
2
Land Lease 
No
Levels 
Three Or More
Parking 
GarageKitchen LevelGarage Door OpenerAttached
Parking Spaces 
2
Property Condition 
Updated/Remodeled
Property Sub Type 
Single Family Residence
Security 
Smoke Detector(s)
Sewer 
Public Sewer
SqFt Above 
3301
SqFt Below 
1273
Style 
TraditionalOtherCraftsman
Utilities 
Water AvailableUnderground UtilitiesPhone AvailableNatural Gas AvailableElectricity AvailableCable AvailableSewer Connected
Water Source 
Public
Interior Features
Appliances 
RangeOvenDishwasherDisposalMicrowaveRefrigeratorGas Water Heater

Basement 
Interior EntryFinishedExterior EntryDaylightFull
Cooling 
Central AirElectricZonedCeiling Fan(s)
Electric 
220 Volts
Fireplace 
Yes
Fireplace Features 
Factory BuiltGas LogGas StarterFamily Room
Fireplaces 
1
Flooring 
HardwoodCarpetVinyl
Heating 
Forced AirNatural GasZonedCentral
Interior 
Breakfast BarPantryEntrance FoyerWalk-In Closet(s)Vaulted Ceiling(s)Double VanityTray Ceiling(s)Soaking TubHigh CeilingsMaster DownstairsHigh Speed Internet
Laundry Features 
Laundry RoomOther
Main Level Bedrooms 
1
Window Features 
Insulated WindowsDouble Pane Windows
Dining Room 
Kitchen 
Save
Ask
Tour
Hide
Share
Exterior Features
Construction Details 
Other
Exterior 
Other
Fencing 
PrivacyBack Yard
Lot Features 
PrivateOther
Other Structures 
Gazebo
Patio And Porch 
Deck
Roof 
Composition
Windows/Doors 
Insulated WindowsDouble Pane Windows
Community Features
Association Fee 
$725.0
Association Fee Frequency 
Annually
Community Features 
Tennis Court(s)Street LightsPoolPlaygroundParkLakeGolfClubhouseAirport/Runway
Financing Terms Available 
CashConventionalFHAUSDA LoanVA Loan
Schools
School District
Unknown
Elementary School
Mirror Lake
Middle School
Mason Creek
High School
Douglas
Listing courtesy of BHGRE Metro Brokers


Information deemed reliable but not guaranteed. The data relating to real estate for sale on this web site comes in part from the Broker Reciprocity Program of Georgia MLS. Real estate listings held by brokerage firms other than this office are marked with the Broker Reciprocity logo and detailed information about them includes the name of the listing brokers. Copyright © 2020-present Georgia MLS. All rights reserved.
Last checked: 2026-10-24 02:32 AM UTC

Neighborhood & Commute
Source: Walkscore
Disclosure: Community information and market data powered by Constellation Data Labs. Information is deemed reliable but not guaranteed.
Save
Ask
Tour
Hide
Share