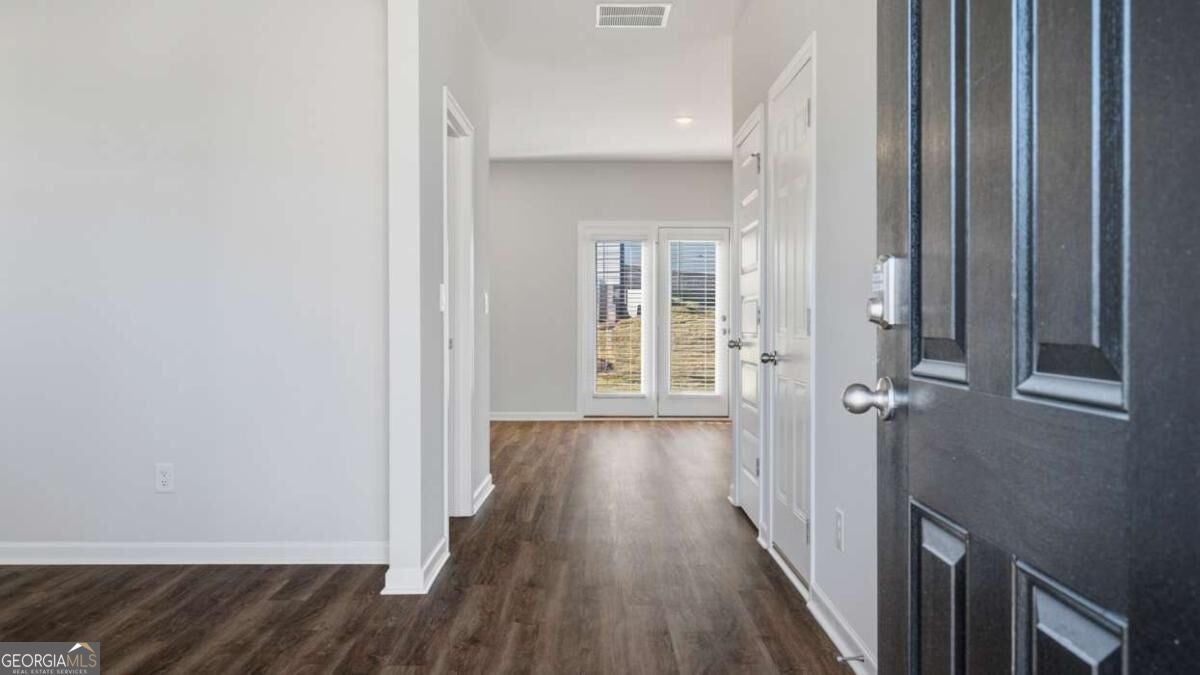
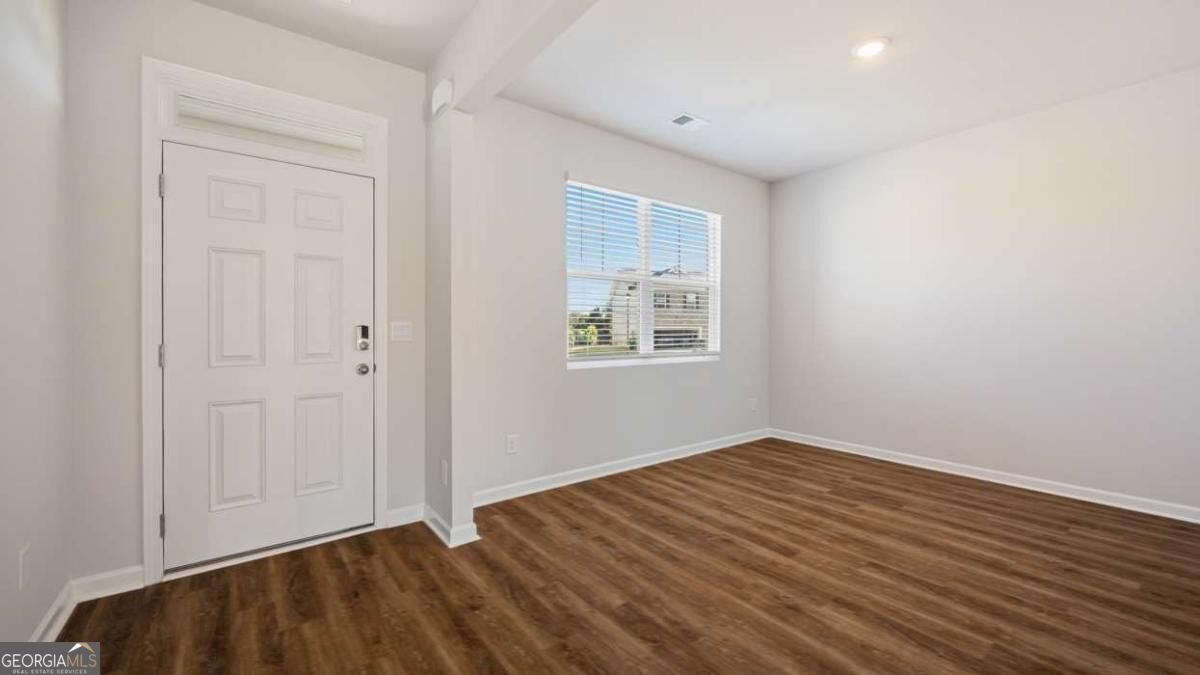
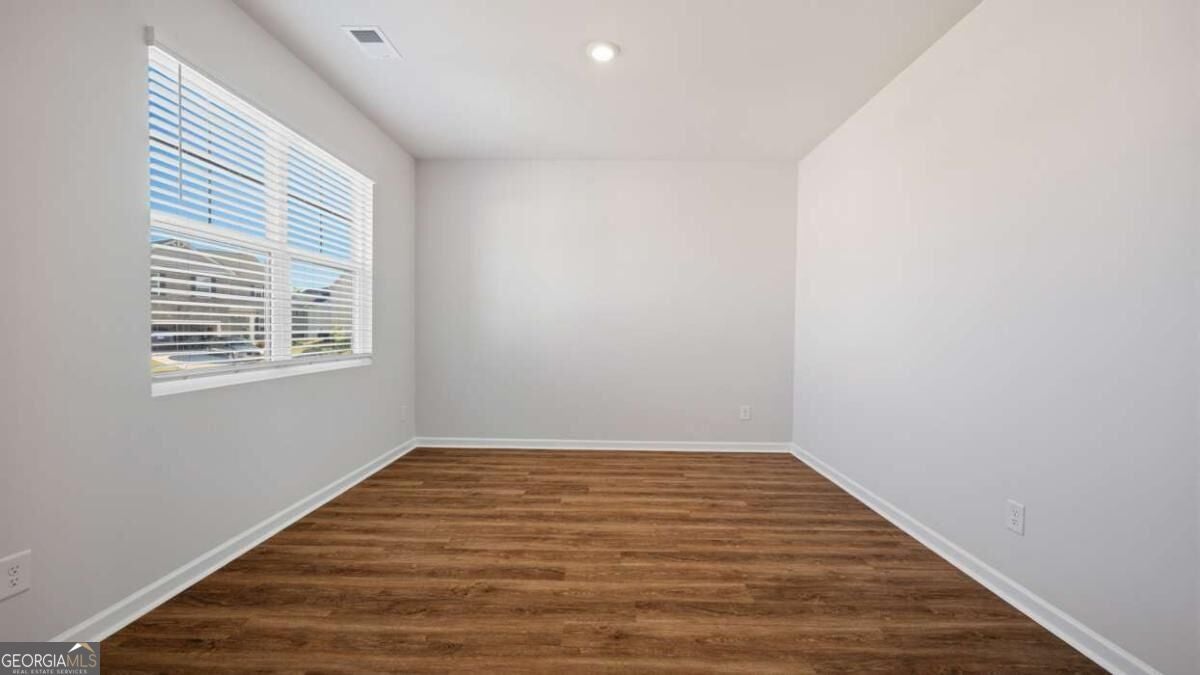
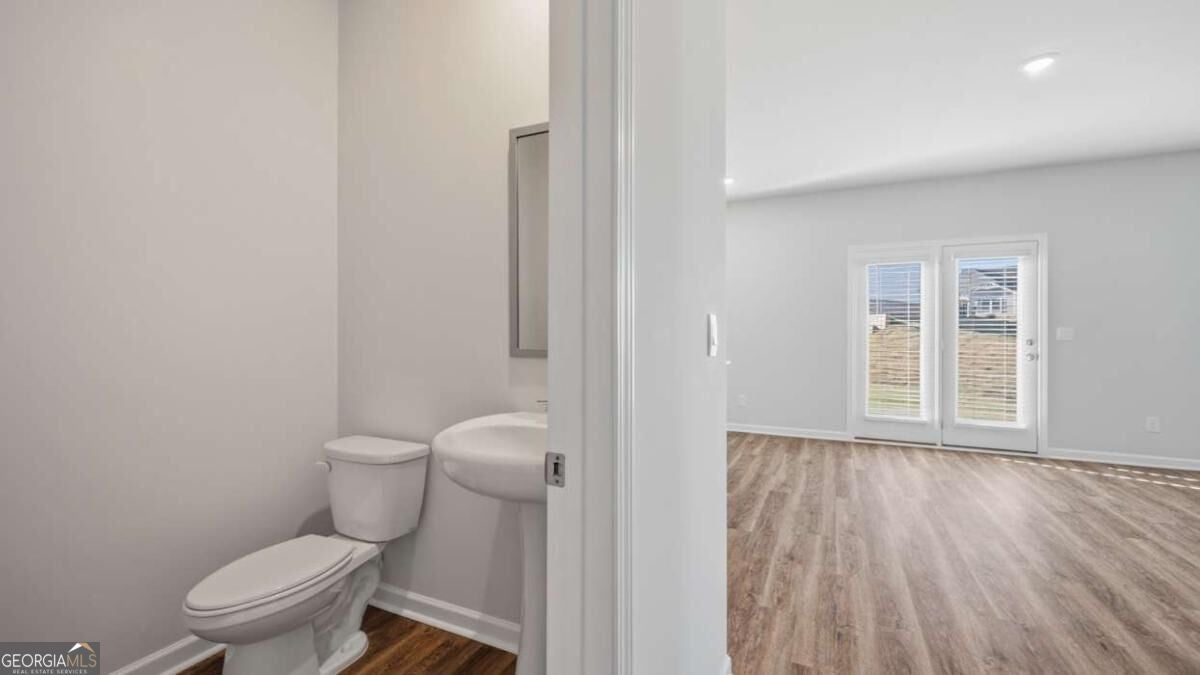
This new construction home is available now in Poplar Preserve, offering a perfect opportunity to enjoy new home living without the wait. Featuring the Galen floor plan with 4 bedrooms and 2.5 bathrooms, this home offers thoughtfully designed living spaces and modern comfort. Located on White Spruce Way, this home is conveniently close to top-rated schools, shopping centers, grocery stores, restaurants, medical facilities, and local entertainment making it ideal for both convenience and lifestyle. Community amenities include a pool, cabana, walking trails, and playground. Designed with an open-concept layout, this floor plan offers an effortless flow between the kitchen, dining, and living areas, making it ideal for entertaining and everyday living. The kitchen features spacious cabinetry, stainless steel appliances, and a large center island, creating a functional and inviting space for cooking and gathering. The primary suite provides a spacious bedroom, walk-in closet, and well-appointed bathroom designed for comfort and relaxation. Secondary bedrooms are versatile and well-sized, perfect for guests, children, or a home office. Schedule your private tour today and experience the benefits of owning a new construction home.
Save
Ask
Tour
Hide
Share
Listing Snapshot
Price
$409,600
Days On Site
0 Days
Bedrooms
4
Inside Area (SqFt)
2,338 sqft
Total Baths
2.5
Full Baths
2
Partial Baths
1
Lot Size
0.18 Acres
Year Built
2026
MLS Number
10878362
Status
Active
Property Tax
$500
HOA/Condo/Coop Fees
$58.33 monthly
Sq Ft Source
Builder
Friends & Family
React
Invite
Recent Activity
6 hours ago
Listing first seen on site
6 hours ago
Listing updated with changes from the MLS
General Features
Acres
0.18
Garage
Yes
Garage Spaces
2
Green Energy Efficient
InsulationWater Heater
Home Warranty
Yes
Land Lease
Yes
Levels
Two
Parking
Garage
Parking Spaces
2
Property Condition
New Construction
Property Sub Type
Single Family Residence
Security
Smoke Detector(s)
Sewer
Public Sewer
SqFt Above
2338
Style
OtherTraditional
Utilities
Cable AvailableElectricity AvailableNatural Gas AvailablePhone AvailableSewer AvailableUnderground UtilitiesWater Available
Water Source
Public
Interior Features
Appliances
DishwasherDisposalElectric Water HeaterMicrowave
Basement
None
Cooling
Ceiling Fan(s)Central AirElectricZoned
Electric
220 Volts
Fireplace
Yes
Fireplaces
1
Flooring
Carpet
Heating
CentralHeat PumpZoned
Interior
Breakfast BarKitchen IslandPantryEntrance FoyerDouble VanityWalk-In Closet(s)High Speed Internet
Laundry Features
Laundry RoomIn HallUpper Level
Window Features
Insulated WindowsDouble Pane Windows
Kitchen
Save
Ask
Tour
Hide
Share
Exterior Features
Construction Details
Other
Lot Features
Corner LotLevel
Roof
Other
Waterfront Features
NONE
Windows/Doors
Insulated WindowsDouble Pane Windows
Community Features
Association Fee
$700.0
Association Fee Frequency
Annually
Community Features
PlaygroundPool
Schools
School District
Unknown
Elementary School
Welch
Middle School
East Coweta
High School
East Coweta
Listing courtesy of D.R. Horton Realty of Georgia, Inc.