FOLLOW US ON YouTube, Instagram, Facebook, and Threads @GreatHomesATL

Save
Ask
Tour
Hide
Share
$499,900
New Listing

967 Simonton View LN
Lawrenceville, GA 30045

For Sale|Single Family Residence|Active
5
Beds
4
Total Baths
4
Full Baths
3,330
SqFt
$150
/SqFt
2004
Built
Subdivision:
Ridgeview
County:
Gwinnett
Call Now: (404) 496-4456
Is this the listing for you? We can help make it yours.
(404) 496-4456
967 Simonton View LN967 Simonton View LN967 Simonton View LN967 Simonton View LN
Save
Ask
Tour
Hide
Share

Mortgage Calculator

Monthly Payment (Est.)

Enter an interest rate to see your estimated monthly payment.
Calculator powered by Showcase IDX, a Constellation1 Company. Copyright ©2026 Information is deemed reliable but not guaranteed.

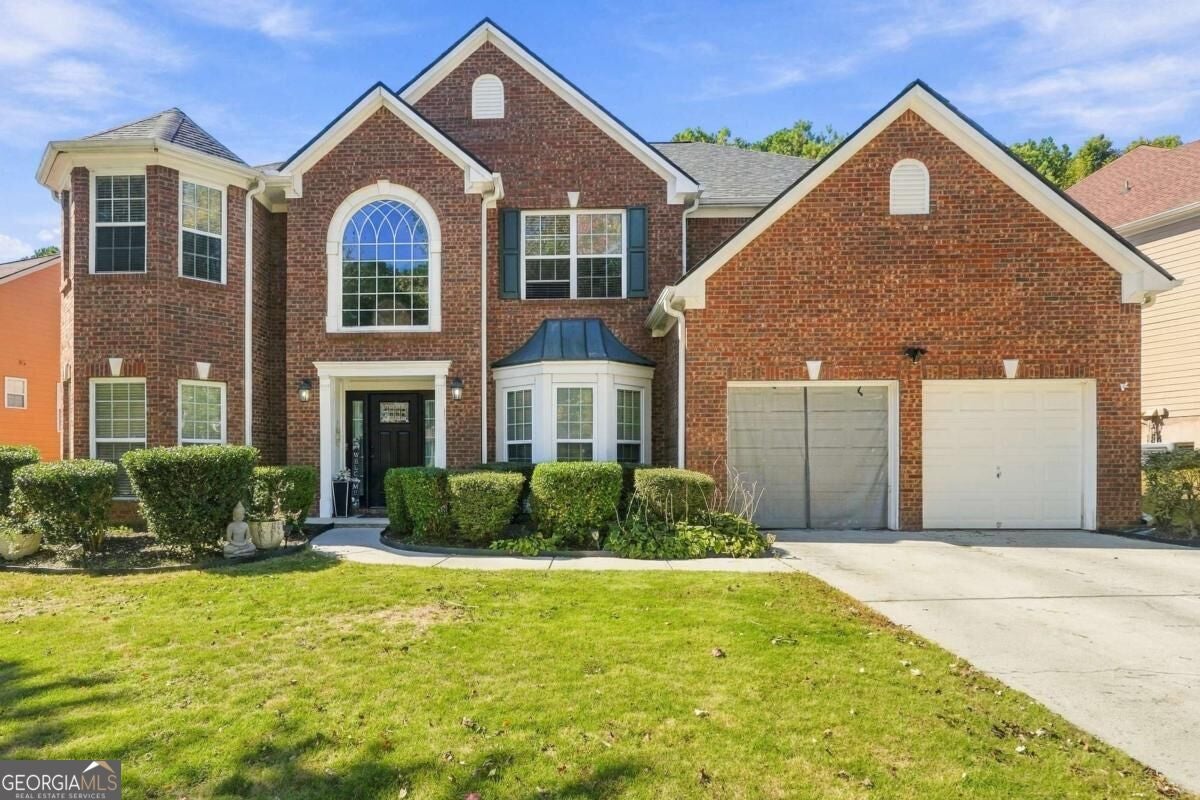
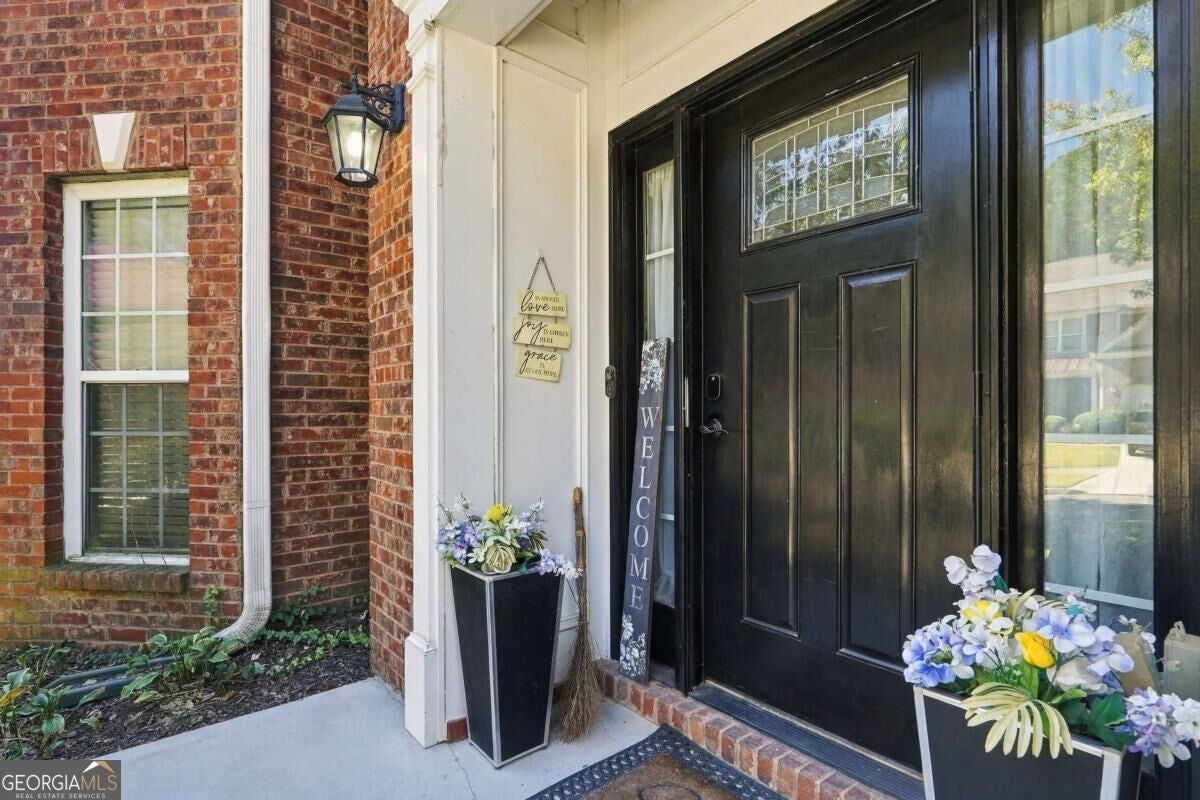
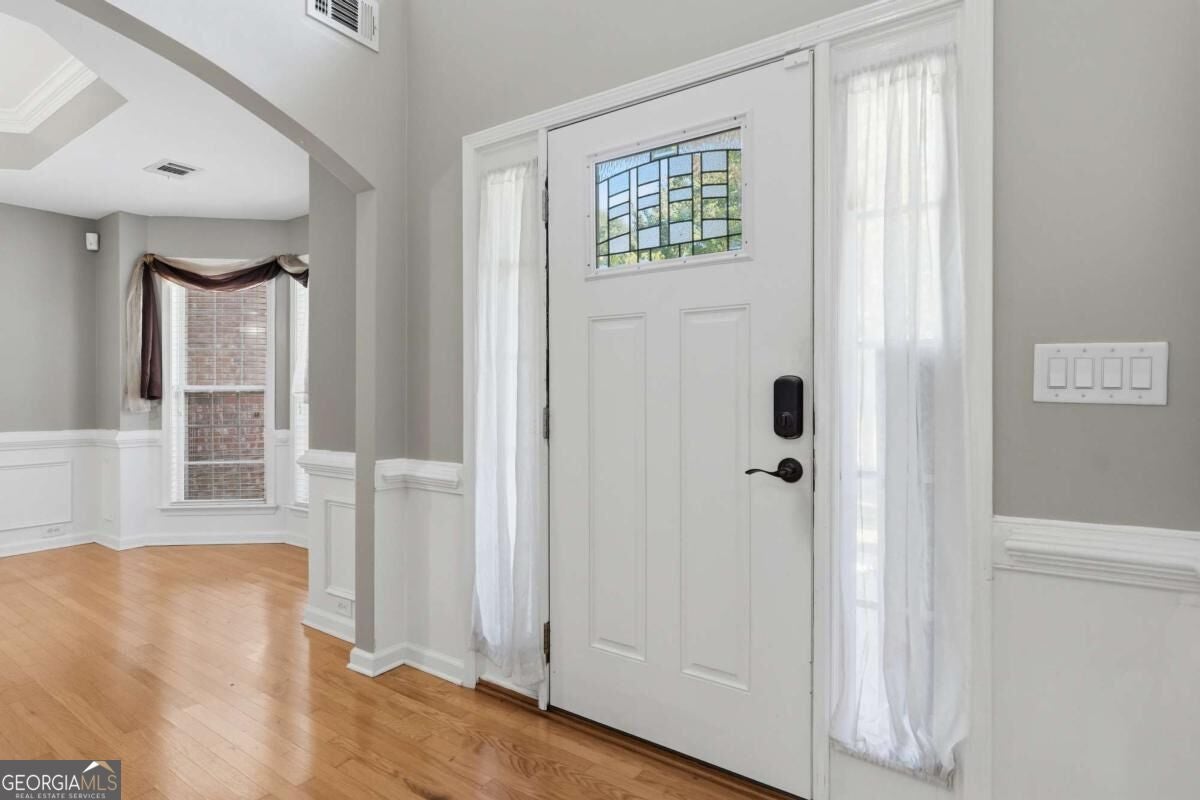
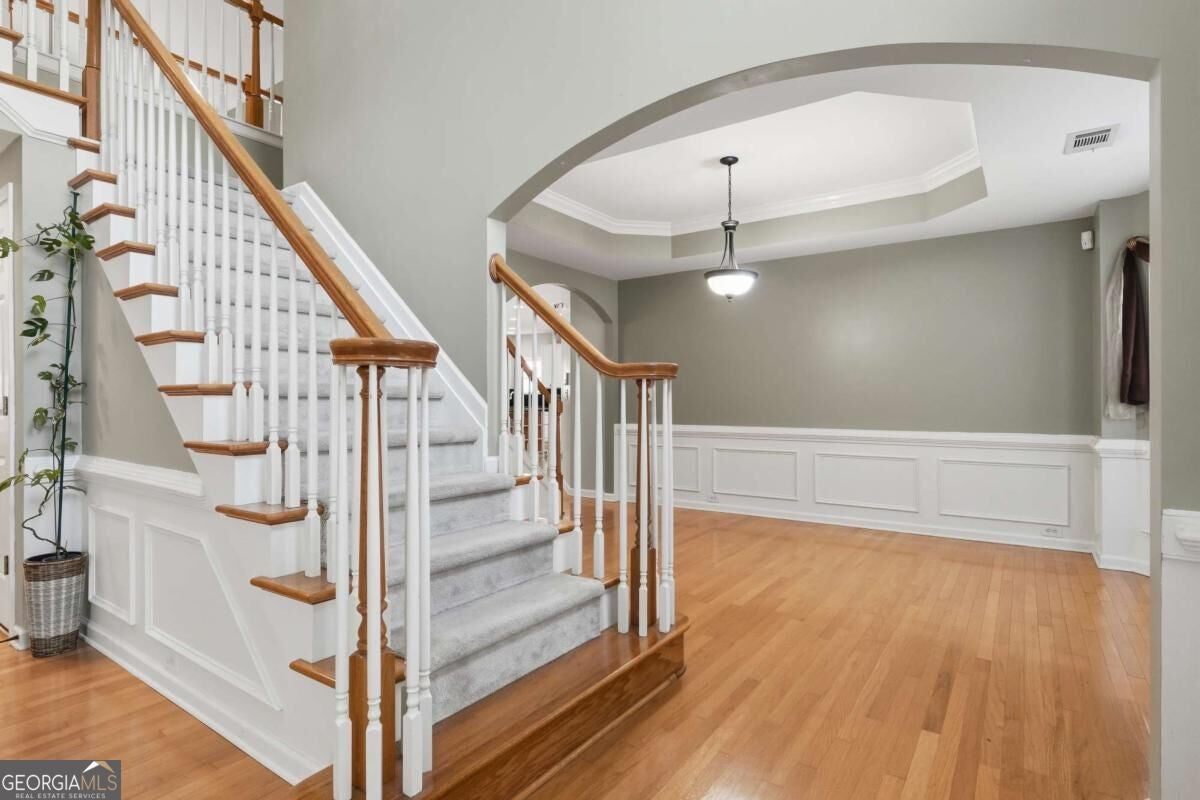
**Elegant Living, Timeless Charm & Exceptional Space in Lawrenceville!** Welcome to 967 Simonton View Lane, where timeless elegance, impressive architectural details, and everyday comfort come together in this beautifully maintained brick-front residence. From the moment you arrive, the home's stately curb appeal sets the tone for the exceptional living experience that awaits inside. Step through the front door into a breathtaking two-story foyer that immediately creates a sense of grandeur. Soaring ceilings continue into the spectacular two-story living room, where an abundance of natural light enhances the home's airy, sophisticated atmosphere. The thoughtfully designed open floor plan creates a seamless flow between the living and entertaining spaces, making this home equally suited for intimate gatherings and memorable celebrations. At the heart of the home is an expansive kitchen designed to impress, featuring beautiful granite countertops, generous preparation space, and an abundance of room to cook, gather, and entertain. Whether preparing a quiet family dinner or hosting friends for the holidays, this spacious kitchen offers the perfect setting for life's special moments. A generously sized bedroom and full bathroom on the main level provide exceptional flexibility, ideal for overnight guests, multigenerational living, or a private home office. Upstairs, the spacious bedrooms offer comfortable personal retreats with plenty of room to relax and unwind. Step outside to discover a wonderful extension of the home's living space. The level, fully fenced backyard offers endless possibilities, from elegant outdoor entertaining and weekend barbecues to peaceful mornings enjoying your own private outdoor sanctuary. Meticulously cared for and beautifully maintained, this remarkable home reflects true pride of ownership throughout. With its dramatic two-story architectural features, expansive interior, versatile floor plan, and inviting outdoor spaces, 967 Simonton View Lane delivers the perfect balance of luxury, functionality, and timeless appeal. **Experience the space, elegance, and comfort of a home designed for living beautifully. Welcome home!**

Save
Ask
Tour
Hide
Share
Listing Snapshot
Price 
$499,900
Days On Site 
0 Days
Bedrooms 
5
Inside Area (SqFt) 
3,330 sqft
Total Baths 
4
Full Baths 
4
Partial Baths 
N/A
Lot Size 
0.21 Acres
Year Built 
2004
MLS Number 
10878338
Status 
Active
Property Tax 
$6,637
HOA/Condo/Coop Fees 
$47.92 monthly
Sq Ft Source 
Public Records
Friends & Family
Recent Activity
6 hours agoListing first seen on site
6 hours agoListing updated with changes from the MLS
General Features
Acres 
0.21
Attached Garage 
Yes
Foundation 
Slab
Garage 
Yes
Garage Spaces 
6
Green Energy Efficient 
AppliancesThermostatWater Heater
Land Lease 
No
Levels 
Two
Parking 
AttachedGarageGarage Door Opener
Parking Spaces 
6
Property Sub Type 
Single Family Residence
Security 
Smoke Detector(s)
Sewer 
Public Sewer
SqFt Above 
3330
Style 
Brick FrontTraditional
Utilities 
Cable AvailableElectricity AvailableNatural Gas AvailablePhone AvailableSewer AvailableWater Available
Water Source 
Public
Interior Features
Appliances 
CooktopDishwasherDisposalMicrowaveRefrigeratorStainless Steel Appliance(s)Tankless Water Heater
Basement 
None
Cooling 
Ceiling Fan(s)Central Air
Fireplace 
Yes
Fireplace Features 
Factory BuiltFamily Room
Fireplaces 
1
Flooring 
CarpetHardwoodTile
Heating 
Central
Interior 
Kitchen IslandPantryEntrance FoyerDouble VanityHigh CeilingsTray Ceiling(s)Vaulted Ceiling(s)Walk-In Closet(s)High Speed Internet
Laundry Features 
Laundry RoomUpper Level
Main Level Bedrooms 
1
Window Features 
Insulated WindowsDouble Pane WindowsWindow Treatments
Dining Room 
Kitchen 
Save
Ask
Tour
Hide
Share
Exterior Features
Construction Details 
BrickWood Siding
Fencing 
Back YardFencedWood
Lot Features 
LevelPrivate
Other Structures 
Shed(s)
Patio And Porch 
Patio
Roof 
Composition
Waterfront Features 
NONE
Windows/Doors 
Insulated WindowsDouble Pane WindowsWindow Treatments
Community Features
Association Fee 
$575.0
Association Fee Frequency 
Annually
Community Features 
ClubhousePlaygroundPoolSidewalksTennis Court(s)
Financing Terms Available 
1031 ExchangeCashConventionalFHAVA Loan
Schools
School District
Unknown
Elementary School
Simonton
Middle School
Jordan
High School
Central
Listing courtesy of Coldwell Banker Realty


Information deemed reliable but not guaranteed. The data relating to real estate for sale on this web site comes in part from the Broker Reciprocity Program of Georgia MLS. Real estate listings held by brokerage firms other than this office are marked with the Broker Reciprocity logo and detailed information about them includes the name of the listing brokers. Copyright © 2020-present Georgia MLS. All rights reserved.
Last checked: 2026-10-24 02:32 AM UTC

Neighborhood & Commute
Source: Walkscore
Disclosure: Community information and market data powered by Constellation Data Labs. Information is deemed reliable but not guaranteed.
Save
Ask
Tour
Hide
Share