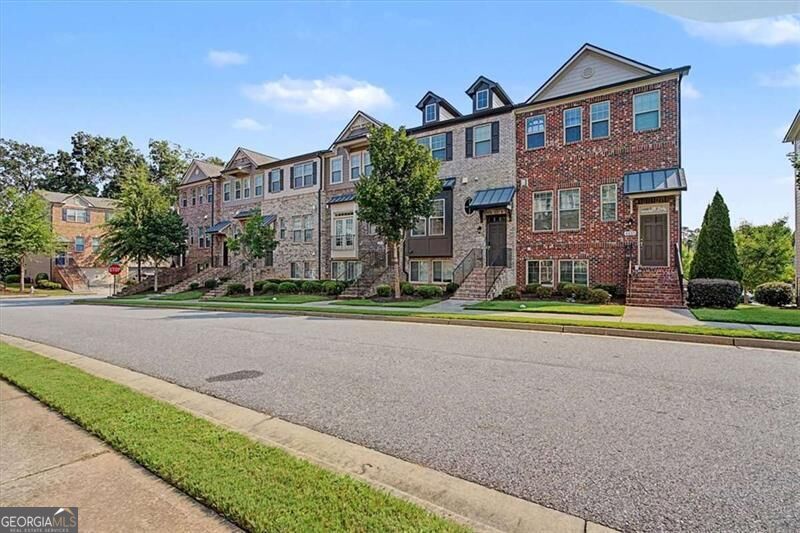
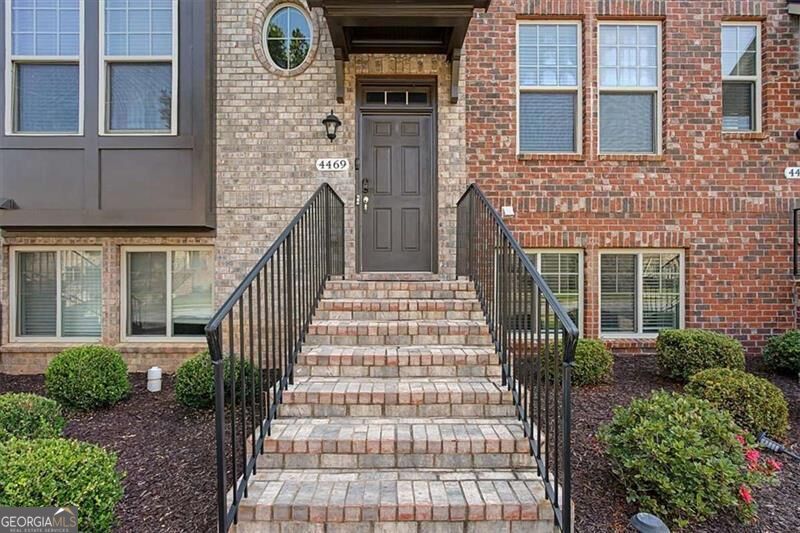
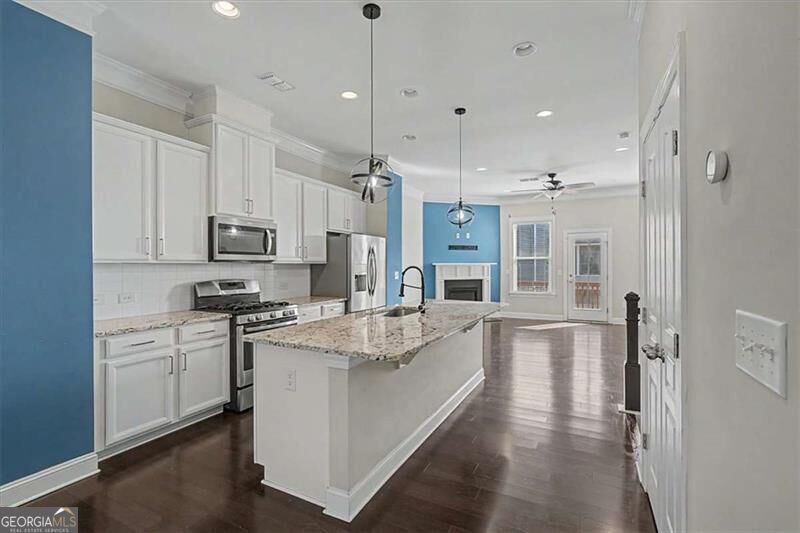
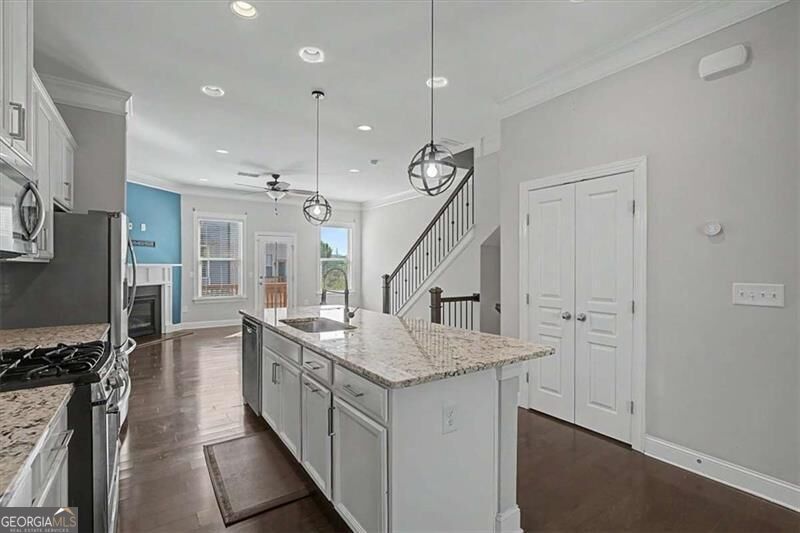
Beautiful brick-front 4-bedroom, 3.5-bath townhouse located in a desirable gated community in Sugar Hill. This move-in-ready home features an open-concept floor plan with hardwood floors throughout the main level, creating a warm and inviting space for everyday living and entertaining. The kitchen offers ample cabinet and counter space and opens to the dining and living areas for seamless flow. Upstairs, the spacious owner's suite includes a walk-in closet and private en-suite bath, while two additional bedrooms provide flexibility for family, guests, or a home office. An upstairs laundry room adds everyday convenience. Enjoy outdoor living on the private patio, and take advantage of the community amenities, including lighted tennis courts, swimming pool, and beautifully maintained common areas. Ideally located just minutes from Gas South Arena, shopping, dining, parks, and major highways, this home offers the perfect combination of comfort, convenience, and low-maintenance living in one of Sugar Hill's most sought-after communities.
Save
Ask
Tour
Hide
Share
Listing Snapshot
Price
$400,000
Days On Site
0 Days
Bedrooms
4
Inside Area (SqFt)
2,009 sqft
Total Baths
3.5
Full Baths
3
Partial Baths
1
Lot Size
0.01 Acres
Year Built
2017
MLS Number
10878337
Status
Active
Property Tax
N/A
HOA/Condo/Coop Fees
$290 monthly
Sq Ft Source
Owner
Friends & Family
React
Invite
Recent Activity
6 hours ago
Listing first seen on site
6 hours ago
Listing updated with changes from the MLS
General Features
Acres
0.01
Attached Garage
Yes
Foundation
Slab
Garage
Yes
Garage Spaces
2
Land Lease
No
Levels
Three Or More
Parking
AttachedGarageGarage Door Opener
Parking Spaces
2
Property Sub Type
Townhouse
Security
Gated Community
Sewer
Public Sewer
SqFt Above
2009
Style
Brick FrontTraditional
Utilities
Cable AvailableElectricity AvailableNatural Gas Available
Water Source
Public
Interior Features
Appliances
DishwasherDisposalDryerElectric Water HeaterMicrowaveRefrigeratorWasher
Basement
DaylightFinished
Cooling
Central Air
Fireplace
Yes
Fireplace Features
Factory BuiltFamily Room
Fireplaces
1
Flooring
CarpetHardwood
Heating
Heat Pump
Interior
Breakfast BarDouble VanityHigh CeilingsTray Ceiling(s)Walk-In Closet(s)High Speed Internet