FOLLOW US ON YouTube, Instagram, Facebook, and Threads @GreatHomesATL

Save
Ask
Tour
Hide
Share
$675,000
1 Day On Site

231 Jeffrey DR
Woodstock , GA 30188

For Sale| Single Family Residence | Active
5
Beds
3.5
Total Baths
3
Full Baths
1
Partial Bath
4,288
SqFt
$157
/SqFt
1998
Built
Subdivision :
Bradshaw Farm
County :
Cherokee
Call Now: (404) 496-4456
Is this the listing for you? We can help make it yours.
(404) 496-4456
231 Jeffrey DR231 Jeffrey DR231 Jeffrey DR231 Jeffrey DR
Save
Ask
Tour
Hide
Share

Mortgage Calculator

Monthly Payment (Est.)

Enter an interest rate to see your estimated monthly payment.
Calculator powered by Showcase IDX, a Constellation1 Company. Copyright © 2026 Information is deemed reliable but not guaranteed.

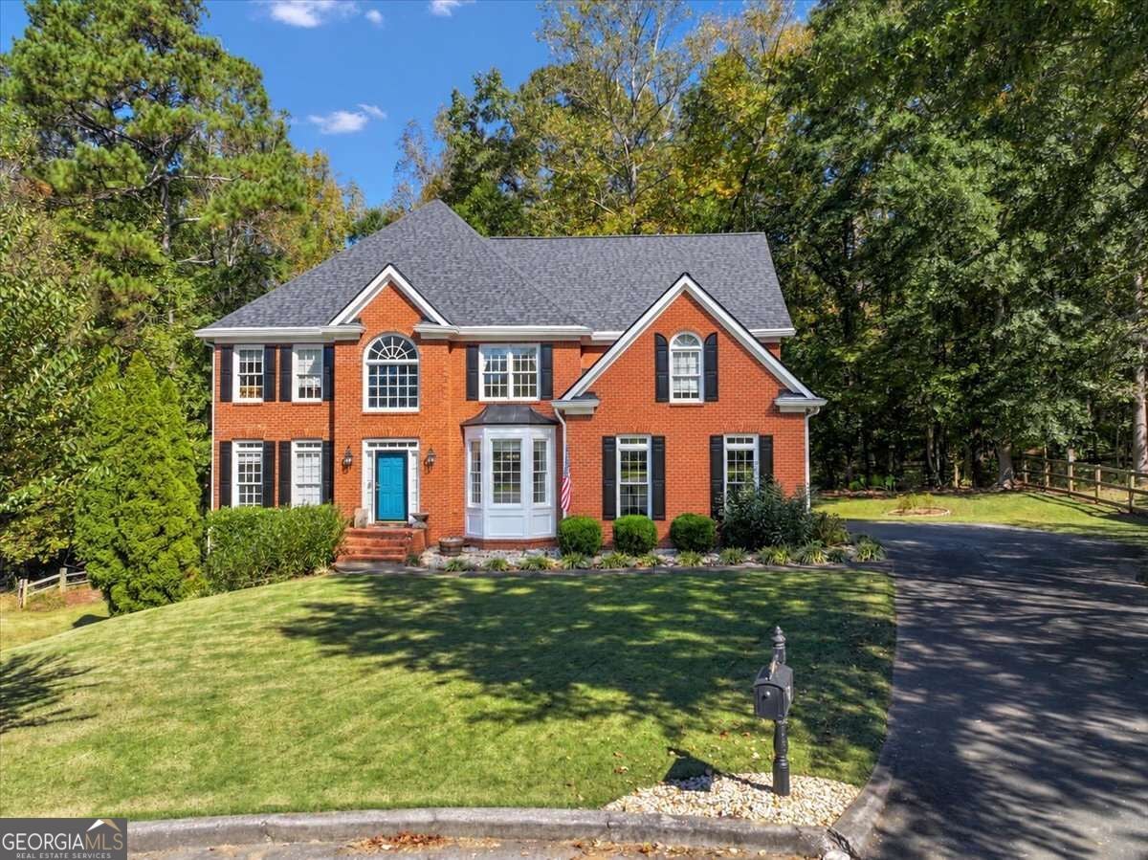
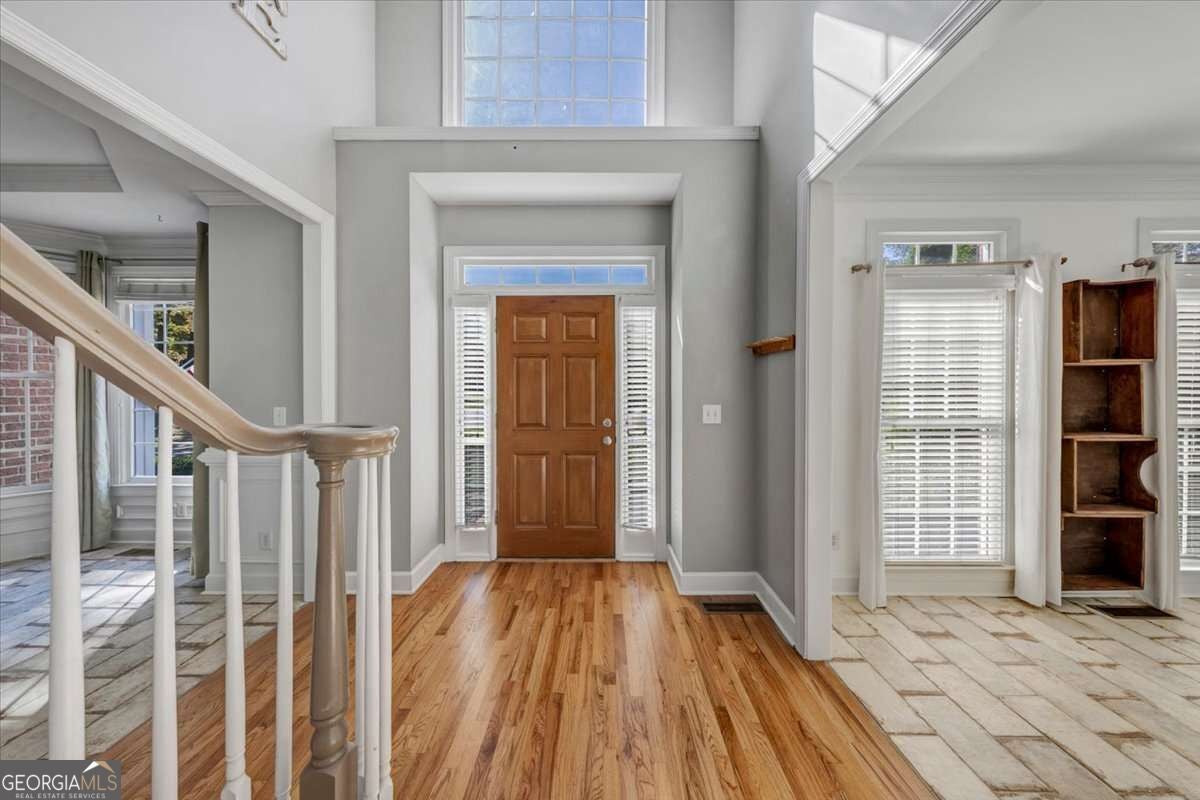
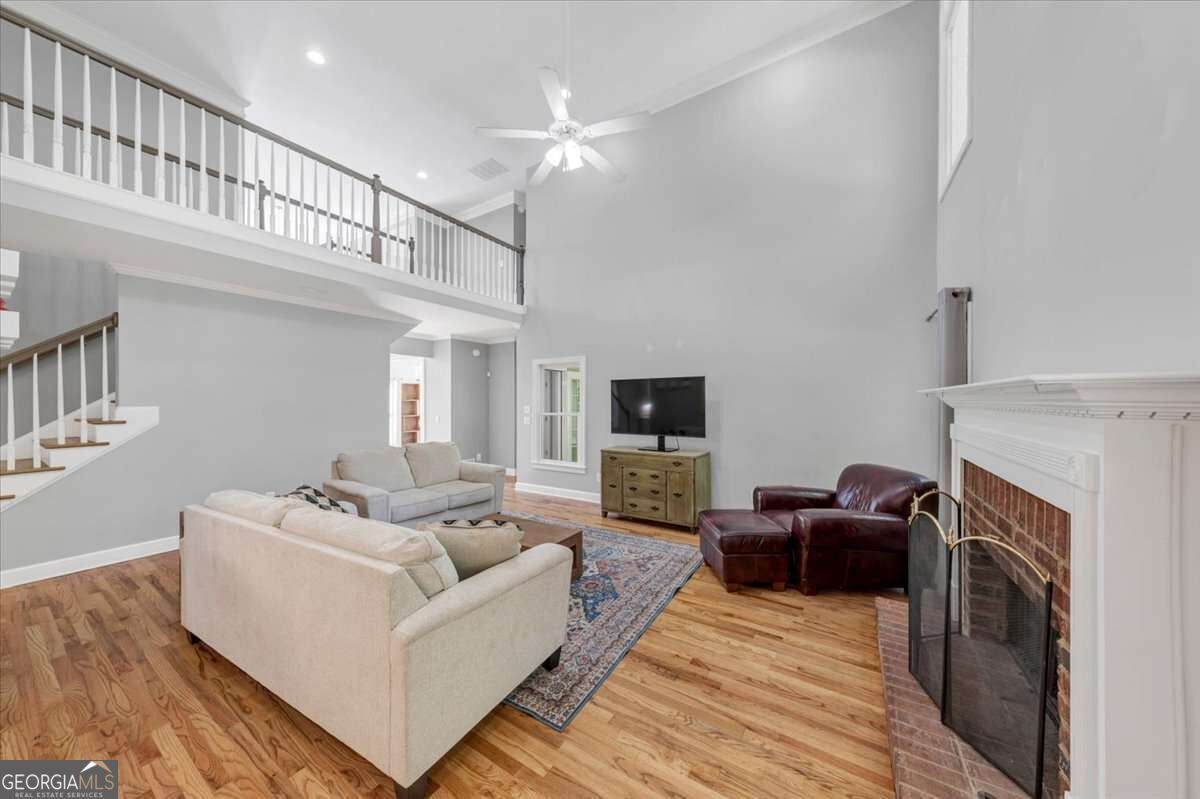
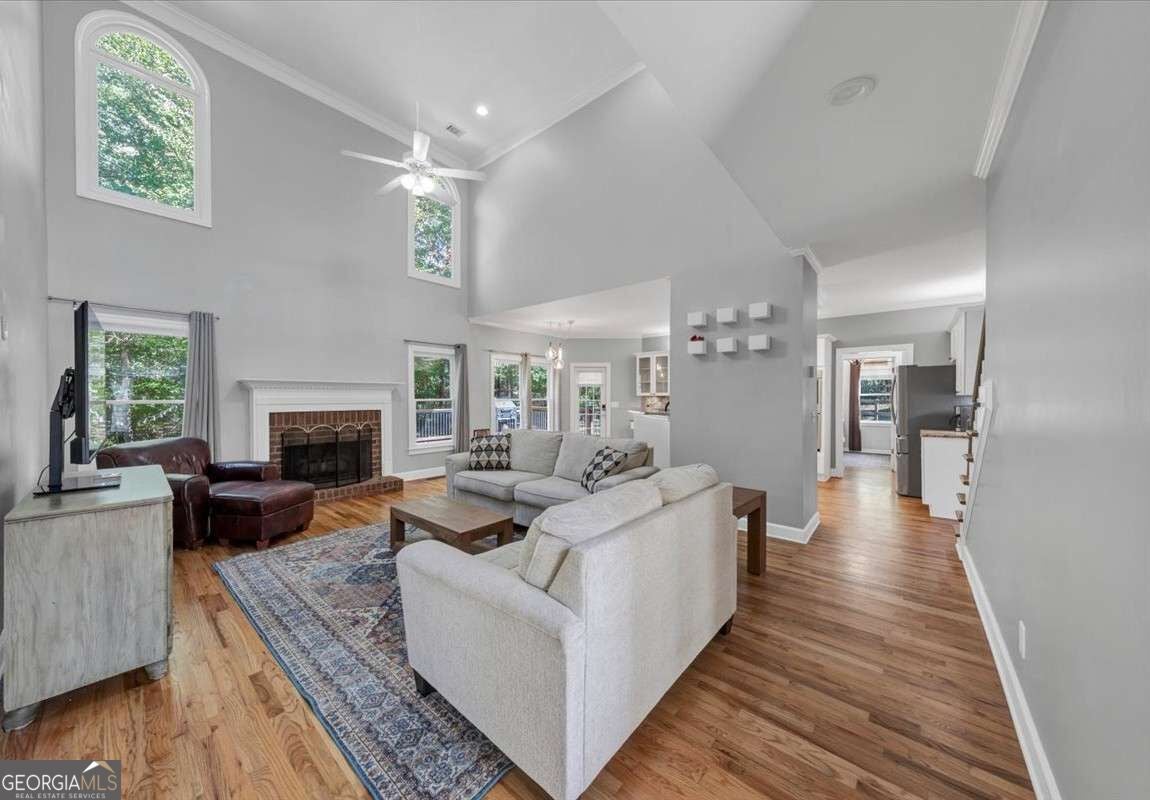
Welcome to Bradshaw Farm, where classic charm meets an exceptional community lifestyle! Nestled on a quiet cul-de-sac, this 5-bedroom, 3.5-bath traditional home sits on a beautiful, flat, and private lot, offering a wonderful combination of space, privacy, and enduring appeal. A brand-new roof adds valuable peace of mind, while the level backyard provides the perfect setting for outdoor entertaining, play, or simply enjoying the peaceful surroundings. Inside, the thoughtfully designed floor plan features warm, inviting living spaces, abundant natural light, and classic architectural details throughout. Hardwood floors grace the main level, where a formal dining room, welcoming family room with fireplace, and sunroom overlooking the backyard create a comfortable setting for both everyday living and entertaining. The sunroom offers a lovely place to relax and enjoy the changing seasons! The kitchen features stainless steel appliances, granite countertops, a tile backsplash, brand-new refrigerator, and a spacious walk-in pantry. The recently remodeled laundry room adds a fresh, functional touch with quartz countertops, beautiful cabinetry, and a convenient sink. Upstairs, the oversized primary suite offers a comfortable sitting area, two walk-in closets, and a large en-suite bath featuring an updated tile shower, a soaking tub, and double vanities. Three generously sized secondary bedrooms and a full bathroom complete the upper level. The finished terrace level expands the home's versatility with a cozy den, an additional bedroom, and a full bathroom-ideal for guests, multigenerational living, or a private teen retreat. Two unfinished rooms provide ample storage space. The two-car garage features built-in cabinetry and a utility sink, ideal for projects, cleanup, and everyday convenience. Residents of Bradshaw Farm enjoy a desirable array of golf, swim, and tennis amenities, along with a welcoming neighborhood atmosphere. Conveniently located within the Sequoyah High School district, this home combines flexible living spaces, a private and level lot, and a sought-after cul-de-sac setting in a community designed to be enjoyed for years to come. *Master bedroom carpet and basement stair carpet will be replaced Monday, 10/26/26.*

Save
Ask
Tour
Hide
Share
Listing Snapshot
Price  
$675,000
Days On Site  
1 Day
Bedrooms  
5
Inside Area (SqFt)  
4,288 sqft
Total Baths  
3.5
Full Baths  
3
Partial Baths  
1
Lot Size  
0.552 Acres
Year Built  
1998
MLS Number  
10878275
Status  
Active
Property Tax  
$6,547
HOA/Condo/Coop Fees  
$70.83 monthly
Sq Ft Source  
Public Records
Friends & Family
Recent Activity
yesterdayListing first seen on site
yesterdayListing updated with changes from the MLS
General Features
Acres  
0.552
Attached Garage  
Yes
Garage  
Yes
Garage Spaces  
2
Land Lease  
No
Levels  
Two
Parking  
AttachedGarage
Parking Spaces  
2
Property Sub Type  
Single Family Residence
Security  
Smoke Detector(s)
Sewer  
Public Sewer
SqFt Above  
3043
SqFt Below  
1245
Style  
Brick FrontTraditional
Utilities  
Cable AvailableElectricity AvailableNatural Gas AvailablePhone AvailableSewer AvailableUnderground UtilitiesWater Available
Water Source  
Public
Interior Features
Appliances  
DishwasherDisposalMicrowaveRefrigerator
Basement  
DaylightExterior EntryFinishedFull
Cooling  
Central Air
Electric  
220 Volts
Fireplace  
Yes
Fireplace Features  
BasementFamily RoomGas Log
Fireplaces  
2
Flooring  
CarpetHardwoodTile
Heating  
Natural Gas
Interior  
PantryHigh CeilingsIn-Law FloorplanSoaking TubTray Ceiling(s)Walk-In Closet(s)High Speed Internet
Laundry Features  
Laundry RoomIn Kitchen
Window Features  
Insulated WindowsDouble Pane Windows
Dining Room  
Kitchen  
Save
Ask
Tour
Hide
Share
Exterior Features
Construction Details  
BrickConcrete
Fencing  
Back Yard
Lot Features  
Cul-De-SacLevelPrivate
Patio And Porch  
Deck
Roof  
Composition
View  
City
Waterfront Features  
NONE
Waterview  
City
Windows/Doors  
Insulated WindowsDouble Pane Windows
Community Features
Association Fee  
$850.0
Association Fee Frequency  
Annually
Community Features  
ClubhouseGolfPlaygroundPoolSidewalksTennis Court(s)
Financing Terms Available  
CashConventionalVA Loan
Schools
School District
Unknown
Elementary School
Hickory Flat
Middle School
Dean Rusk
High School
Sequoyah
Listing courtesy of Sanders Real Estate


Information deemed reliable but not guaranteed. The data relating to real estate for sale on this web site comes in part from the Broker Reciprocity Program of Georgia MLS. Real estate listings held by brokerage firms other than this office are marked with the Broker Reciprocity logo and detailed information about them includes the name of the listing brokers. Copyright © 2020-present Georgia MLS. All rights reserved.
Last checked: 2026-10-24 08:14 PM UTC

Neighborhood & Commute
Source: Walkscore
Disclosure: Community information and market data powered by Constellation Data Labs. Information is deemed reliable but not guaranteed.
Save
Ask
Tour
Hide
Share