FOLLOW US ON YouTube, Instagram, Facebook, and Threads @GreatHomesATL

Save
Ask
Tour
Hide
Share
$499,000
6 Days On Site

6941 Roane CT
Lithonia , GA 30038

For Sale| Single Family Residence | Active
8
Beds
4
Total Baths
4
Full Baths
4,538
SqFt
$110
/SqFt
2009
Built
Subdivision :
Brown Mill Estates Phase Two
County :
DeKalb
Call Now: (404) 496-4456
Is this the listing for you? We can help make it yours.
(404) 496-4456
6941 Roane CT6941 Roane CT6941 Roane CT6941 Roane CT
Save
Ask
Tour
Hide
Share

Mortgage Calculator

Monthly Payment (Est.)

Enter an interest rate to see your estimated monthly payment.
Calculator powered by Showcase IDX, a Constellation1 Company. Copyright © 2026 Information is deemed reliable but not guaranteed.

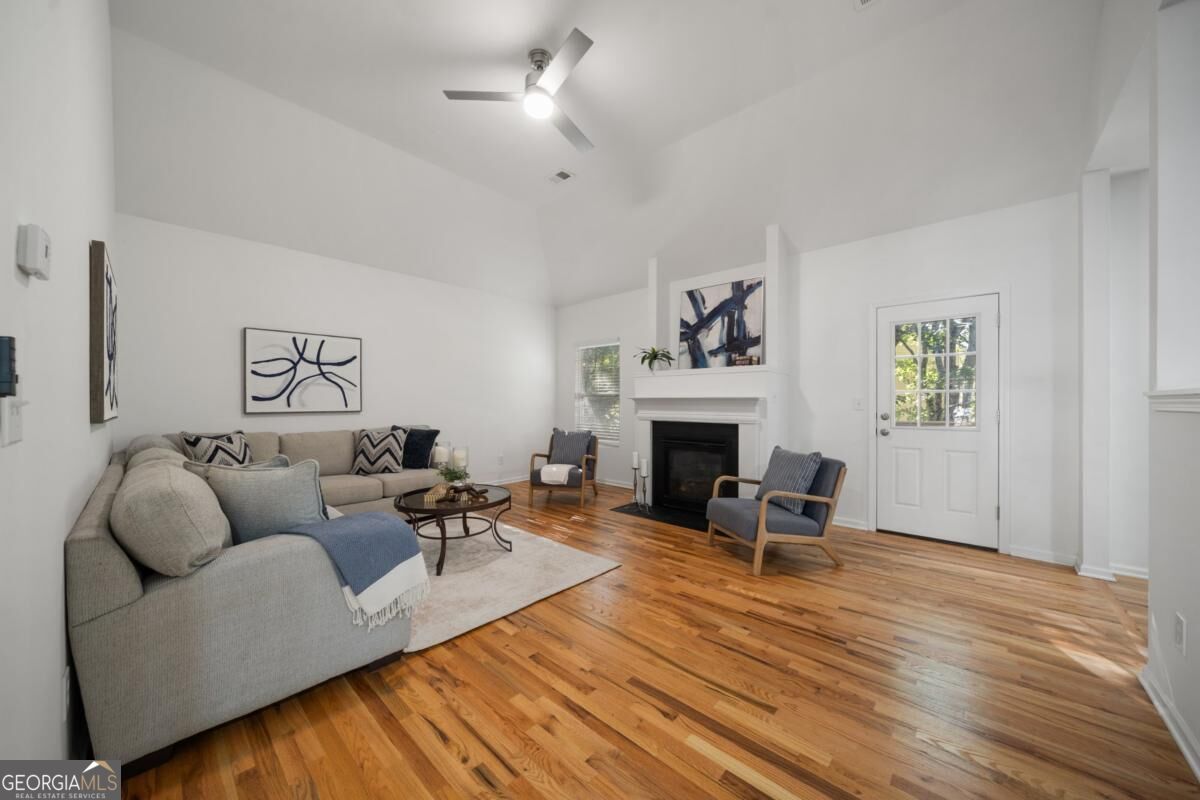
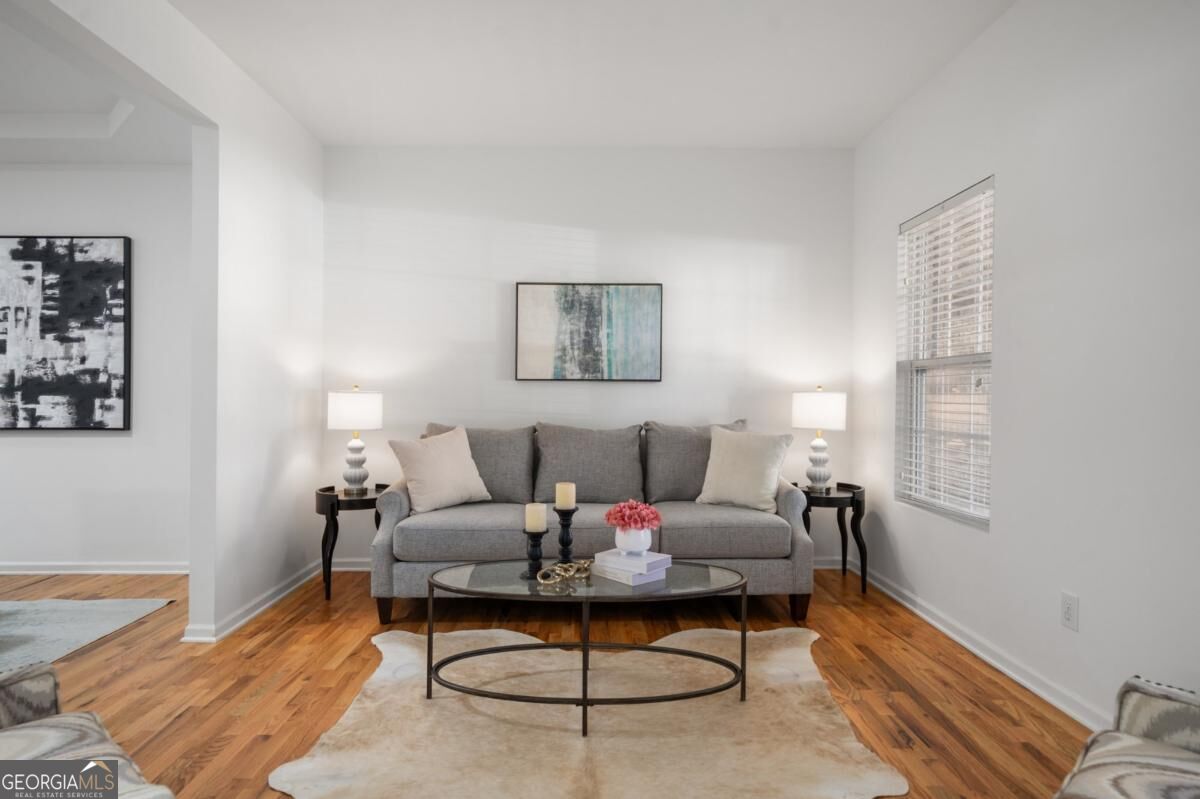
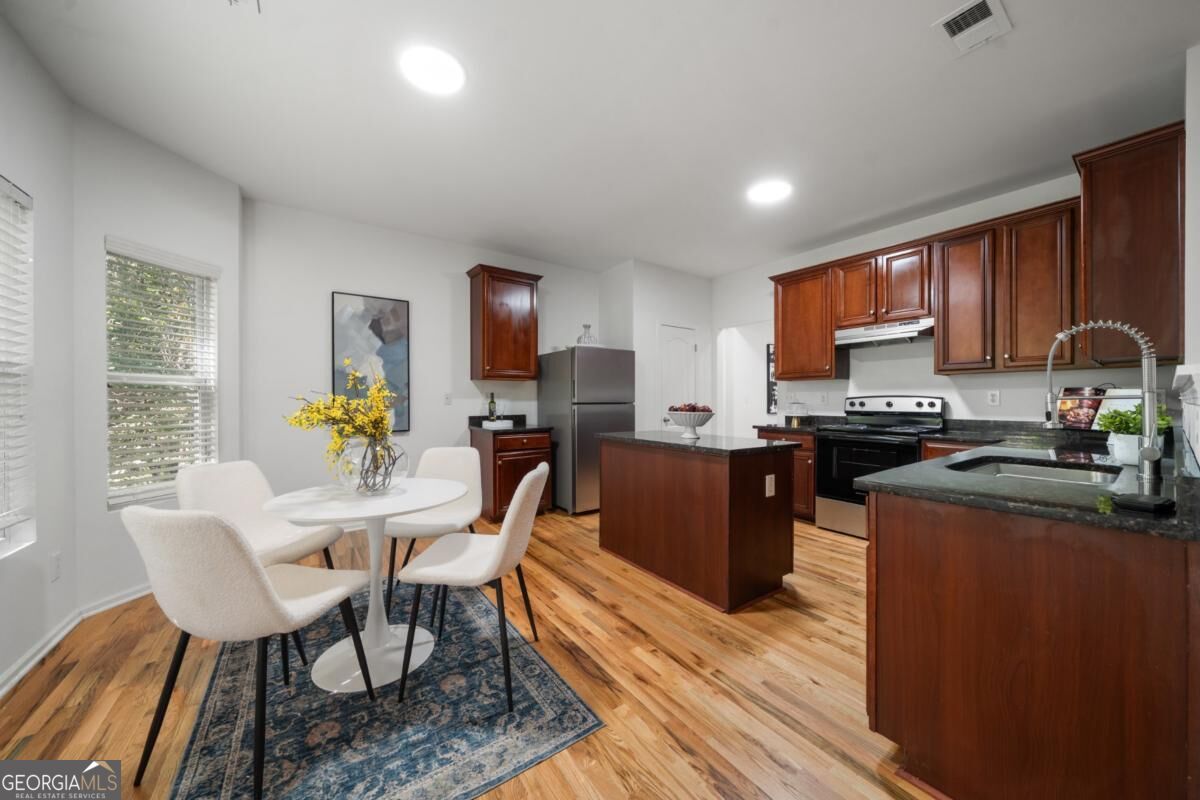
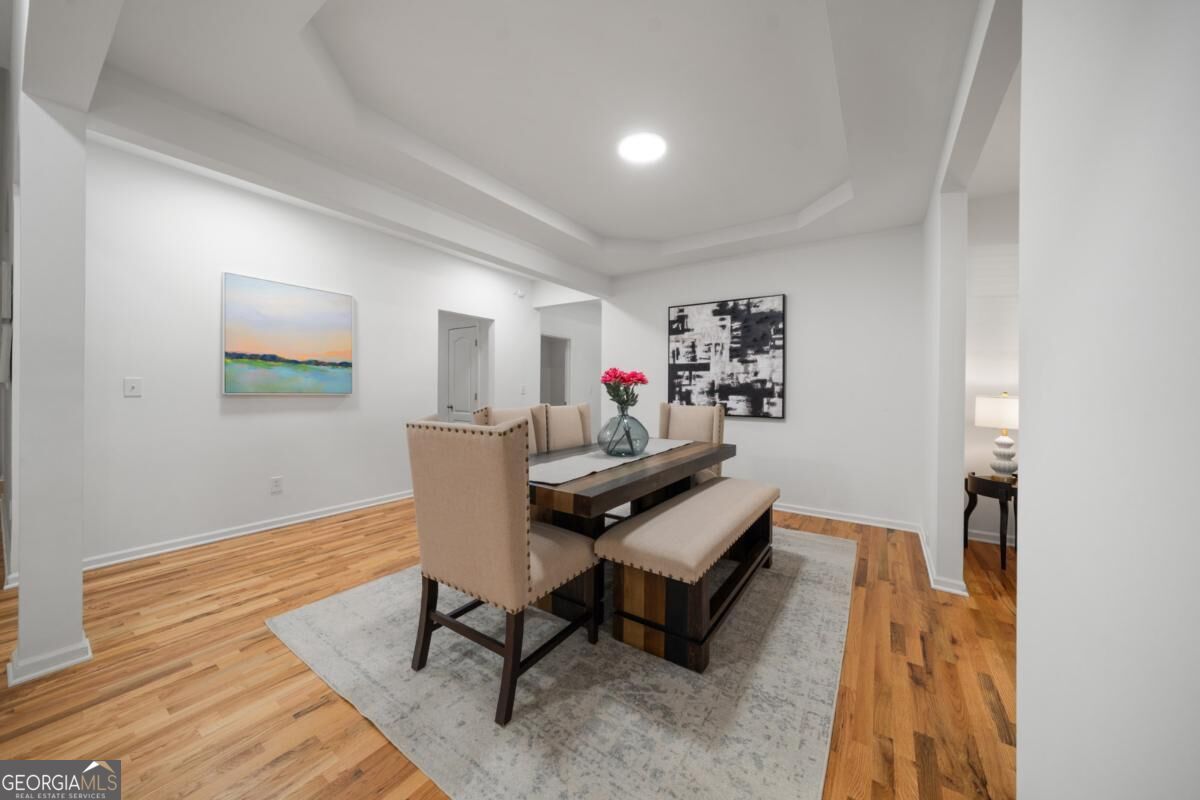
Don't let the charming exterior fool you! This beautifully updated Stonecrest home offers an incredible 8 bedrooms, 4 bathrooms, and over 4,500 square feet of living space across three levels, including a newly finished basement with its own private entrance and kitchenette. Whether you're looking for multigenerational living, room for extended family, or simply the flexibility to spread out, this home delivers space and two family living under one roof that is so hard to find! Step inside to discover bright, inviting living spaces filled with natural light. The main level features three spacious bedrooms, including a primary suite with a beautifully renovated bathroom, along with an updated kitchen, breakfast nook, and generous living and dining areas designed for both everyday comfort and entertaining. Upstairs, two additional bedrooms, a full bathroom, and flexible bonus space provide even more room to make this home your own. Beyond the home, enjoy convenient access to some of metro Atlanta's most beautiful outdoor destinations! Nearby Panola Mountain State Park offers scenic hiking trails, wooded landscapes, lakes, and outdoor recreation, while the Arabia Mountain National Heritage Area is known for its breathtaking granite outcrops and natural beauty. Outdoor enthusiasts will especially appreciate the Arabia Mountain PATH trail system, offering miles of paved trails for biking, walking, and jogging through forests, wetlands, and picturesque natural scenery. With its remarkable size, recent renovations, versatile three-level layout, and access to incredible outdoor recreation, this Stonecrest home offers a rare combination of space, flexibility, and lifestyle. Come discover just how much is waiting behind the front door!

Save
Ask
Tour
Hide
Share
Listing Snapshot
Price  
$499,000
Days On Site  
6 Days
Bedrooms  
8
Inside Area (SqFt)  
4,538 sqft
Total Baths  
4
Full Baths  
4
Partial Baths  
N/A
Lot Size  
0.24 Acres
Year Built  
2009
MLS Number  
10877510
Status  
Active
Property Tax  
$3,966
HOA/Condo/Coop Fees  
$30.42 monthly
Sq Ft Source  
Owner
Friends & Family
Recent Activity
3 days agoStatus changed to Active
3 days agoListing updated with changes from the MLS
7 days agoListing first seen on site
General Features
Acres  
0.24
Attached Garage  
Yes
Foundation  
Slab
Garage  
Yes
Garage Spaces  
4
Land Lease  
No
Levels  
Three Or More
Parking  
AttachedGarage Door OpenerKitchen LevelParking Pad
Parking Spaces  
4
Property Sub Type  
Single Family Residence
Security  
Carbon Monoxide Detector(s)Smoke Detector(s)
Sewer  
Public Sewer
SqFt Above  
2901
SqFt Below  
1637
Style  
Brick FrontOtherTraditional
Utilities  
Cable AvailableElectricity AvailableNatural Gas AvailablePhone AvailableSewer AvailableWater Available
Water Source  
Public
Interior Features
Appliances  
DishwasherDisposalGas Water HeaterMicrowaveRefrigerator
Basement  
Bath/StubbedDaylightUnfinished
Cooling  
Ceiling Fan(s)Central AirDual
Electric  
220 Volts
Fireplace  
Yes
Fireplace Features  
Family Room
Fireplaces  
1
Flooring  
CarpetLaminateVinyl
Heating  
CentralNatural Gas
Interior  
PantryEntrance FoyerDouble VanityTray Ceiling(s)Vaulted Ceiling(s)Walk-In Closet(s)Master DownstairsHigh Speed Internet
Laundry Features  
Laundry RoomNone
Main Level Bedrooms  
3
Window Features  
Insulated WindowsDouble Pane Windows
Kitchen  
Save
Ask
Tour
Hide
Share
Exterior Features
Construction Details  
Aluminum Siding
Exterior  
BalconyLighting
Lot Features  
Corner Lot
Patio And Porch  
Deck
Roof  
Composition
Waterfront Features  
NONE
Windows/Doors  
Insulated WindowsDouble Pane Windows
Community Features
Accessibility Features  
Accessible Full Bath
Association Fee  
$365.0
Association Fee Frequency  
Annually
Community Features  
None
Schools
School District
Unknown
Elementary School
Murphy Candler
Middle School
Salem
High School
Martin Luther King Jr
Listing courtesy of Real Broker, LLC


Information deemed reliable but not guaranteed. The data relating to real estate for sale on this web site comes in part from the Broker Reciprocity Program of Georgia MLS. Real estate listings held by brokerage firms other than this office are marked with the Broker Reciprocity logo and detailed information about them includes the name of the listing brokers. Copyright © 2020-present Georgia MLS. All rights reserved.
Last checked: 2026-10-25 12:32 PM UTC

Neighborhood & Commute
Source: Walkscore
Disclosure: Community information and market data powered by Constellation Data Labs. Information is deemed reliable but not guaranteed.
Save
Ask
Tour
Hide
Share