FOLLOW US ON YouTube, Instagram, Facebook, and Threads @GreatHomesATL

Save
Ask
Tour
Hide
Share
$800,000
New Listing

7269 Tyree RD
Winston, GA 30187

For Sale|Single Family Residence|Active
5
Beds
3.5
Total Baths
3
Full Baths
1
Partial Bath
5,285
SqFt
$151
/SqFt
2017
Built
Subdivision:
None
County:
Douglas
Call Now: (404) 496-4456
Is this the listing for you? We can help make it yours.
(404) 496-4456
7269 Tyree RD7269 Tyree RD7269 Tyree RD7269 Tyree RD
Save
Ask
Tour
Hide
Share

Mortgage Calculator

Monthly Payment (Est.)

Enter an interest rate to see your estimated monthly payment.
Calculator powered by Showcase IDX, a Constellation1 Company. Copyright ©2026 Information is deemed reliable but not guaranteed.

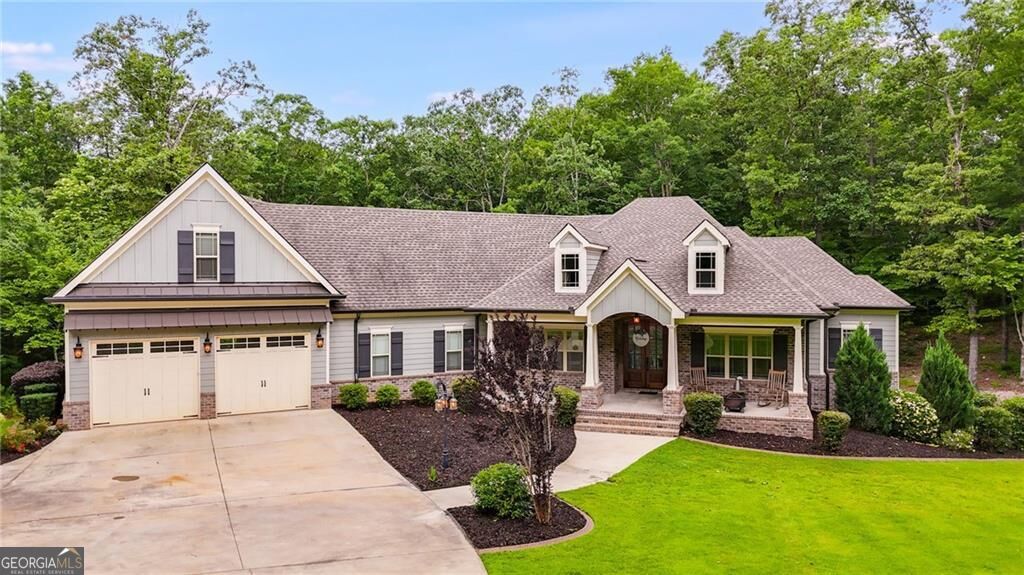
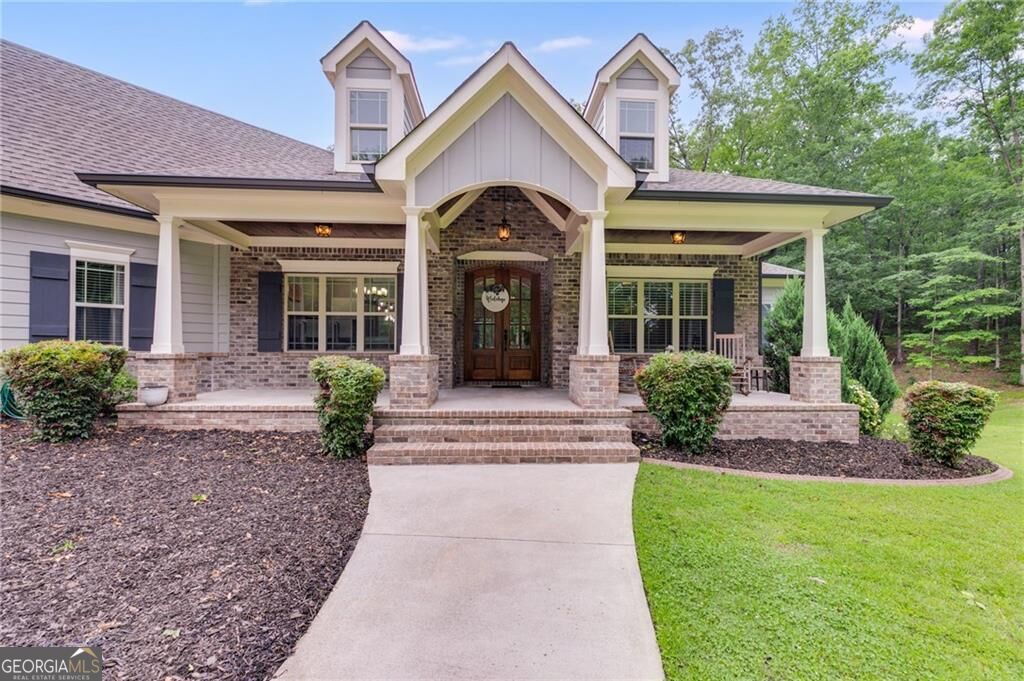
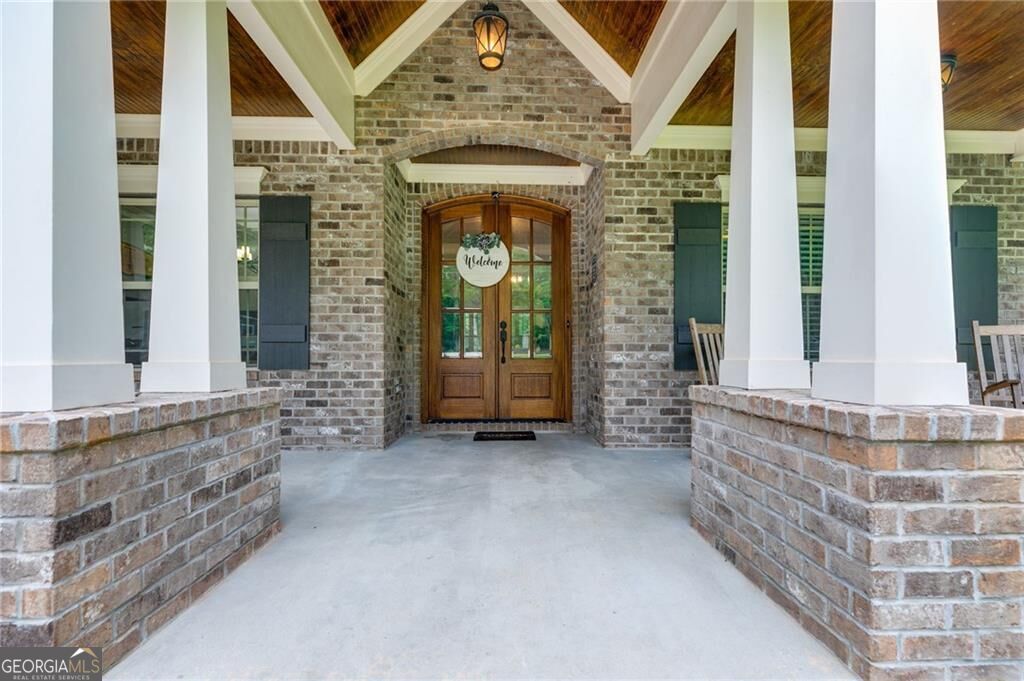
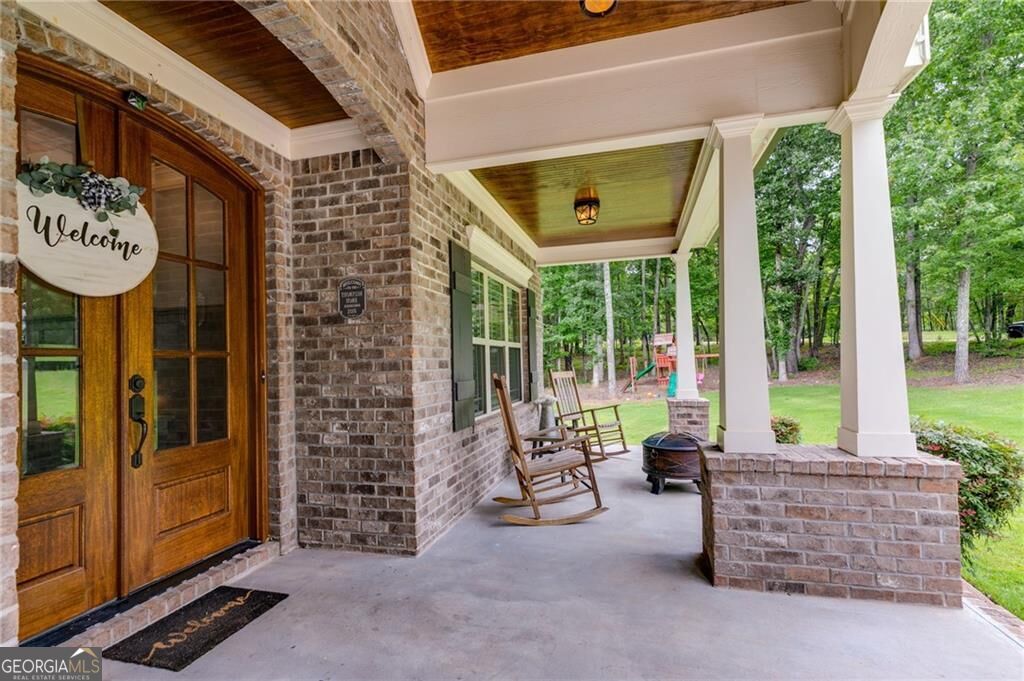
Discover your own private retreat tucked away on nearly two acres of peaceful, wooded surroundings! This beautiful custom-built ranch offers 5 bedrooms, 3.5 baths, and over 5,200 square feet of thoughtfully designed living space, providing the perfect combination of comfort, privacy, and versatility.Beautiful two story living room features high vaulted ceilings with beams featuring a fireplace and built in bookcases. This open floor plan includes a large dining room, a gourmet kitchen with granite countertops, stainless steel appliances, gas surface unit, oven, microwave, pot filler and beautiful custom cabinets and a wine refrigerator. This home offers a spacious primary bedroom with a stunning hardwood forest, a large primary bath with a soaking tub, a separate shower, and a huge walk in closet with a center island. The opposite end of the home has three roomy guest bedrooms and a guest bathroom. This home has gorgeous hardwood flooring! There's a spacious bonus room upstairs that can be used as a flex space. Upon leaving the main floor then walk down the stairway to an entire finished lower level consisting of full kitchen with a kegerator, 1-2 bedrooms, huge recreation/ living room, bonus/playroom/workout room, bathroom, a concrete safe room and an additional workshop/garage. Outdoor living is just as inviting! Enjoy your morning coffee on the screened porch, unwind while overlooking the peaceful wooded landscape, or gather with friends and family on the terrace-level patio. With nearly two acres to enjoy, there's room to relax, explore, and embrace the beauty of your surroundings.If you've been searching for a home that offers exceptional space, quality craftsmanship, and a sense of peaceful seclusion, this one is truly special. A private retreat where you can enjoy the quiet of country living with the comforts of home.

Save
Ask
Tour
Hide
Share
Listing Snapshot
Price 
$800,000
Days On Site 
0 Days
Bedrooms 
5
Inside Area (SqFt) 
5,285 sqft
Total Baths 
3.5
Full Baths 
3
Partial Baths 
1
Lot Size 
1.83 Acres
Year Built 
2017
MLS Number 
10877421
Status 
Active
Property Tax 
$7,392
HOA/Condo/Coop Fees 
N/A
Sq Ft Source 
Builder
Friends & Family
Recent Activity
20 hours agoListing first seen on site
20 hours agoListing updated with changes from the MLS
General Features
Acres 
1.83
Foundation 
Slab
Garage 
Yes
Garage Spaces 
2
Green Energy Efficient 
InsulationWater Heater
Land Lease 
No
Levels 
Three Or More
Parking 
GarageGarage Door OpenerKitchen Level
Parking Spaces 
2
Property Sub Type 
Single Family Residence
Security 
Carbon Monoxide Detector(s)Smoke Detector(s)
Sewer 
Septic Tank
SqFt Above 
2993
SqFt Below 
2292
Style 
Brick FrontRanchTraditional
Utilities 
Cable AvailableElectricity AvailableWater Available
Water Source 
Public
Interior Features
Appliances 
DishwasherMicrowaveTankless Water Heater
Basement 
Exterior EntryFinishedFull
Cooling 
Ceiling Fan(s)Central Air
Fireplace 
Yes
Fireplace Features 
Gas LogLiving Room
Fireplaces 
1
Flooring 
CarpetHardwoodTile
Heating 
CentralPropane
Interior 
Breakfast BarKitchen IslandPantryBeamed CeilingsBookcasesDouble VanityHigh CeilingsIn-Law FloorplanMaster Downstairs
Laundry Features 
Laundry RoomOther
Main Level Bedrooms 
4
Window Features 
Insulated WindowsDouble Pane Windows
Kitchen 
Save
Ask
Tour
Hide
Share
Exterior Features
Construction Details 
BrickOther
Lot Features 
LevelPrivate
Patio And Porch 
Deck
Roof 
Composition
Waterfront Features 
NONE
Windows/Doors 
Insulated WindowsDouble Pane Windows
Community Features
Community Features 
None
Schools
School District
Unknown
Elementary School
South Douglas
Middle School
Fairplay
High School
Alexander
Listing courtesy of Keller Williams Realty PeachtreeRoad


Information deemed reliable but not guaranteed. The data relating to real estate for sale on this web site comes in part from the Broker Reciprocity Program of Georgia MLS. Real estate listings held by brokerage firms other than this office are marked with the Broker Reciprocity logo and detailed information about them includes the name of the listing brokers. Copyright © 2020-present Georgia MLS. All rights reserved.
Last checked: 2026-10-23 01:59 PM UTC

Neighborhood & Commute
Source: Walkscore
Disclosure: Community information and market data powered by Constellation Data Labs. Information is deemed reliable but not guaranteed.
Save
Ask
Tour
Hide
Share