FOLLOW US ON YouTube, Instagram, Facebook, and Threads @GreatHomesATL


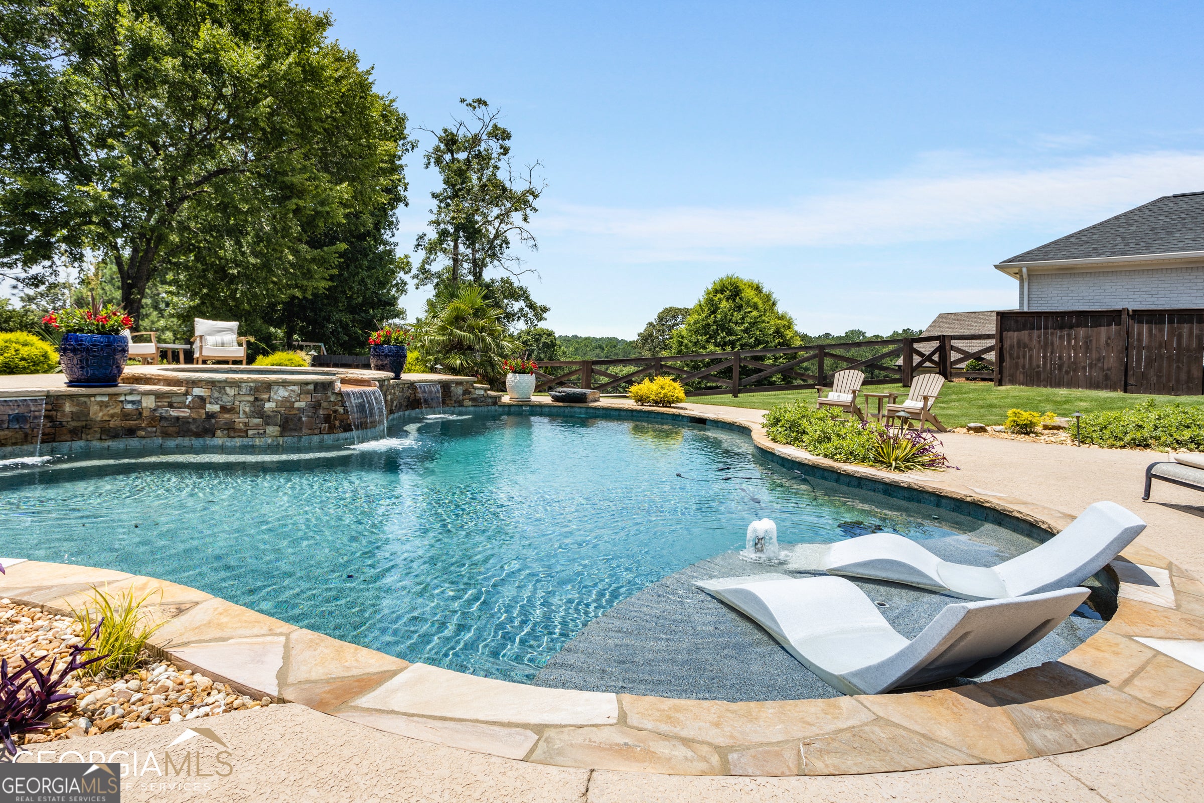
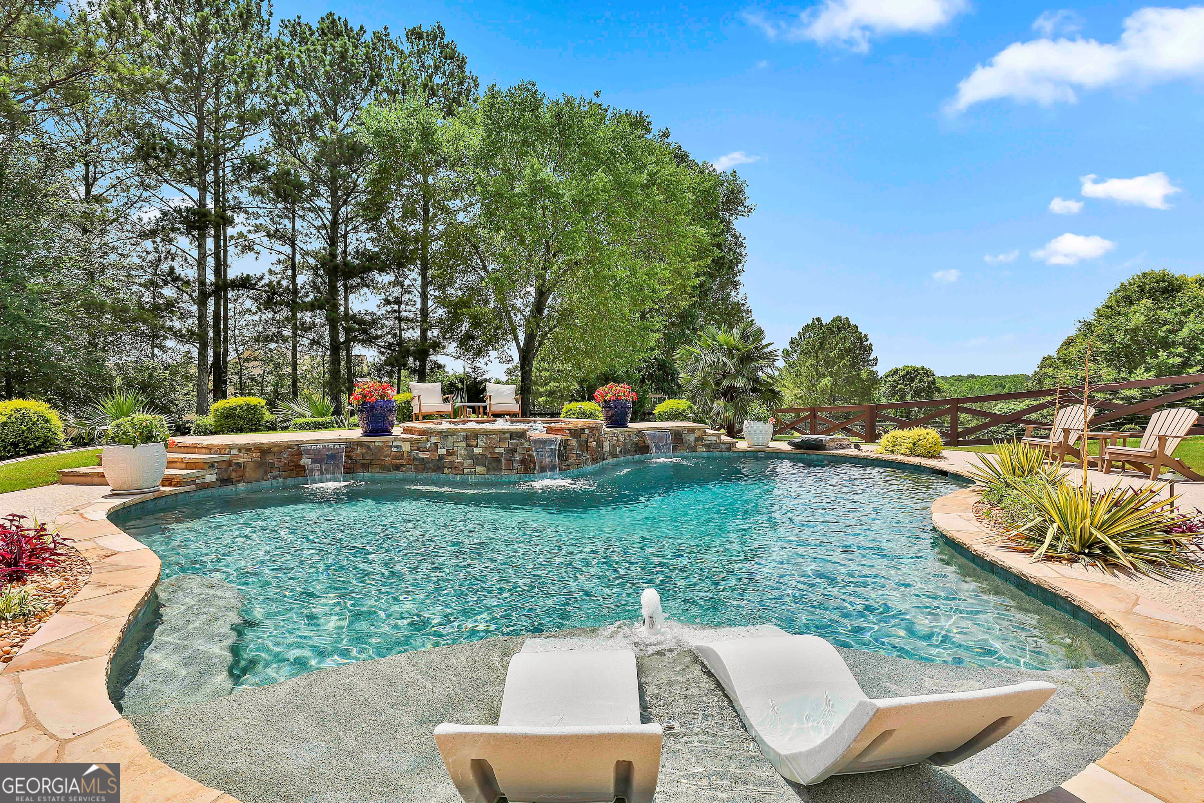
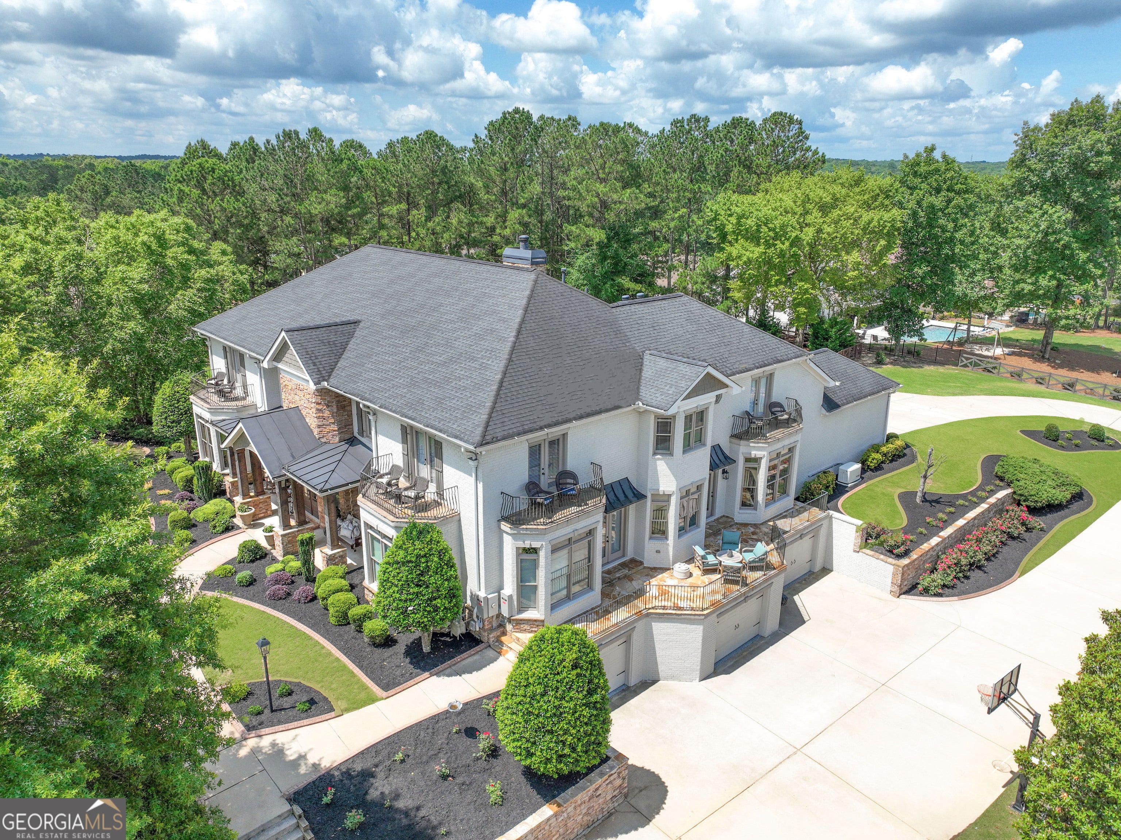
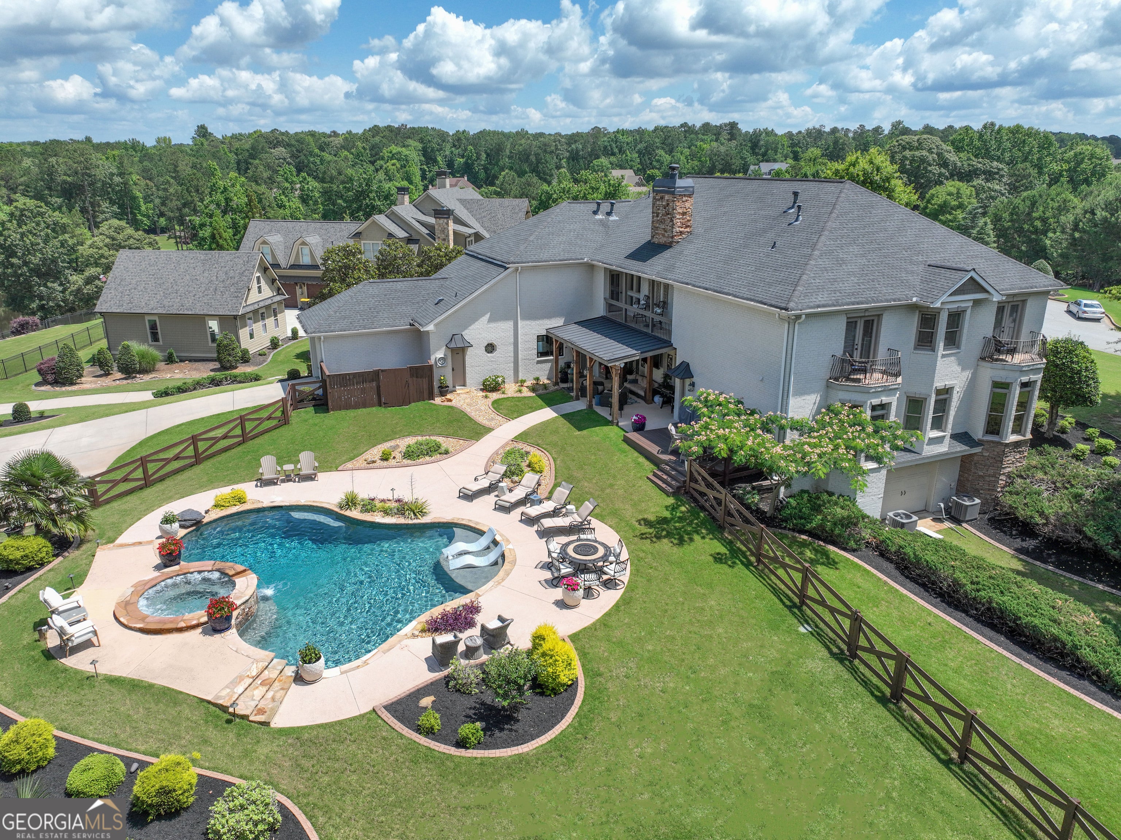
ONE IN A MILLION! WELCOME TO THIS EXTRAORDINARY EUROPEAN SHOWPLACE LOCATED IN SOUGHT AFTER BEAUMONT FARMS, WHERE TIMELESS ELEGANCE MEETS RESORT-STYLE LIVING! Exquisitely designed and meticulously maintained, this remarkable home showcases exceptional craftsmanship, rich finishes, and an incredible "FIVE-STAR" BACKYARD RESORT featuring a spectacular pebble tech pool, cascading waterfalls, and hot tub! Balconies open from each bedroom with gorgeous lake, sunrise and sunset views, while the rear covered balcony overlooks the entire private resort! STEP INSIDE and the two story "grand room" will simply take your breath away with a dramatic two-way staircase, amazing 25-foot soaring ceilings, and a floor-to-ceiling stacked-stone fireplace! Just off the foyer, an elegant old-world library or billiard room showcases rich wood paneling, exquisite, coffered ceilings, and built-ins! A second great room offers a wine or beverage bar complete with a quartz countertop, and a wall of windows streaming with natural light. This designer chef's kitchen is equally impressive, featuring a separate wine or coffee center/sitting nook with shiplap accent walls, decorator lighting, quartz countertops, wine refrigerator, and ice maker. The open-concept commercial kitchen is equipped with quartz counters, a large center gathering island, Fisher-Paykel professional range, double dishwashers, Sub-zero style refrigerator, handcrafted cabinetry, subway tile, and a striking custom range hood. The adjacent formal dining room provides effortless flow for entertaining. The primary retreat is conveniently located on the main level, offering private pool access and a luxurious spa-inspired bath with an oversized glass-enclosed shower, freestanding soaking tub, dual-sink vanity, and custom closets. Upstairs, four additional bedrooms, seven balconies, and a convenient office or craft room provide exceptional space and flexibility for family and guests. The first ensuite, formerly the primary suite, features two private balconies and a spa-like bath with a large soaking tub and separate shower. The additional generously sized ensuite bedrooms each offer private balconies with beautiful lake and treetop views. This incredible terrace level includes a massive fitness center, full bath, dream workshop, and versatile space ideal for a batting cage, golf simulator, dance studio, or recreation area. Car enthusiasts will appreciate the four garage bays on the terrace level, plus an additional garage space on the main level (TOTAL FIVE CAR BAYS)! STEP OUTSIDE TO YOUR OWN PRIVATE RESORT and relax or entertain by your heated beach-entry pool with cascading waterfalls and hot tub, all surrounded by lush landscaping, a covered patio, and beautifully manicured rear lawn. An outdoor half bath, firepit, and expansive entertaining areas complete this incredible outdoor retreat. VACATION AT HOME EVERYDAY! This exceptional showplace has been maintained to perfection and includes newer HVAC units, water heaters with leak detection system, whole-house generator, smart thermostats, Ring cameras, Tesla wall charger, Chamberlain garage door openers, and more. Ideally located with quick access to shopping, restaurants, Trinity School, I-85, and Hartsfield-Jackson International Airport. Beaumont Farms HOA amenities include lake access, pavilion, park, and playground. Simply move in and start making memories in this extraordinary home. Priced below appraisal with over 7000 square feet of superb quality and design! AWARD WINNING NORTHGATE SCHOOL DISTRICT! WOW!
| 4 days ago | Status changed to Active | |
| 4 days ago | Listing updated with changes from the MLS | |
| a week ago | Listing first seen on site |


