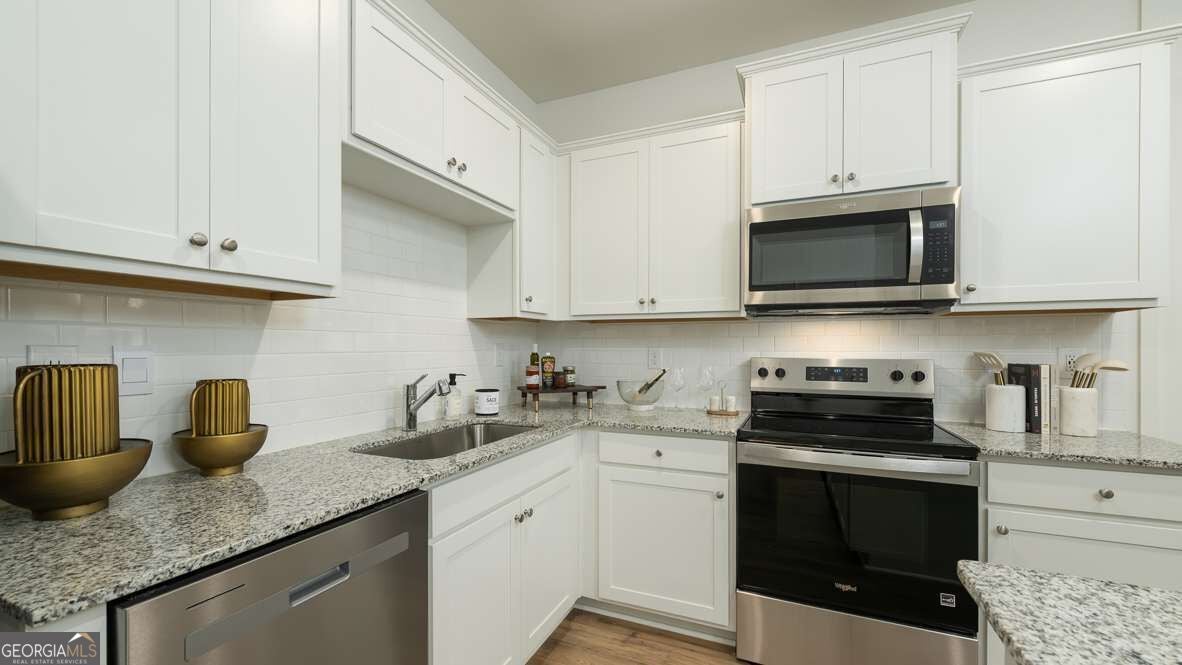
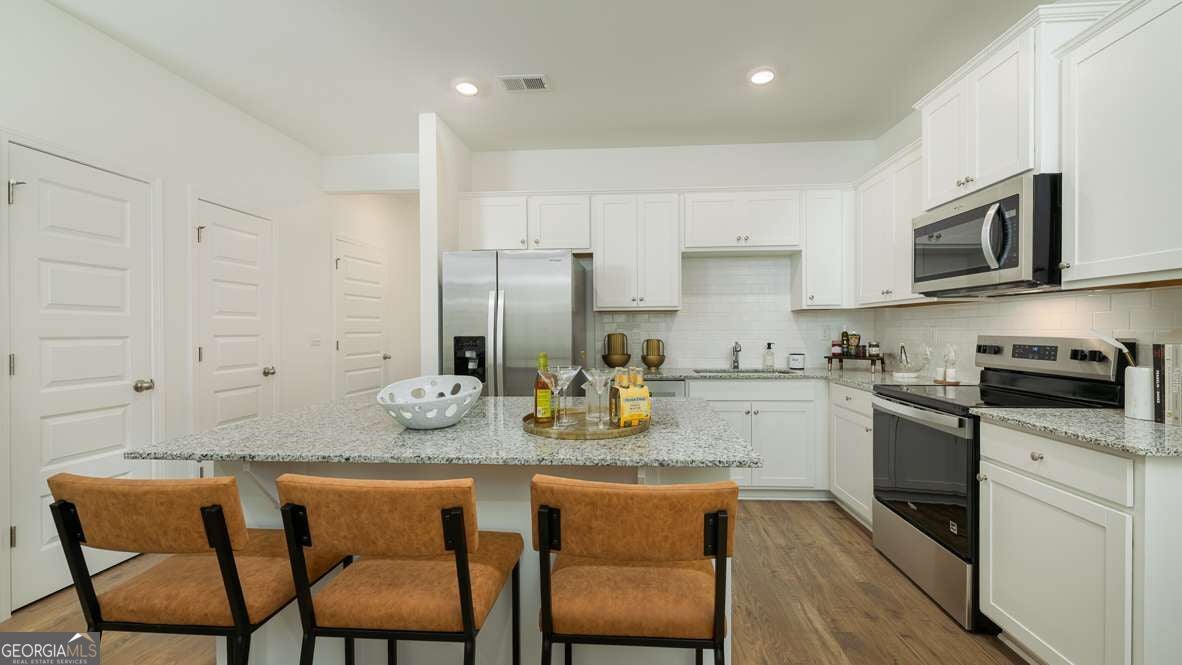
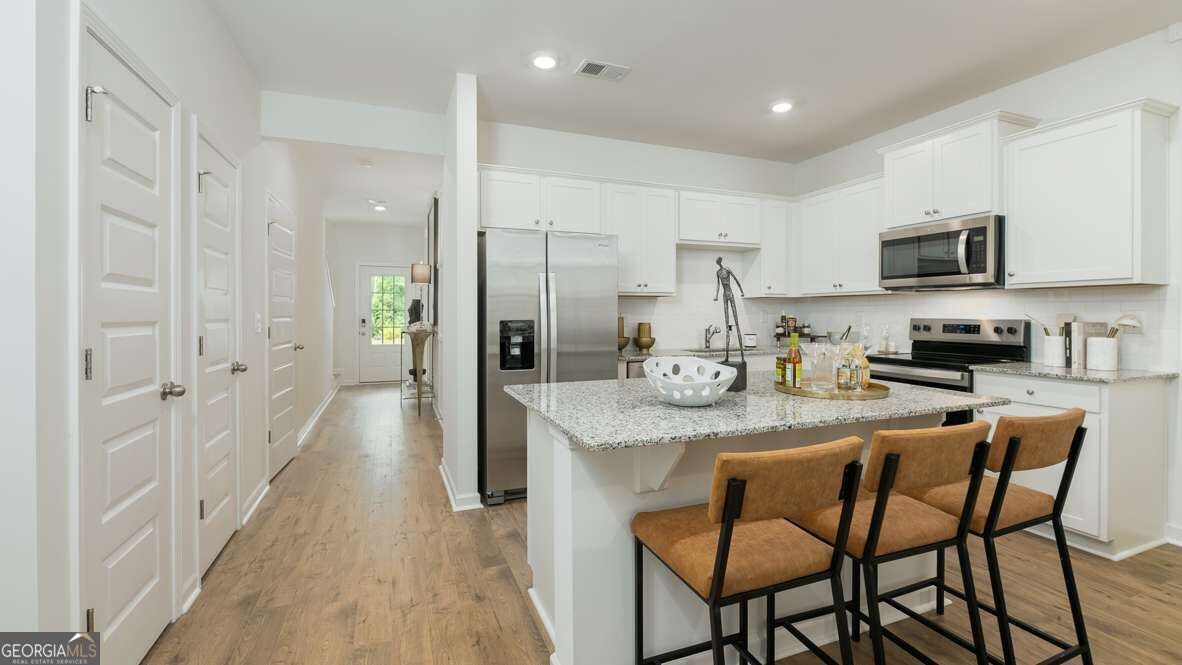
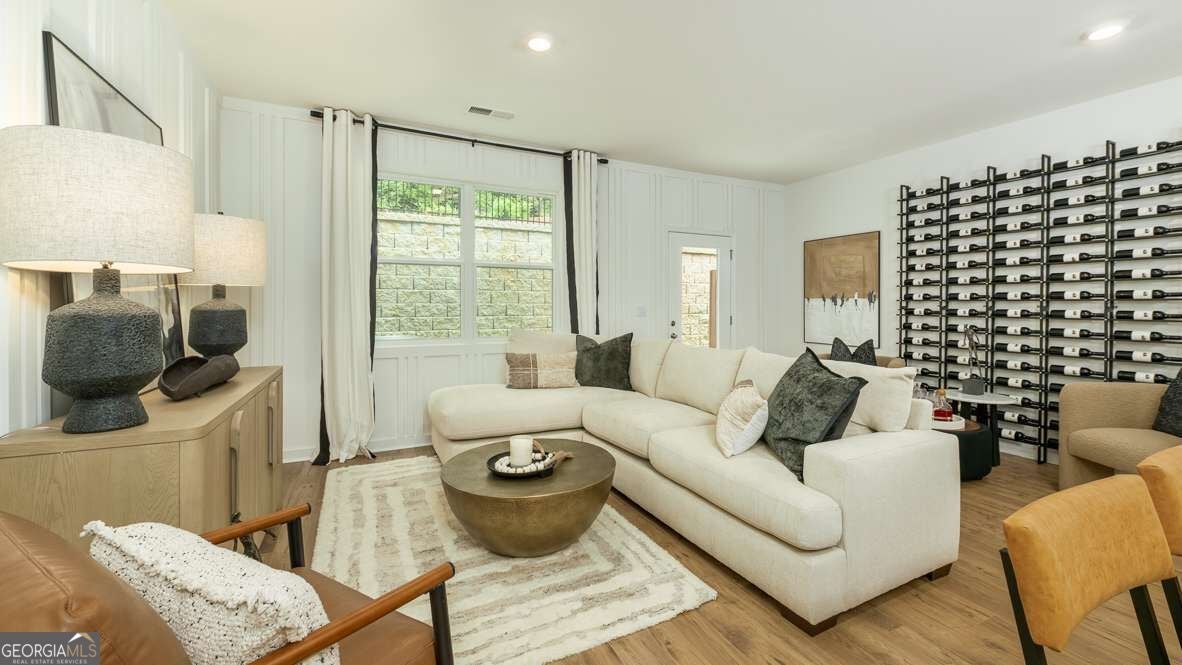
Ready now! Discover this stunning 3-bedroom, 2.5 bath End Unit townhome featuring an open-concept layout, modern finishes, and an abundance of natural light. The spacious kitchen boasts whirlpool stainless steel appliances, granite countertops, a large Island, and RevWood floors throughout the first floor. The primary suite includes a walk-in closet and a private ensuite bath. Enjoy a cozy living area, a private patio and a single car attached garage, with a 2-car wide driveway. Conveniently located near I-20, I-285, shopping, dining and just minutes from downtown Atlanta. Please call for details on our fixed rates and limited time incentives! Don't miss out - schedule a tour today!
Save
Ask
Tour
Hide
Share
Listing Snapshot
Price
$289,990
Days On Site
0 Days
Bedrooms
3
Inside Area (SqFt)
1,418 sqft
Total Baths
2.5
Full Baths
2
Partial Baths
1
Lot Size
N/A
Year Built
2026
MLS Number
10875343
Status
Active
Property Tax
N/A
HOA/Condo/Coop Fees
$185 monthly
Sq Ft Source
Appraiser
Friends & Family
React
Invite
Recent Activity
23 hours ago
Listing first seen on site
23 hours ago
Listing updated with changes from the MLS
General Features
Attached Garage
Yes
Foundation
Slab
Garage
Yes
Garage Spaces
2
Home Warranty
Yes
Land Lease
No
Levels
Two
Parking
AttachedGarageKitchen Level
Parking Spaces
2
Property Condition
New Construction
Property Sub Type
Townhouse
Security
Carbon Monoxide Detector(s)Smoke Detector(s)
Sewer
Public Sewer
Special Circumstances
Real Estate Owned
SqFt Above
1418
Style
Other
Utilities
Cable AvailableElectricity AvailablePhone AvailableSewer AvailableUnderground UtilitiesWater Available
Water Source
Public
Interior Features
Appliances
DishwasherDisposalElectric Water HeaterMicrowave
Basement
None
Cooling
Central AirZoned
Flooring
CarpetOtherVinyl
Heating
ElectricForced AirZoned
Interior
Kitchen IslandPantryEntrance FoyerDouble VanityHigh CeilingsWalk-In Closet(s)High Speed Internet
Laundry Features
In HallLaundry ClosetUpper Level
Window Features
Insulated WindowsDouble Pane Windows
Kitchen
Save
Ask
Tour
Hide
Share
Exterior Features
Construction Details
Other
Fencing
Wood
Lot Features
LevelOther
Patio And Porch
Patio
Roof
Composition
Waterfront Features
NONE
Windows/Doors
Insulated WindowsDouble Pane Windows
Community Features
Association Fee
$2220.0
Association Fee Frequency
Annually
Community Features
SidewalksStreet Lights
Financing Terms Available
1031 ExchangeCashConventionalFHAVA Loan
Schools
School District
Unknown
Elementary School
Panola Way
Middle School
Miller Grove
High School
Miller Grove
Listing courtesy of D.R. Horton Realty of Georgia, Inc.