FOLLOW US ON YouTube, Instagram, Facebook, and Threads @GreatHomesATL

Save
Ask
Tour
Hide
Share
$380,000
New Listing

210 Perry LN
Union City, GA 30291

For Sale|Single Family Residence|Active
5
Beds
2.5
Total Baths
2
Full Baths
1
Partial Bath
3,341
SqFt
$114
/SqFt
2004
Built
Subdivision:
Oakley Township
County:
Fulton
Call Now: (404) 496-4456
Is this the listing for you? We can help make it yours.
(404) 496-4456
210 Perry LN210 Perry LN210 Perry LN210 Perry LN
Save
Ask
Tour
Hide
Share

Mortgage Calculator

Monthly Payment (Est.)

Enter an interest rate to see your estimated monthly payment.
Calculator powered by Showcase IDX, a Constellation1 Company. Copyright ©2026 Information is deemed reliable but not guaranteed.

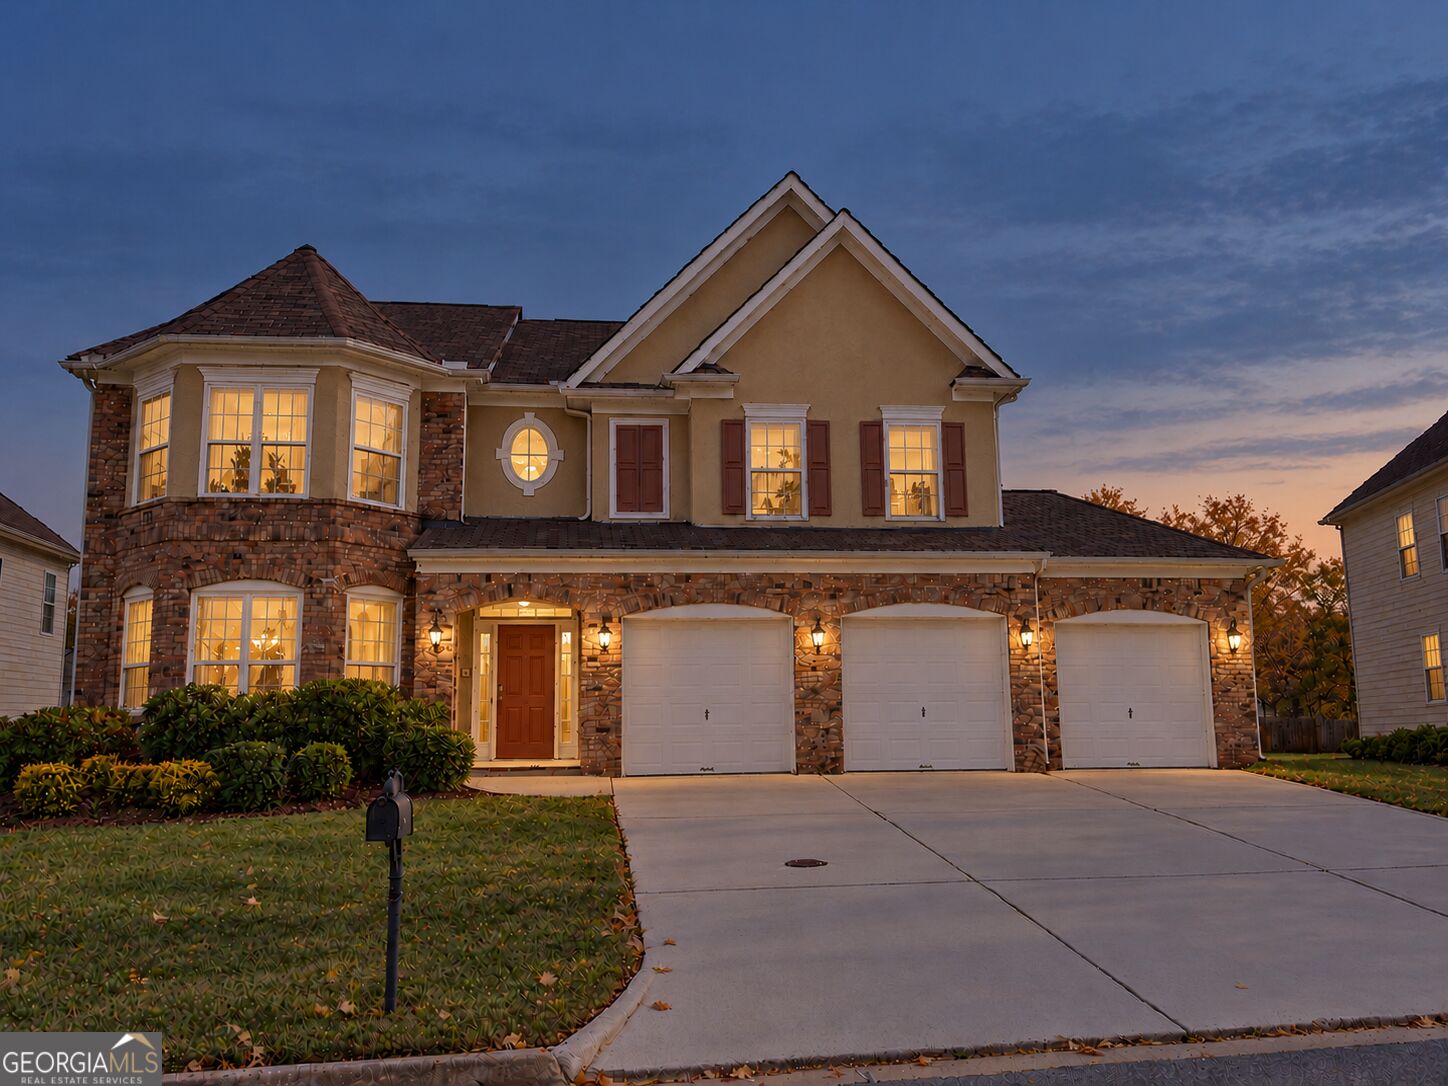
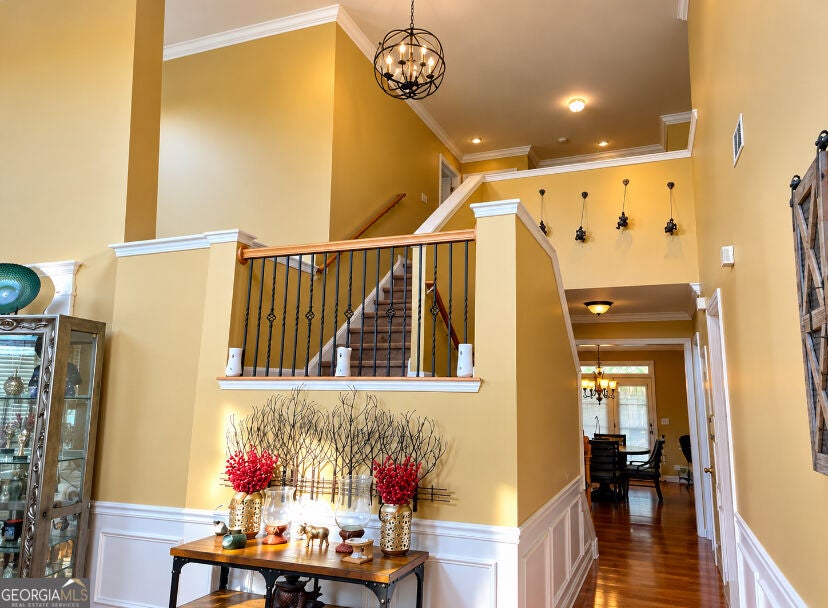
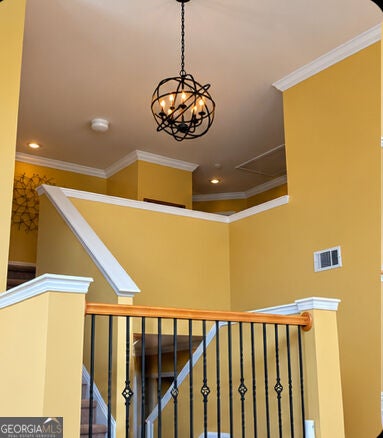
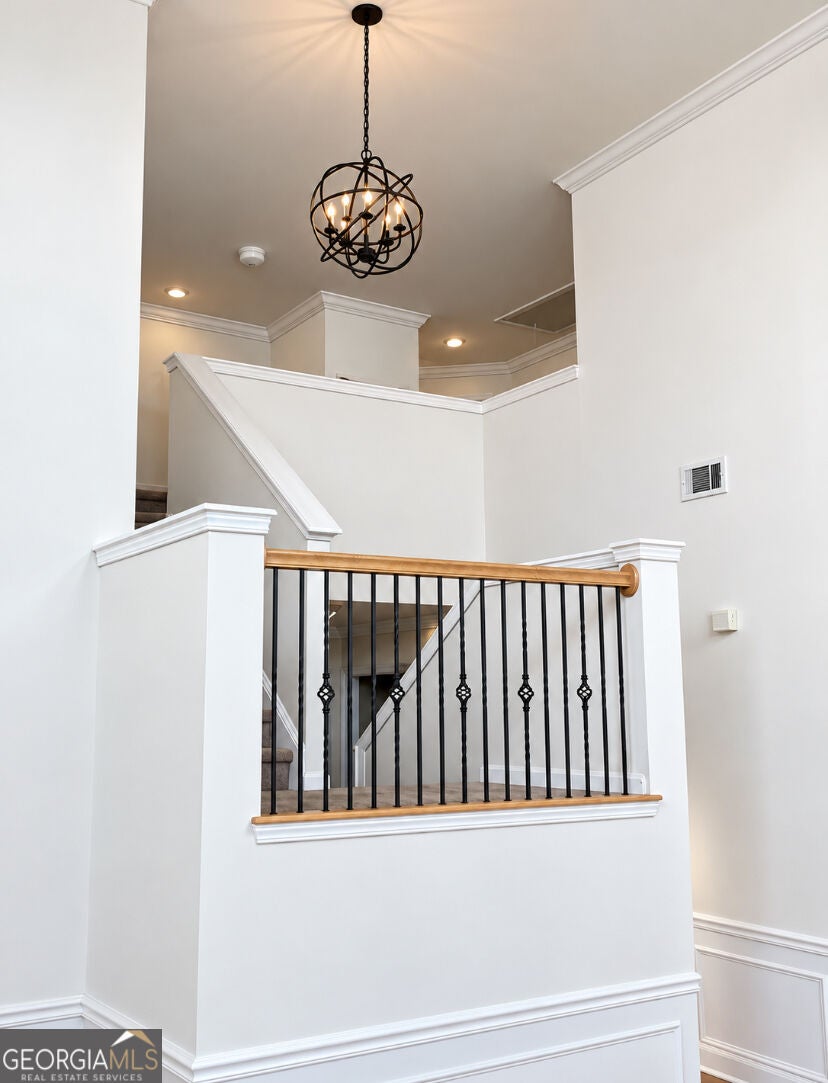
Welcome home to one of the most sought-after floor plans in the highly desirable Oakley Township community! This beautifully updated residence offers the perfect combination of contemporary elegance, spacious living, and everyday comfort. From the moment you walk through the front door, you're greeted by soaring ceilings, an impressive sense of openness, and a thoughtfully designed floor plan that immediately sets this home apart. The showstopper is the completely renovated owner's suite, designed to feel like your own private luxury retreat. Featuring exquisite luxury tile, a stunning freestanding soaking tub, designer fixtures, and sophisticated contemporary finishes, this spa-inspired space brings a touch of upscale living right into your home. With five generously sized bedrooms and three-and-a-half bathrooms, this home offers exceptional flexibility for entertaining, hosting guests, or working from home. Step outside and unwind in your relaxing outdoor lanai, the perfect setting for morning coffee, evening conversations, or simply enjoying a peaceful escape without ever leaving home. Located in the established Oakley Township community, with neighborhood amenities reported to include a swimming pool, clubhouse, tennis courts, and recreational areas. A highly desirable floor plan, soaring ceilings, contemporary upgrades, a luxurious owner's retreat, and inviting indoor-outdoor living make this home a must-see! Schedule your private showing today!

Save
Ask
Tour
Hide
Share
Listing Snapshot
Price 
$380,000
Days On Site 
0 Days
Bedrooms 
5
Inside Area (SqFt) 
3,341 sqft
Total Baths 
2.5
Full Baths 
2
Partial Baths 
1
Lot Size 
9,040 Acres
Year Built 
2004
MLS Number 
10875329
Status 
Active
Property Tax 
$2,687
HOA/Condo/Coop Fees 
$37.5 monthly
Sq Ft Source 
Public Records
Friends & Family
Recent Activity
12 hours agoStatus changed to Active
12 hours agoListing updated with changes from the MLS
17 hours agoListing first seen on site
General Features
Acres 
9040
Attached Garage 
Yes
Garage 
Yes
Land Lease 
No
Levels 
Two
Parking 
AttachedGarageGarage Door OpenerKitchen Level
Property Condition 
Updated/Remodeled
Property Sub Type 
Single Family Residence
Sewer 
Public Sewer
SqFt Above 
3341
Style 
A-frameContemporary
Utilities 
Cable AvailableElectricity AvailableNatural Gas AvailablePhone AvailableWater Available
Water Source 
Public
Interior Features
Appliances 
DishwasherMicrowaveRefrigeratorStainless Steel Appliance(s)
Basement 
None
Cooling 
Ceiling Fan(s)Central Air
Fireplace 
Yes
Fireplaces 
1
Flooring 
CarpetHardwoodLaminateTile
Heating 
Central
Interior 
Entrance FoyerDouble VanityHigh CeilingsSoaking TubHigh Speed Internet
Laundry Features 
Laundry RoomLaundry Closet
Main Level Bedrooms 
1
Save
Ask
Tour
Hide
Share
Exterior Features
Construction Details 
StoneVinyl Siding
Fencing 
Back YardWood
Lot Features 
LevelPrivate
Roof 
CompositionOther
Community Features
Association Fee 
$450.0
Association Fee Frequency 
Annually
Community Features 
ClubhousePlaygroundPool
Schools
School District
Unknown
Elementary School
Other
Middle School
Bear Creek
High School
Creekside
Listing courtesy of Coldwell Banker Realty


Information deemed reliable but not guaranteed. The data relating to real estate for sale on this web site comes in part from the Broker Reciprocity Program of Georgia MLS. Real estate listings held by brokerage firms other than this office are marked with the Broker Reciprocity logo and detailed information about them includes the name of the listing brokers. Copyright © 2020-present Georgia MLS. All rights reserved.
Last checked: 2026-10-20 05:13 PM UTC

Neighborhood & Commute
Source: Walkscore
Disclosure: Community information and market data powered by Constellation Data Labs. Information is deemed reliable but not guaranteed.
Save
Ask
Tour
Hide
Share