FOLLOW US ON YouTube, Instagram, Facebook, and Threads @GreatHomesATL


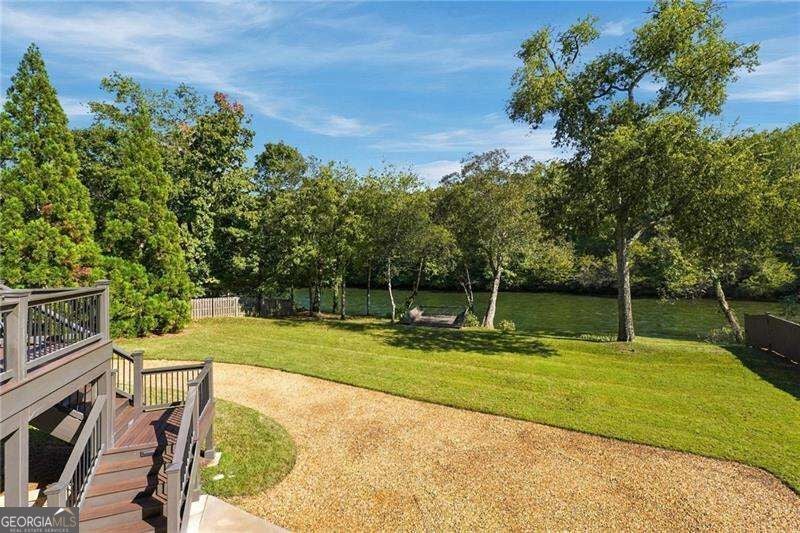
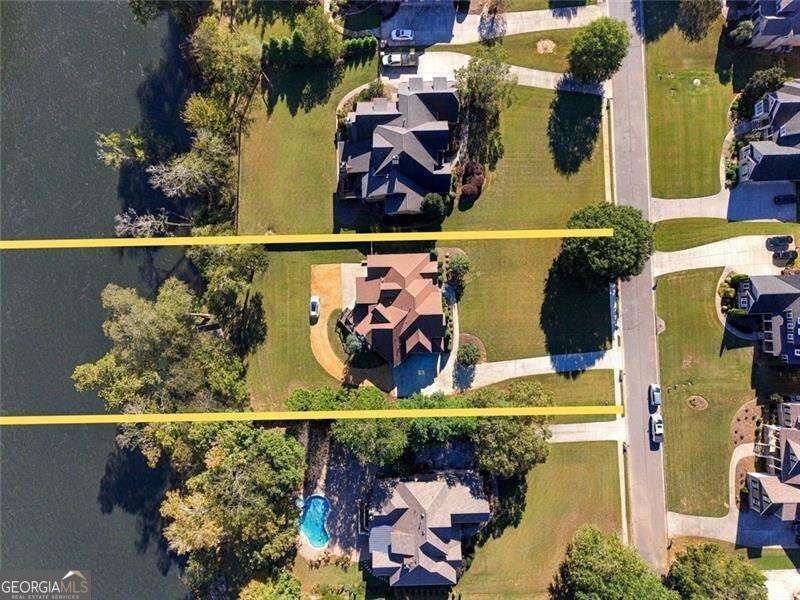
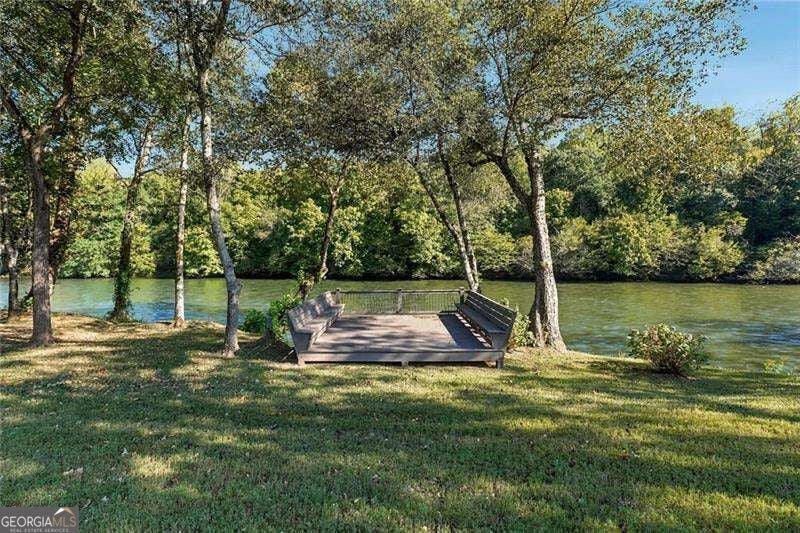
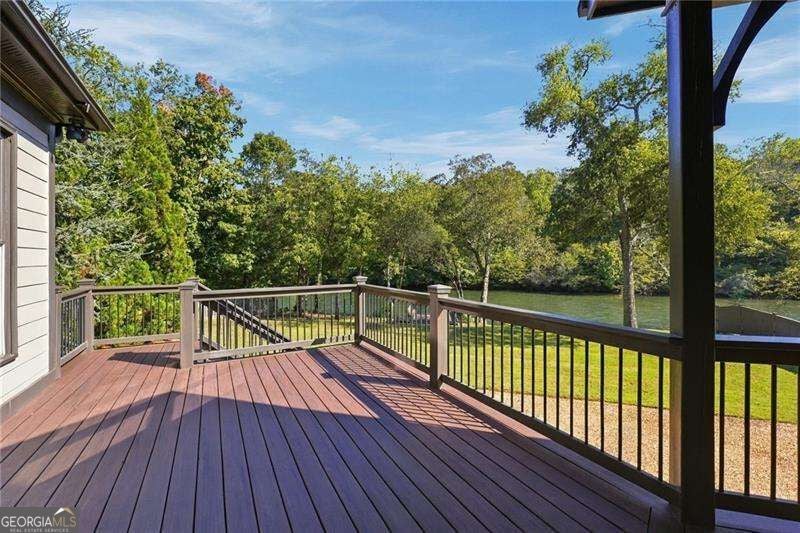
RARE RIVERFRONT LIVING IN WATERFORD! Welcome to an extraordinary home nestled along the banks of the beautiful Etowah River in one of Cartersville's most desirable neighborhoods! Offering breathtaking river views, direct river access, exceptional outdoor living spaces, and a STUNNING, fully equipped terrace-level apartment, this property delivers a combination of luxury, versatility, and location that is truly hard to find. From the moment you enter the soaring two-story foyer, you'll appreciate the attention to detail throughout this beautifully appointed home. Gorgeous hardwood floors, elegant millwork, designer wallpaper, upgraded lighting, and FOUR fireplaces create an atmosphere of timeless sophistication. The impressive two-story family room features a beautiful fireplace and built-in bookshelves, while the inviting keeping room is a showstopper with its vaulted beamed ceiling, custom board-and-batten detailing, and dramatic floor-to-ceiling stone fireplace. The beautifully appointed kitchen showcases exotic granite and Silestone countertops, quality fixtures, and generous space for gathering and entertaining. But the real magic begins at the back of the home, where expansive windows frame the spectacular Etowah River views! Step outside onto the expansive Trex deck, complete with beautiful wood ceilings and integrated stair lighting, and discover your own private retreat overlooking the water. Whether enjoying your morning coffee, entertaining friends, or simply unwinding while taking in the peaceful scenery, this is outdoor living at its finest. Double French doors from the primary suite provide additional direct access to this incredible setting. Beyond the deck, a beautifully landscaped, level backyard offers something truly special. DIRECT, EASY ACCESS TO THE ETOWAH RIVER! A charming platform deck overlooking the water provides the perfect spot to relax, take in the scenery, and enjoy the peaceful sounds of the river flowing by. AND THEN THERE'S THE TERRACE LEVEL... PREPARE TO BE IMPRESSED! Far from an ordinary finished basement, this absolutely gorgeous, FULLY EQUIPPED APARTMENT feels like a luxury residence of its own! Featuring its OWN PRIVATE RIVER ROCK DRIVEWAY and a separate entrance through double French doors, this remarkable space offers exceptional privacy and convenience. Inside, you'll find a spacious living area, a dedicated dining room, and a spectacular custom kitchen, with every inch thoughtfully designed. The kitchen rivals those found in luxury homes, boasting a Sub-Zero refrigerator, high-end convection appliances, beautiful custom cabinetry, gorgeous brick flooring, and a one-of-a-kind vent hood made out of reclaimed wood from the historic Goodyear plant in Cartersville. The cozy keeping room also features a custom fireplace made out of the same reclaimed wood from the Goodyear plant. Hardwood floors flow through the main living spaces, while the generously sized bedroom offers a private sitting area, walk-in closet, and beautiful en-suite bathroom featuring Carrara marble and a walk-in shower. With its own full kitchen, laundry room, bedroom suite, private driveway, and separate entrance, this exceptional space is ideal for multigenerational living, extended family, long-term guests, or anyone seeking a luxurious secondary living space without sacrificing privacy or comfort. Additional highlights include a three-car garage, extensive professional landscaping, outdoor uplighting, an irrigation system, plantation-style shutters, upgraded wool carpeting, and abundant storage. The setting is just as special as the home itself. Located in the highly sought-after Waterford community, this remarkable property offers the opportunity to enjoy life ON THE ETOWAH RIVER with direct access to the water, all while surrounded by the comfort and elegance of an established neighborhood.
| 20 hours ago | Status changed to Active | |
| 20 hours ago | Listing updated with changes from the MLS | |
| 5 days ago | Listing first seen on site |


