FOLLOW US ON YouTube, Instagram, Facebook, and Threads @GreatHomesATL

Save
Ask
Tour
Hide
Share
$2,790,000
14 Days On Site

180 5th ST
Fayetteville , GA 30214

For Sale| Single Family Residence | Active
6
Beds
5.5
Total Baths
5
Full Baths
1
Partial Bath
4,308
SqFt
$648
/SqFt
2026
Built
Subdivision :
Trilith
County :
Fayette
Call Now: (404) 496-4456
Is this the listing for you? We can help make it yours.
(404) 496-4456
180 5th ST180 5th ST180 5th ST180 5th ST
Save
Ask
Tour
Hide
Share

Mortgage Calculator

Monthly Payment (Est.)

Enter an interest rate to see your estimated monthly payment.
Calculator powered by Showcase IDX, a Constellation1 Company. Copyright © 2026 Information is deemed reliable but not guaranteed.

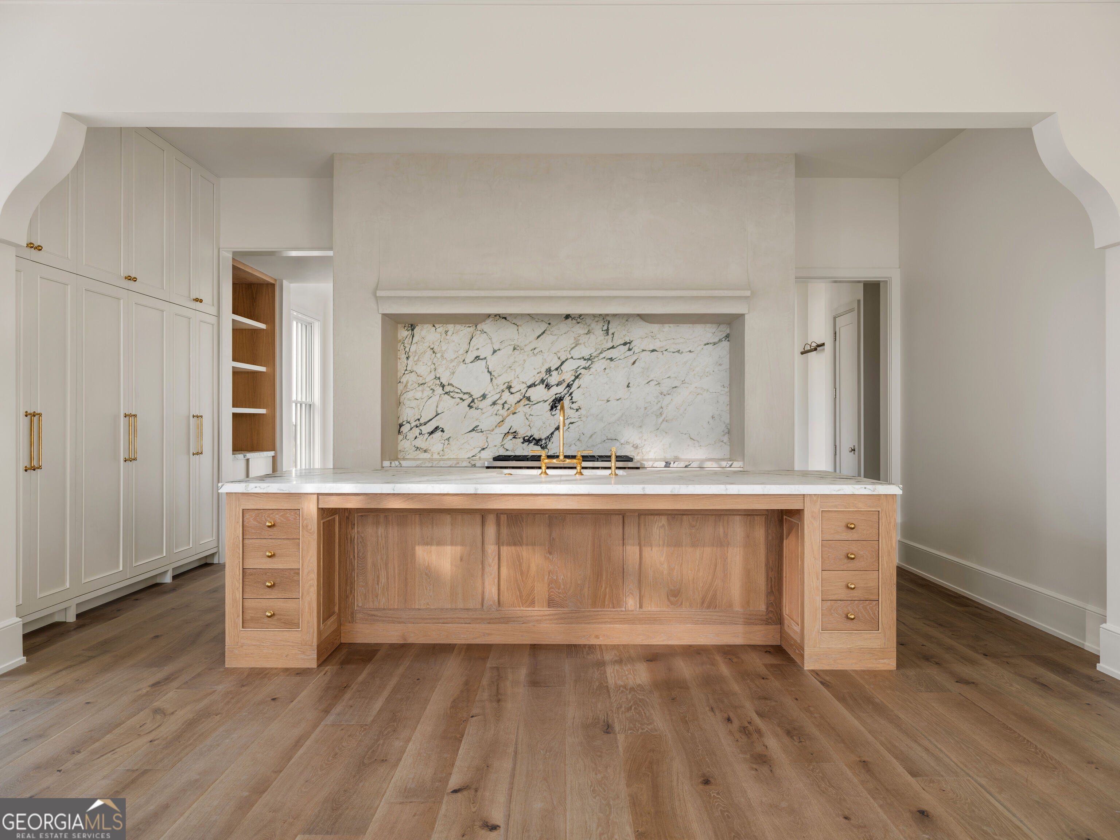
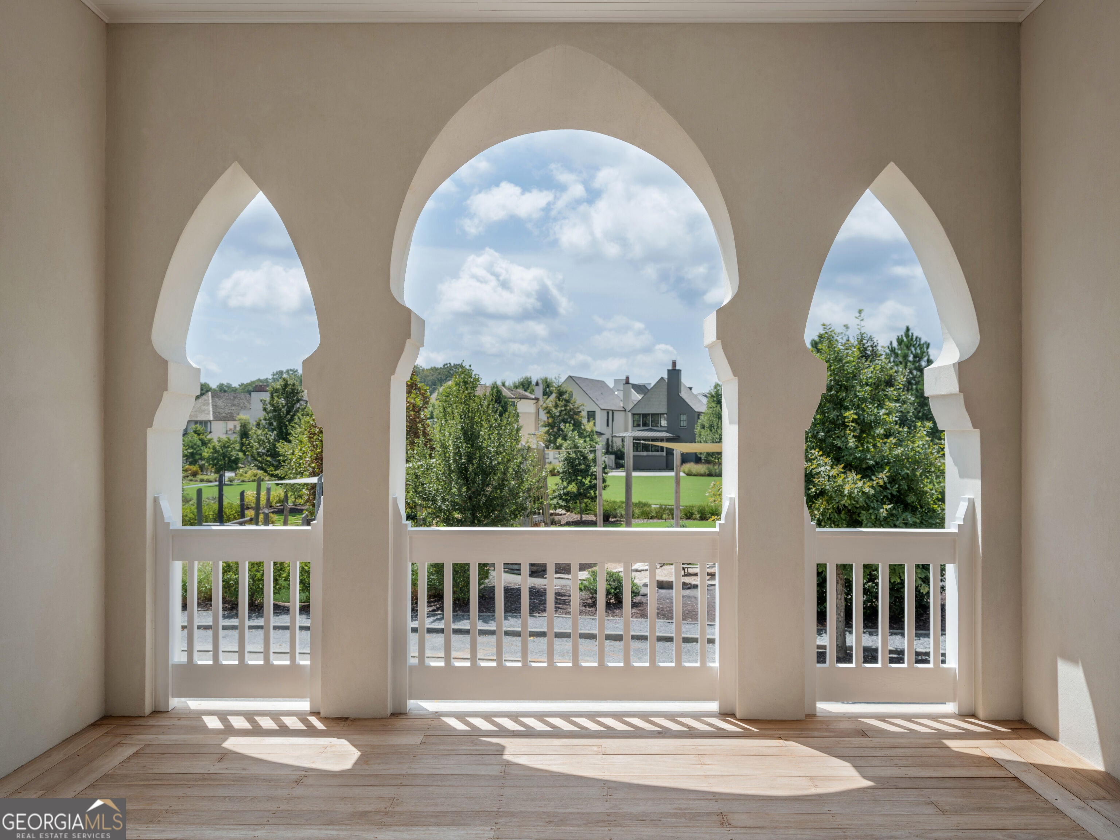
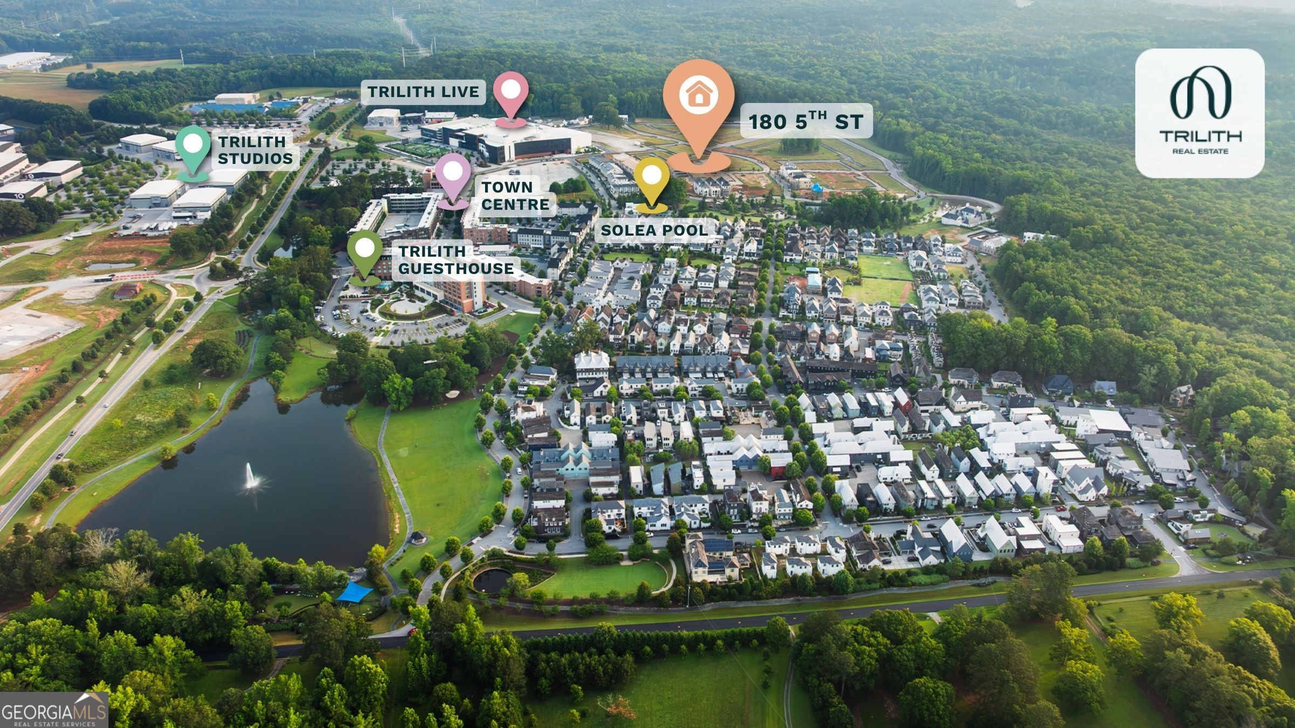
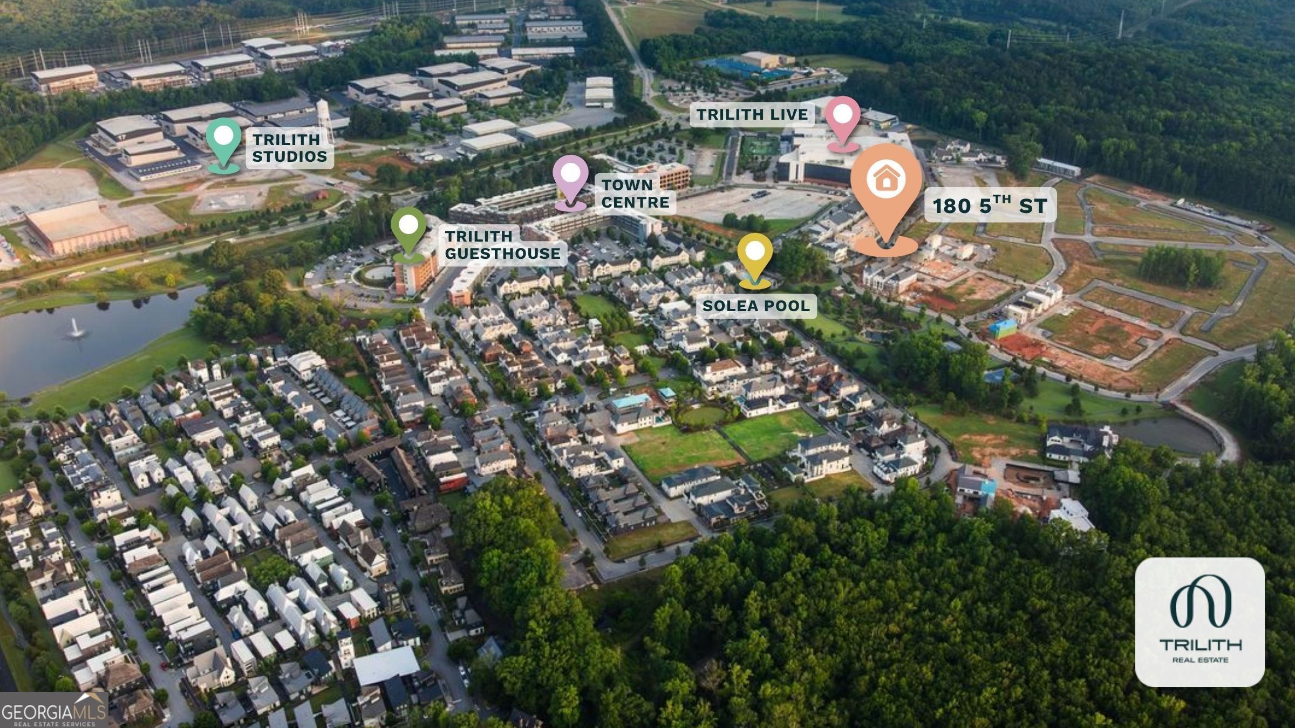
Experience the Amani Estate at Trilith, an elegant new construction home offering the highly sought after 2.5-car garage and a coveted ADU, perfect for guests or rental income. This brand-new Amani plan features over 1,000 sq ft of outdoor living space and three porches overlooking Trilith's Central Park for unmatched views and year-round enjoyment. Built by David Lewis & Co. Custom Home Builders and professionally designed by a New York-based Design Team, the home showcases finishes including boutique custom-built cabinets, custom plaster detailing, 8" European oak floors throughout, polished nickel and unlacquered brass fixtures, custom inset mirrors, and luxurious natural stone countertop selections. The gourmet kitchen offers Sub-Zero appliances with cabinet-front doors, a 48" Wolf Range, and a butler's pantry with matching millwork. A spa-style primary suite includes a large private terrace overlooking the park, while the ADU offers its own beautifully finished kitchen and bath. With three levels of thoughtful living and an elevator shaft in place, this home blends style, function, and luxury within Trilith's award-winning walkable community. | Builder: David Lewis & Co. Custom Home Builders | Architect: Lew Oliver, Inc | At Trilith, innovative homebuilding, sustainability, and a vibrant, connected community create a distinctive place to call home. Geothermal heating and cooling, paired with the Trilith Green Building Program's focus on energy efficiency, indoor air quality, and environmental responsibility, bring modern comfort and sustainable living together. Residents enjoy resort-style amenities including the Solea Pool, tennis and pickleball courts, 15 miles of scenic trails, and numerous parks, including one for dogs. The walkable Town Centre offers dining, boutique shopping, and everyday conveniences, while the Trilith Guesthouse, Piedmont Wellness Center, and Trilith LIVE entertainment district to the experience. With Trilith Studios nearby and convenient access to Hartsfield-Jackson Atlanta International Airport, the location is just as appealing as the lifestyle. "At Trilith, we set the stage and enrich the lives of the storymakers who inspire the world." | Live. Work. Play. Thrive.

Save
Ask
Tour
Hide
Share
Listing Snapshot
Price  
$2,790,000
Days On Site  
14 Days
Bedrooms  
6
Inside Area (SqFt)  
4,308 sqft
Total Baths  
5.5
Full Baths  
5
Partial Baths  
1
Lot Size  
0.1 Acres
Year Built  
2026
MLS Number  
10874316
Status  
Active
Property Tax  
N/A
HOA/Condo/Coop Fees  
$396.75 monthly
Sq Ft Source  
Builder
Friends & Family
Recent Activity
2 weeks agoStatus changed to Active
2 weeks agoListing updated with changes from the MLS
2 weeks agoListing first seen on site
General Features
Acres  
0.1
Attached Garage  
Yes
Foundation  
Slab
Garage  
Yes
Garage Spaces  
2
Green Energy Efficient  
InsulationWater HeaterWindows
Home Warranty  
Yes
Land Lease  
No
Levels  
Three Or More
Parking  
AttachedGarageGarage Door OpenerKitchen Level
Parking Spaces  
2
Property Condition  
New Construction
Property Sub Type  
Single Family Residence
Security  
Smoke Detector(s)
Sewer  
Public Sewer
SqFt Above  
4308
Style  
ContemporaryEuropean
Utilities  
Cable AvailableElectricity AvailableSewer AvailableSewer ConnectedWater Available
Water Source  
Public
Interior Features
Appliances  
RangeOvenDishwasherDisposalMicrowaveStainless Steel Appliance(s)Tankless Water Heater
Basement  
None
Cooling  
Central Air
Fireplace  
Yes
Fireplace Features  
Gas StarterLiving Room
Fireplaces  
1
Flooring  
HardwoodTile
Heating  
Central
Interior  
Kitchen IslandPantryEntrance FoyerDouble VanityHigh CeilingsIn-Law FloorplanSoaking TubWalk-In Closet(s)Wet Bar
Laundry Features  
Laundry RoomOther
Window Features  
Insulated WindowsDouble Pane Windows
Dining Room  
Kitchen  
Save
Ask
Tour
Hide
Share
Exterior Features
Construction Details  
Stucco
Lot Features  
City Lot
Patio And Porch  
PatioPorch
Roof  
Other
Windows/Doors  
Insulated WindowsDouble Pane Windows
Community Features
Association Fee  
$4761.0
Association Fee Frequency  
Annually
Community Features  
Fitness CenterLakeParkPlaygroundPoolSidewalksStreet LightsTennis Court(s)
Financing Terms Available  
1031 ExchangeCashConventional
Schools
School District
Unknown
Elementary School
Cleveland
Middle School
Flat Rock
High School
Sandy Creek
Listing courtesy of BHHS Georgia Properties


Information deemed reliable but not guaranteed. The data relating to real estate for sale on this web site comes in part from the Broker Reciprocity Program of Georgia MLS. Real estate listings held by brokerage firms other than this office are marked with the Broker Reciprocity logo and detailed information about them includes the name of the listing brokers. Copyright © 2020-present Georgia MLS. All rights reserved.
Last checked: 2026-10-29 10:25 PM UTC

Neighborhood & Commute
Source: Walkscore
Disclosure: Community information and market data powered by Constellation Data Labs. Information is deemed reliable but not guaranteed.
Save
Ask
Tour
Hide
Share