FOLLOW US ON YouTube, Instagram, Facebook, and Threads @GreatHomesATL


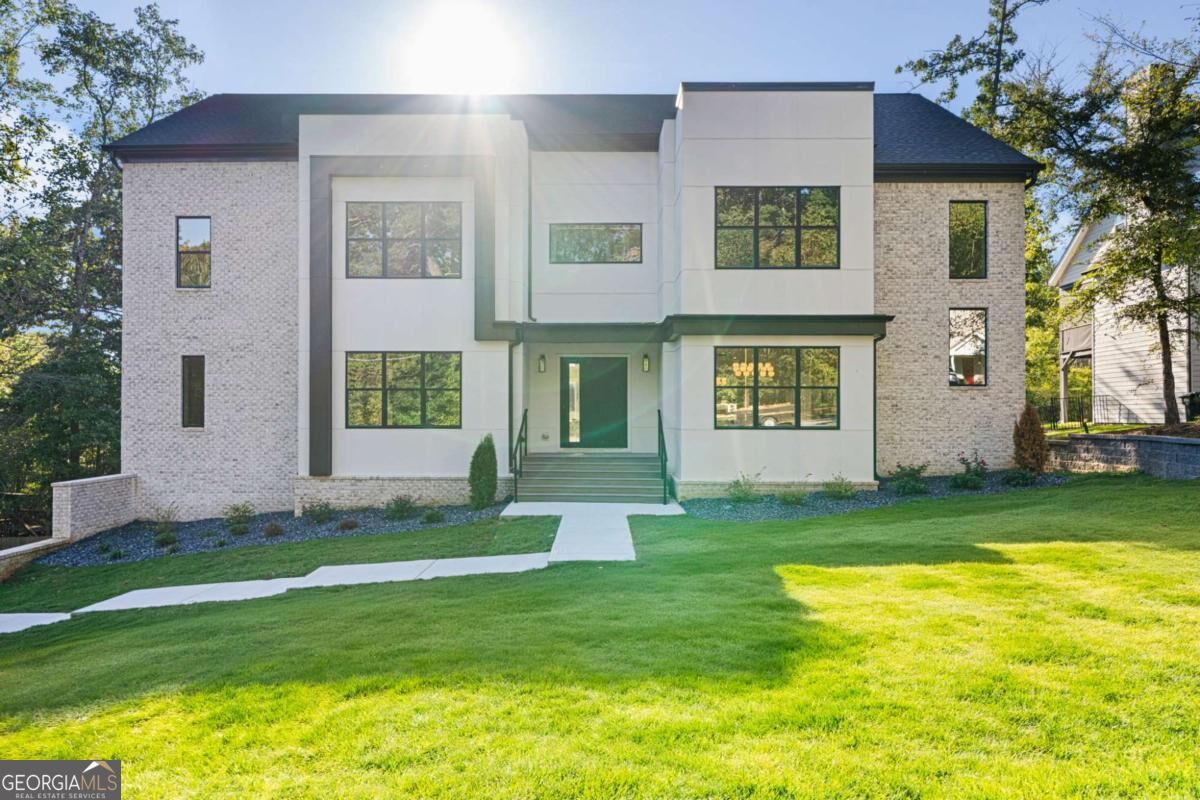
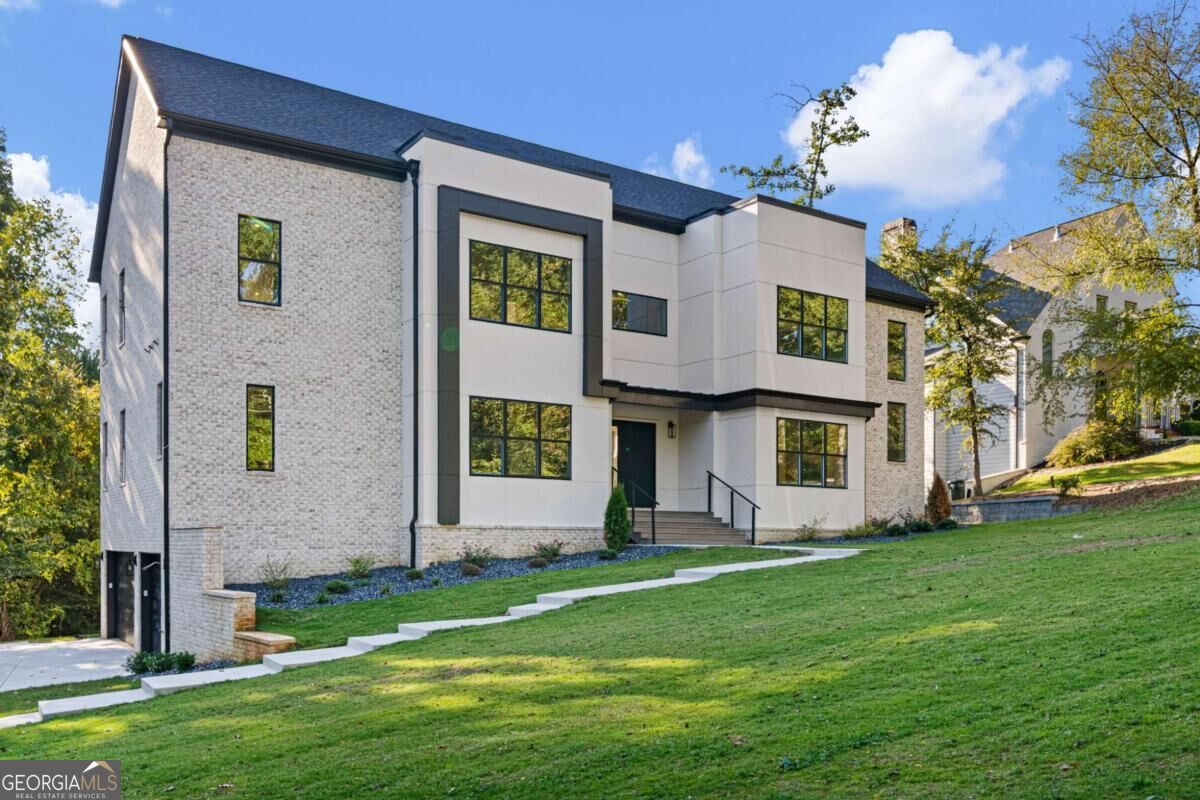
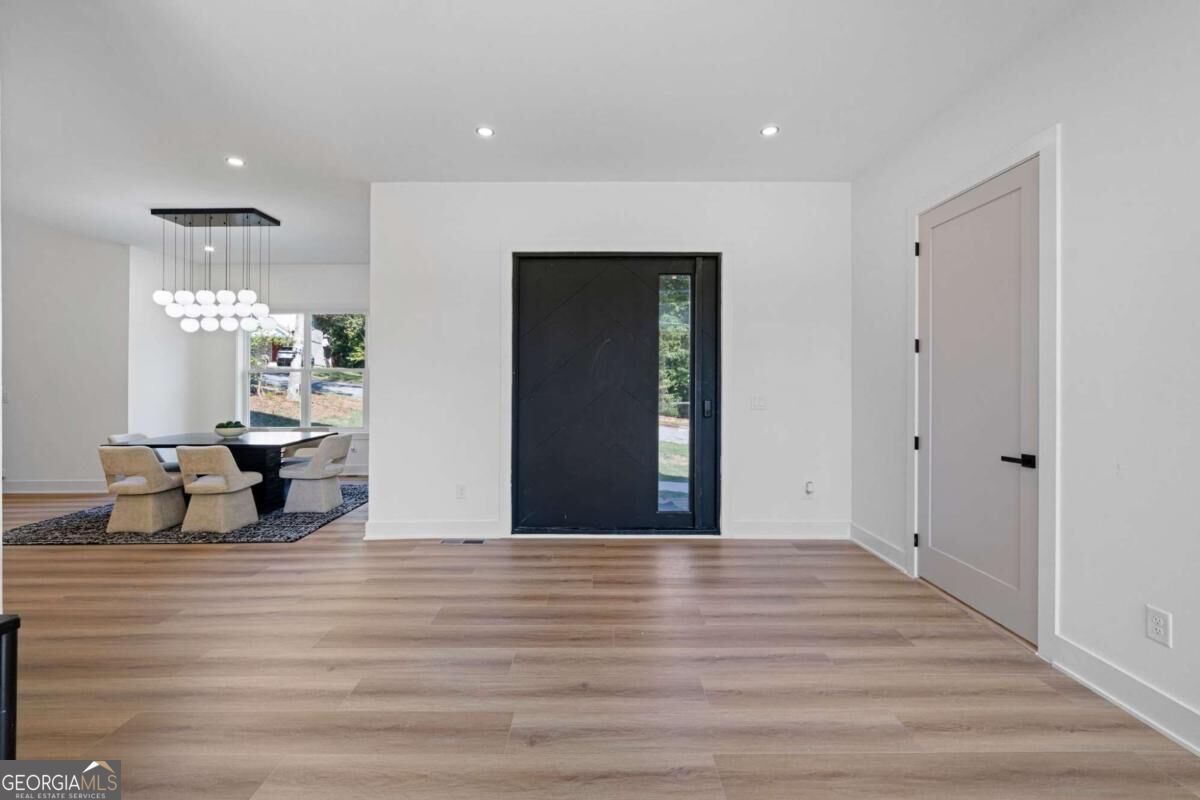
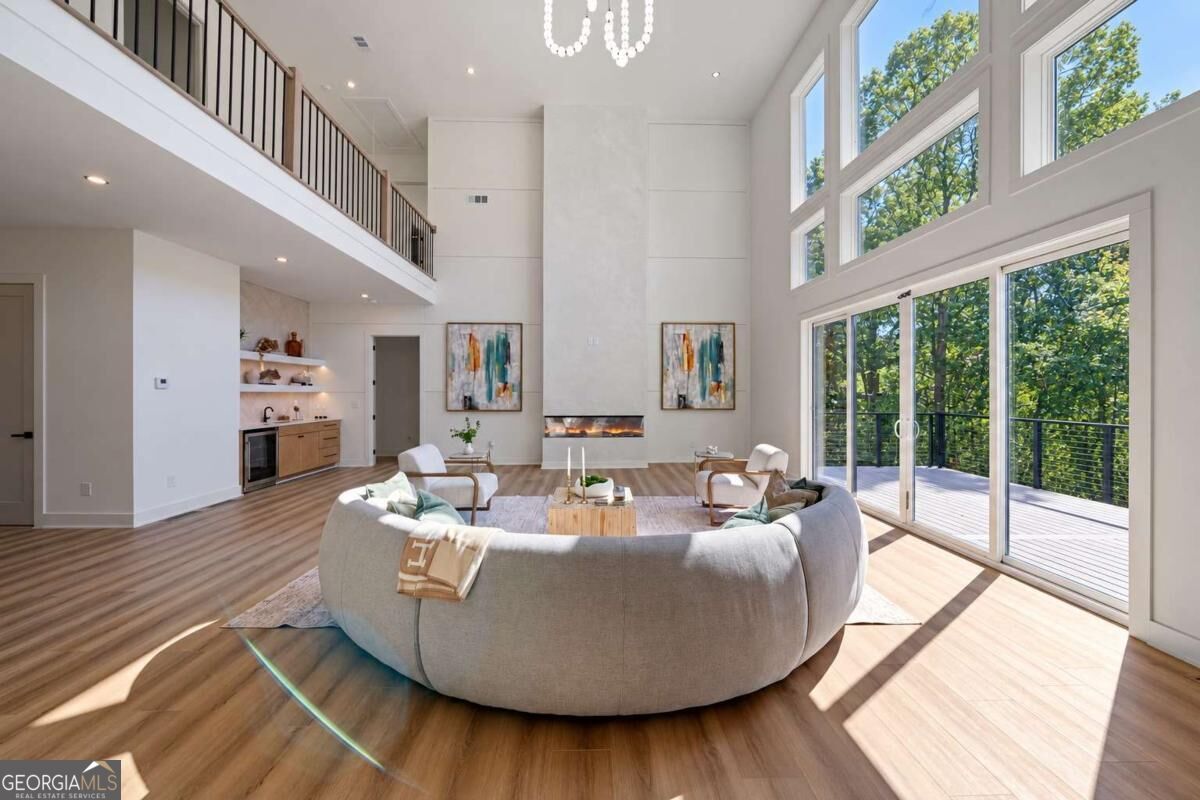
MODERN LUXURY MEETS LOCATION 5920 COMMUNITY ROAD SE, MABLETON, GA Welcome to an exceptional new construction residence where modern architecture, sophisticated finishes, and thoughtfully designed living spaces come together in one of Metro Atlanta's growing communities. This contemporary home delivers the perfect balance of luxury, functionality, and convenience. From the moment you enter, a dramatic two-story foyer sets the tone for the home's impressive design. The open-concept floor plan features soaring ceilings, an expansive two-story living room complete with a wet bar, and seamless transitions between the kitchen, breakfast area, and formal dining room. Designed for both everyday living and elevated entertaining, the chef-inspired kitchen features high-end appliances, a built-in wine cooler, modern finishes, and generous space for gathering. One of the home's most desirable features is its dual primary suite layout, offering exceptional flexibility for multigenerational living or accommodating guests. The main-level owner's retreat is a private sanctuary featuring an oversized walk-in closet and a luxurious, spa-inspired bathroom complete with a soaking tub and expansive double shower. Upstairs, a second primary suite offers an additional private retreat, complemented by spacious secondary bedrooms, a Jack-and-Jill bathroom, an en-suite guest accommodation, and a generously sized laundry room. The expansive basement takes entertaining to another level, offering a spacious recreation and living area, wet bar, two additional rooms ideal for guest accommodations, and a full bathroom. Direct access to the walkout patio creates a seamless connection to the private backyard, while the elevated rear deck provides another beautiful setting for outdoor dining, relaxation, and entertaining. A three-car garage and thoughtfully designed interior spaces complete this impressive residence. Beyond the home itself, the location offers a compelling lifestyle. Conveniently situated near major Atlanta corridors, Hartsfield-Jackson Atlanta International Airport, and Truist Park, this address provides access to the best of Metro Atlanta while maintaining the privacy of a residential setting. Residents can also enjoy proximity to the developing Chattahoochee River recreation corridor, with opportunities for walking, running, cycling, outdoor recreation, and a growing collection of restaurants, coffee shops, and local gathering destinations. For buyers seeking modern new construction, convenient access to Atlanta, and a community experiencing continued growth and revitalization, 5920 Community Road SE presents an exceptional opportunity to enjoy luxury living today while becoming part of Mableton's evolving future.
| 2 weeks ago | Status changed to Active | |
| 2 weeks ago | Listing updated with changes from the MLS | |
| 2 weeks ago | Listing first seen on site |


