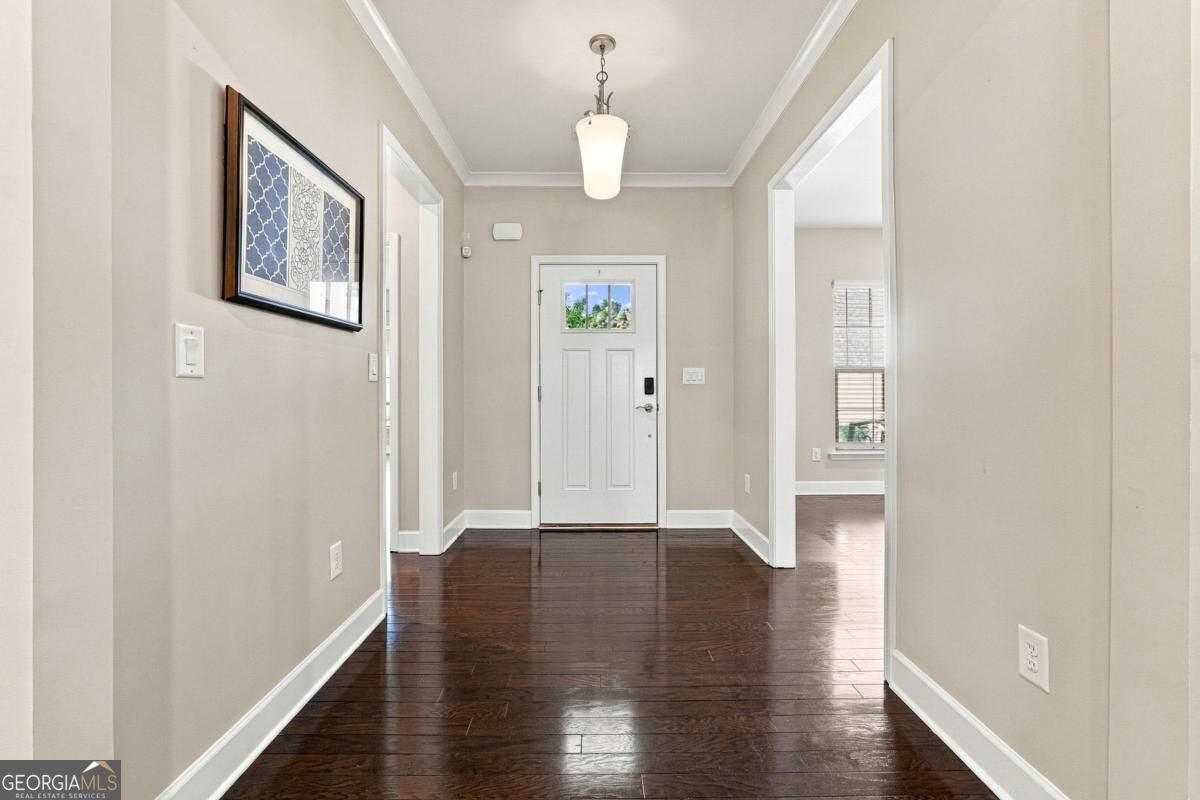
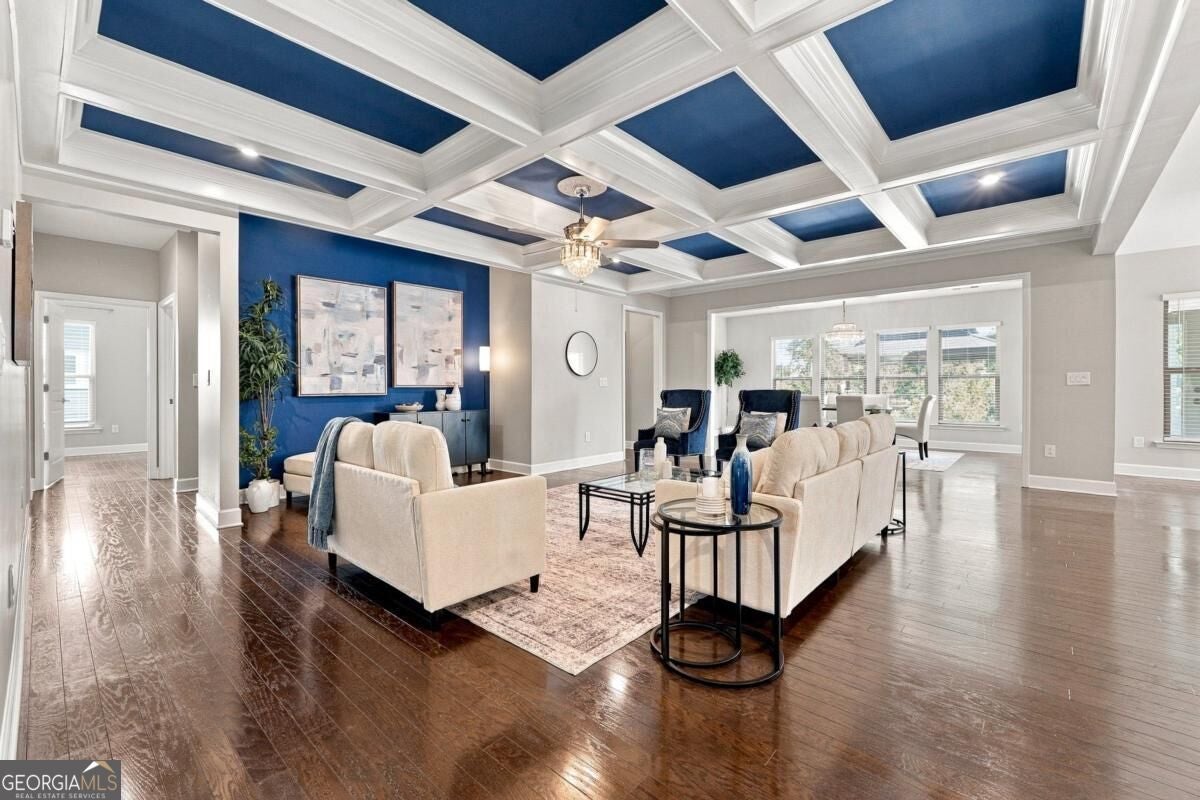
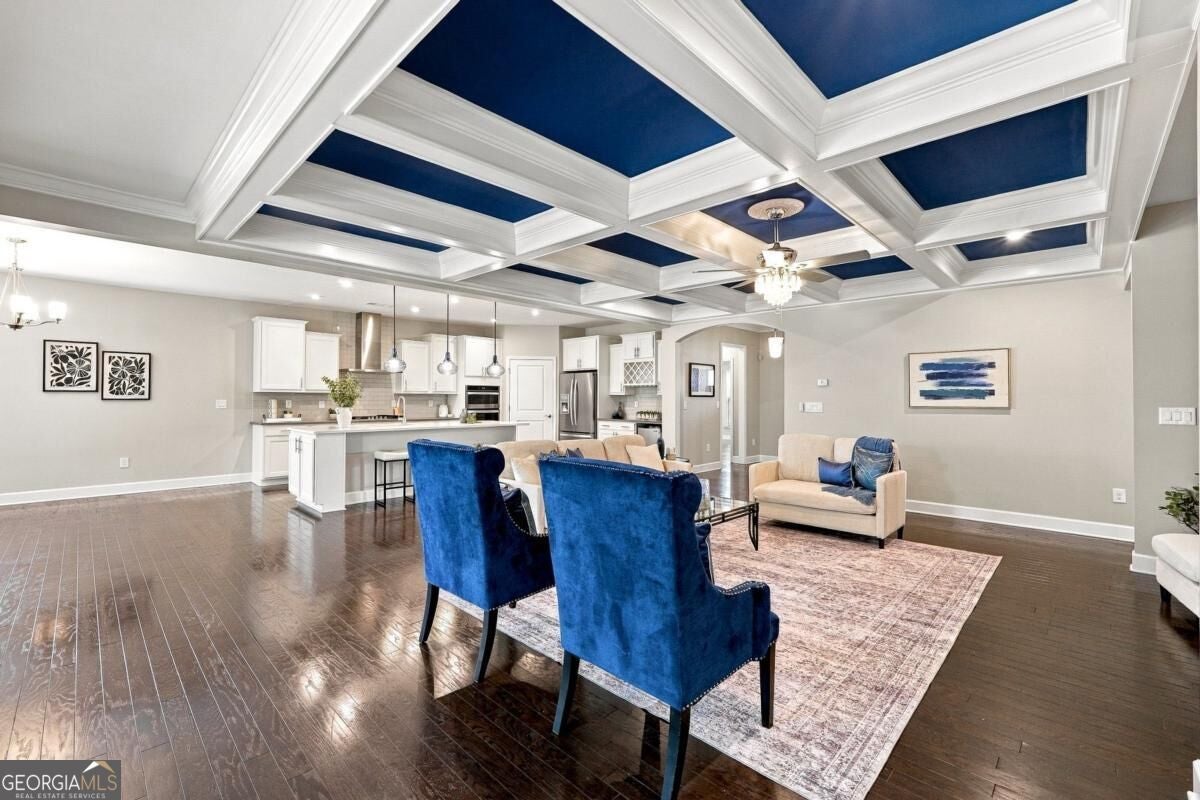
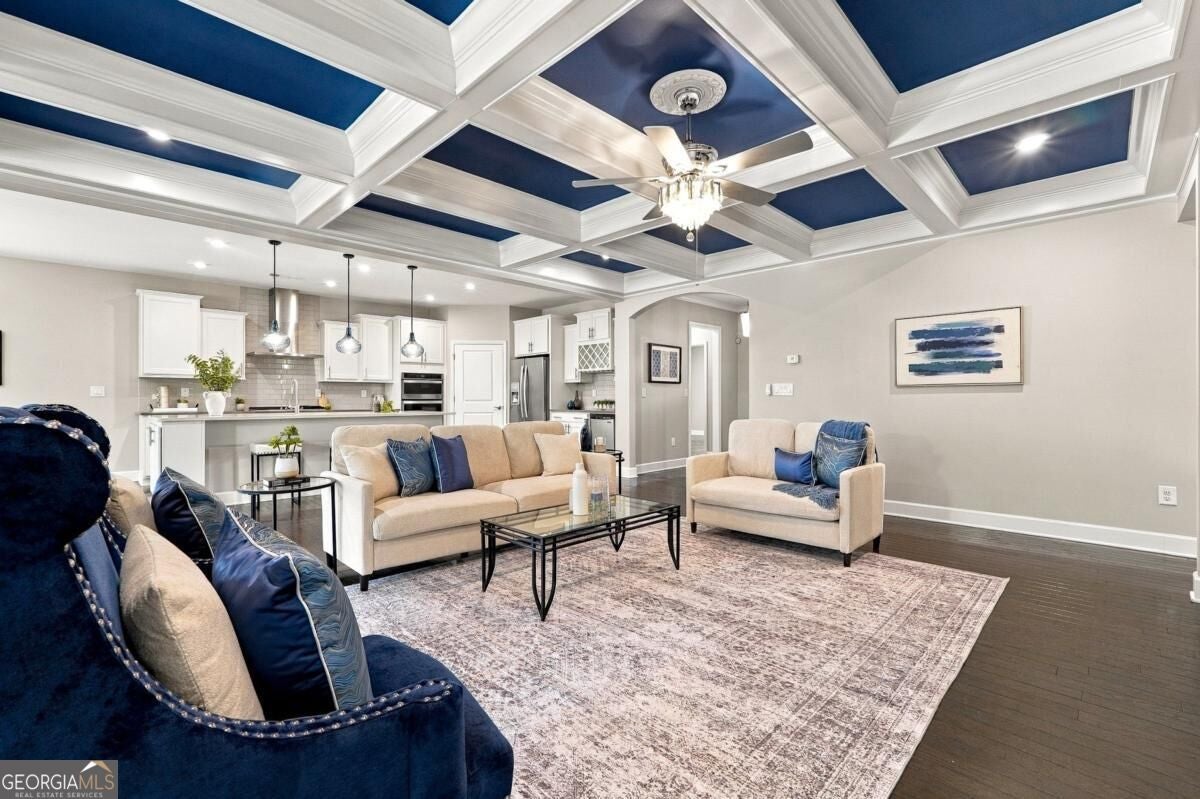
Come see this gorgeous Dunwoody floor plan in sought after Active Adult Community of Del Webb in Chateau Elan. This home offers a spacious, open concept with hardwood floors on main, stunning coffered ceilings in the family room, a gourmet kitchen with quartz counters and huge island which is perfect for entertaining. This floor plan is perfect for someone that loves to have family gatherings or to entertain. The owner's suite is on the main and it features a sitting room and lovely ensuite bathroom complete with large glass shower and double vanity. Also, there is an additional bedroom with full bath on main level along with a separate office. Upstairs you will find a huge guest/in law- suite which includes a separate bedroom, full bath and huge bonus room for their own privacy. In the morning, enjoy your morning coffee in your beautiful sunroom, overlooking a peaceful, private, wooded lot. This home is stunning! Del Webb is an active 55+ community complete with Clubhouse, swimming, tennis and pickleball and so much more!
Save
Ask
Tour
Hide
Share
Listing Snapshot
Price
$775,000
Days On Site
4 Days
Bedrooms
3
Inside Area (SqFt)
4,000 sqft
Total Baths
3.5
Full Baths
3
Partial Baths
1
Lot Size
0.19 Acres
Year Built
2019
MLS Number
10873738
Status
Active
Property Tax
$2,131
HOA/Condo/Coop Fees
$335 monthly
Sq Ft Source
Public Records
Friends & Family
React
Invite
Recent Activity
4 days ago
Status changed to Active
4 days ago
Listing updated with changes from the MLS
4 days ago
Listing first seen on site
General Features
Acres
0.19
Foundation
Slab
Garage
Yes
Garage Spaces
2
Land Lease
No
Levels
One and One Half
Parking
GarageGarage Door Opener
Parking Spaces
2
Property Sub Type
Single Family Residence
Security
Carbon Monoxide Detector(s)Smoke Detector(s)
Sewer
Public Sewer
SqFt Above
4000
Style
CraftsmanRanchTraditional
Utilities
Sewer AvailableUnderground UtilitiesWater Available
Water Source
Public
Interior Features
Appliances
DishwasherDisposalDouble Oven
Basement
None
Cooling
Ceiling Fan(s)Central AirElectric
Flooring
CarpetHardwoodTile
Heating
CentralForced Air
Interior
Breakfast BarKitchen IslandPantryEntrance FoyerHigh CeilingsTray Ceiling(s)Walk-In Closet(s)Master DownstairsHigh Speed Internet