FOLLOW US ON YouTube, Instagram, Facebook, and Threads @GreatHomesATL
Save
Ask
Tour
Hide
Share
$825,000
New Listing

4850 Grandview TRCE NE
Roswell, GA 30075

For Sale|Single Family Residence|Active
4
Beds
3.5
Total Baths
3
Full Baths
1
Partial Bath
4,287
SqFt
$192
/SqFt
1994
Built
Subdivision:
Carriage Park
County:
Cobb
Call Now: (404) 496-4456
Is this the listing for you? We can help make it yours.
(404) 496-4456
4850 Grandview TRCE NE4850 Grandview TRCE NE4850 Grandview TRCE NE4850 Grandview TRCE NE
Save
Ask
Tour
Hide
Share

Mortgage Calculator

Monthly Payment (Est.)

Enter an interest rate to see your estimated monthly payment.
Calculator powered by Showcase IDX, a Constellation1 Company. Copyright ©2026 Information is deemed reliable but not guaranteed.

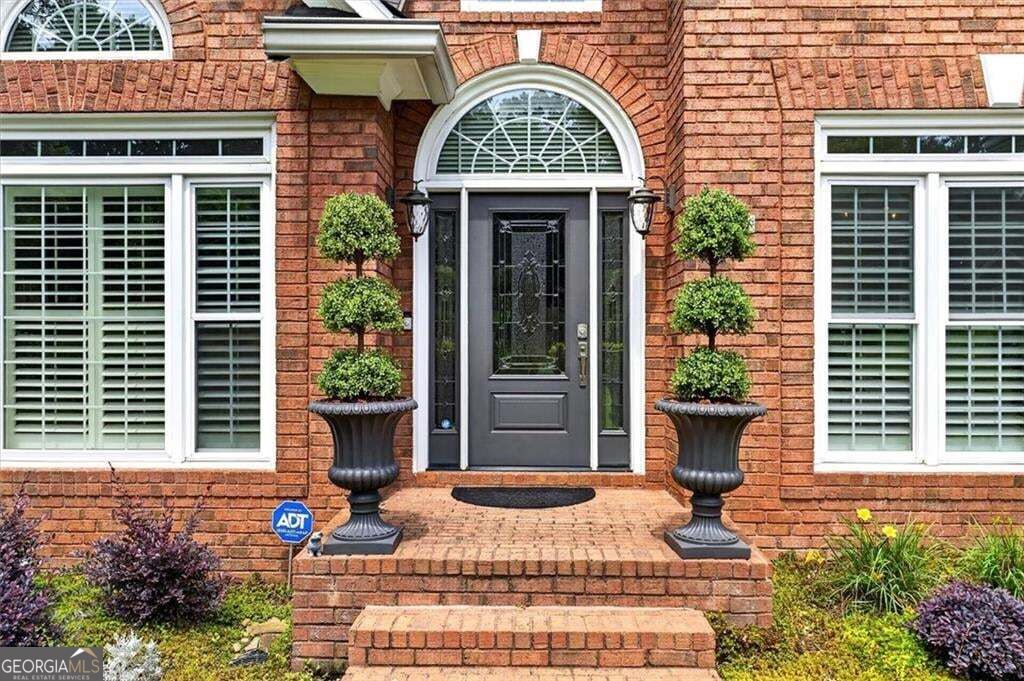
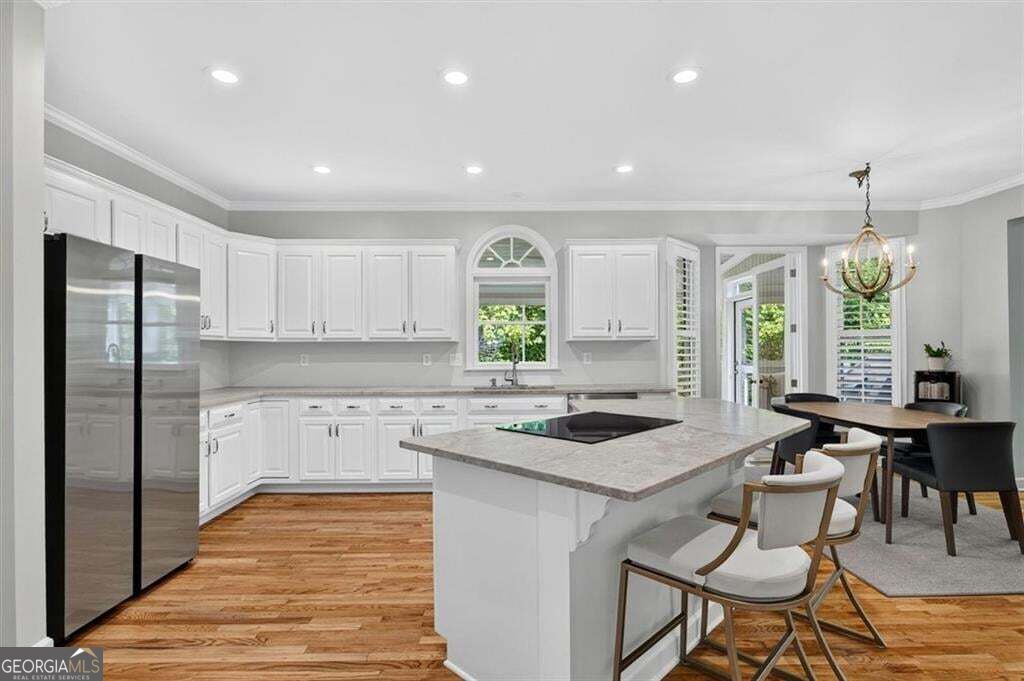
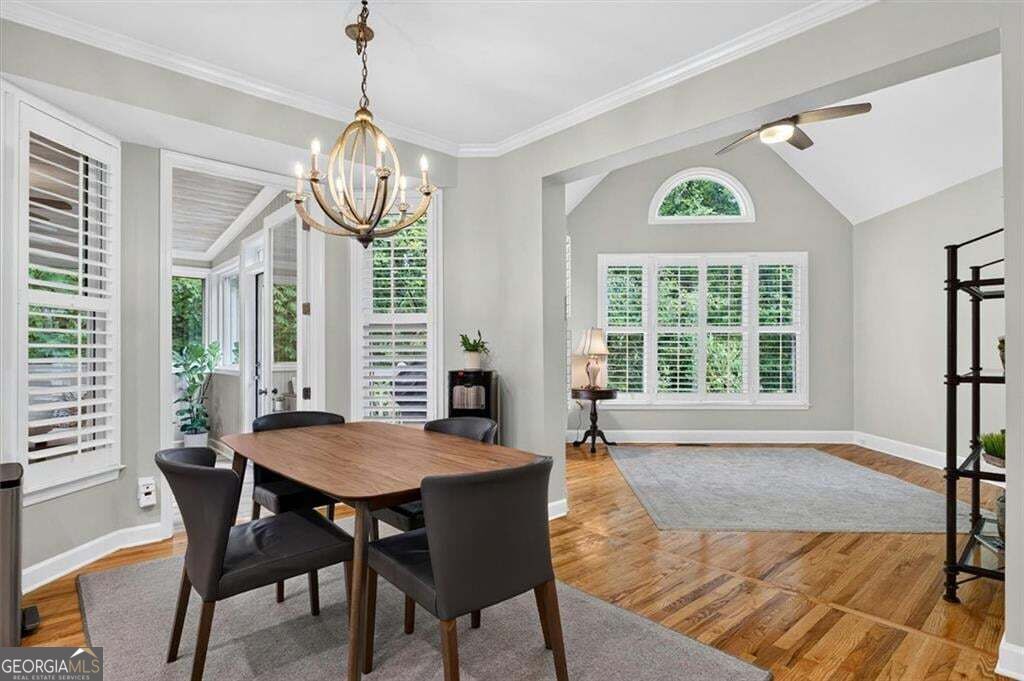
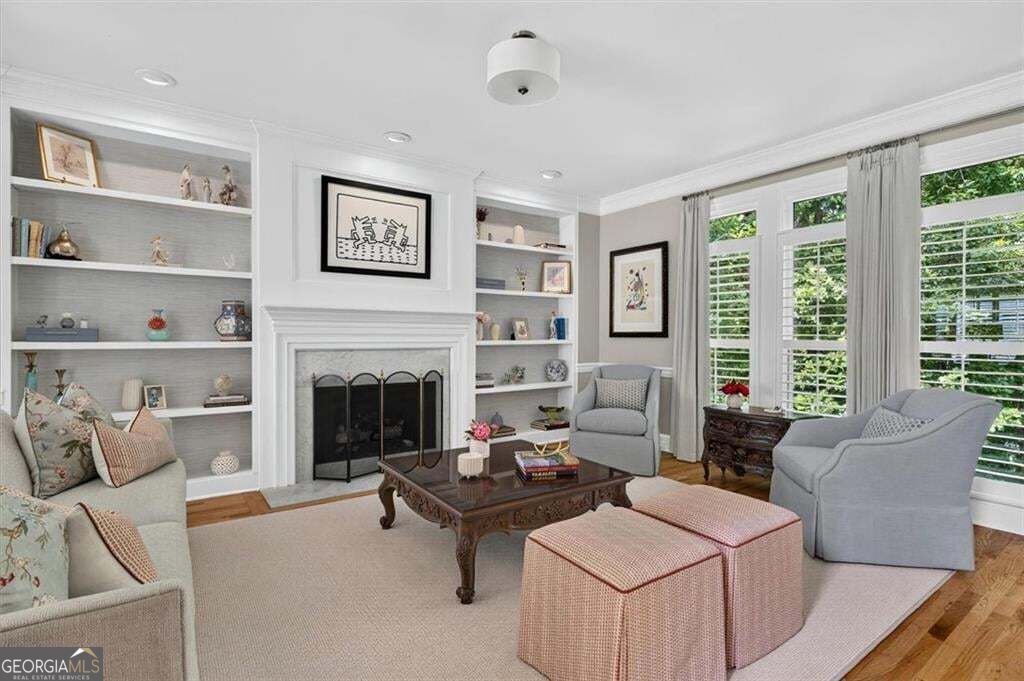
A rare find with Roswell address, East Cobb schools and taxes! Welcome home to a truly one-of-a-kind floor plan - the only one of its kind in this sought-after swim/tennis community! Priced BELOW APPRAISED VALUE, and buyer incentives offered with a strong offer. Lovingly maintained by its original owners, this home shines with thoughtful updates throughout. The stunning kitchen features leathered quartzite counters, a high-end induction range, oversized island, and abundant cabinet space, perfect for gathering. Just off the kitchen, a rare bonus space, perfect as an office, sitting room, or keeping room and offers flexibility you won't find in other homes in the neighborhood. Main-level laundry room adds everyday convenience! Retreat to the spa-inspired primary suite with custom tile work, quartz counters, a garden tub, and generous custom closets for effortless organization, plus custom closets in the secondary bedrooms too. Enjoy double-paned windows (2019) with interior wood shutters, new carpet throughout, and a sunroom addition (2019) with walls of windows and attached deck that is ideal for grilling and entertaining. The expansive basement offers incredible storage, living space, a full bath, and backyard access. Landscaped yard with irrigation system and prime cul-de-sac location! Spectacular move-in opportunity!

Save
Ask
Tour
Hide
Share
Listing Snapshot
Price 
$825,000
Days On Site 
0 Days
Bedrooms 
4
Inside Area (SqFt) 
4,287 sqft
Total Baths 
3.5
Full Baths 
3
Partial Baths 
1
Lot Size 
0.714 Acres
Year Built 
1994
MLS® Number 
10870965
Status 
Active
Property Tax 
$1,587
HOA/Condo/Coop Fees 
$87.5 monthly
Sq Ft Source 
Owner
Friends & Family
Recent Activity
5 hours agoListing first seen on site
5 hours agoListing updated with changes from the MLS®
General Features
Acres 
0.714
Garage 
Yes
Garage Spaces 
2
Green Energy Efficient 
Windows
Land Lease 
No
Levels 
Two
Parking 
GarageGarage Door OpenerKitchen Level
Parking Spaces 
2
Property Sub Type 
Single Family Residence
Security 
Smoke Detector(s)
Sewer 
Public Sewer
SqFt Above 
3377
SqFt Below 
910
Style 
Traditional
Utilities 
Cable AvailableElectricity AvailableNatural Gas AvailablePhone AvailableUnderground Utilities
Water Source 
Private
Interior Features
Appliances 
OvenDishwasherDisposalGas Water HeaterMicrowaveRefrigeratorStainless Steel Appliance(s)Cooktop

Basement 
FullDaylightExterior EntryFinishedInterior Entry
Cooling 
Central AirCeiling Fan(s)Electric
Fireplace 
Yes
Fireplace Features 
Family RoomGas LogGas Starter
Fireplaces 
1
Flooring 
CarpetHardwood
Heating 
CentralNatural Gas
Interior 
Kitchen IslandPantryBookcasesDouble VanityTray Ceiling(s)Vaulted Ceiling(s)Walk-In Closet(s)
Laundry Features 
Other
Window Features 
Insulated WindowsDouble Pane Windows
Dining Room 
Kitchen 
Save
Ask
Tour
Hide
Share
Exterior Features
Construction Details 
BrickOther
Exterior 
Gas Grill
Fencing 
Other
Lot Features 
Cul-De-SacPrivate
Patio And Porch 
Deck
Roof 
Composition
Windows/Doors 
Insulated WindowsDouble Pane Windows
Community Features
Accessibility Features 
Therapeutic Whirlpool
Association Fee 
$1050.0
Association Fee Frequency 
Annually
Community Features 
ClubhousePlaygroundPoolStreet LightsTennis Court(s)
Financing Terms Available 
CashConventionalFHAVA Loan
Schools
School District
Unknown
Elementary School
Tritt
Middle School
Hightower Trail
High School
Pope
Listing courtesy of Keller Williams Realty Atlanta North


Information deemed reliable but not guaranteed. The data relating to real estate for sale on this web site comes in part from the Broker Reciprocity Program of Georgia MLS. Real estate listings held by brokerage firms other than this office are marked with the Broker Reciprocity logo and detailed information about them includes the name of the listing brokers. Copyright © 2020-present Georgia MLS. All rights reserved.
Last checked: 2026-10-11 06:20 PM UTC

Neighborhood & Commute
Source: Walkscore
Disclosure: Community information and market data powered by Constellation Data Labs. Information is deemed reliable but not guaranteed.
Save
Ask
Tour
Hide
Share