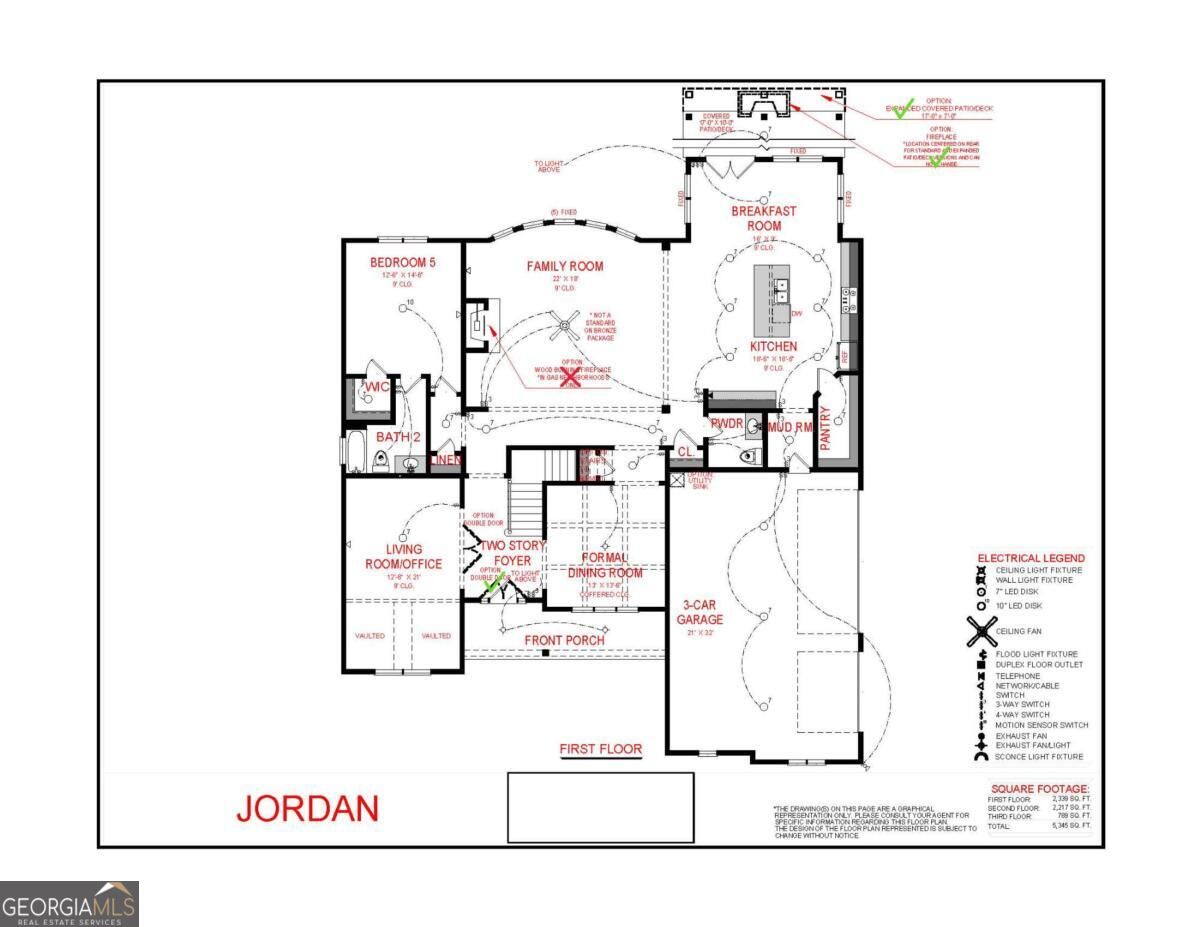
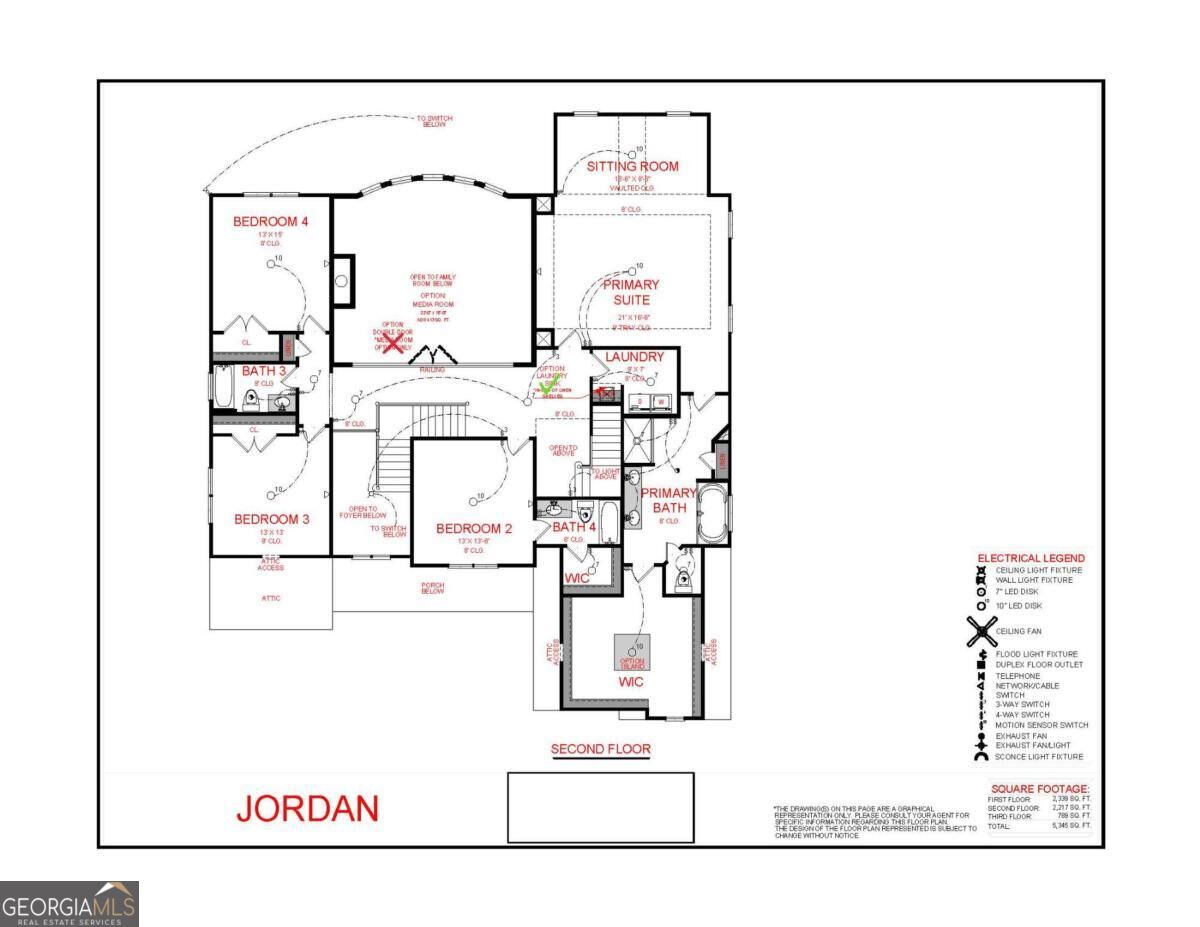
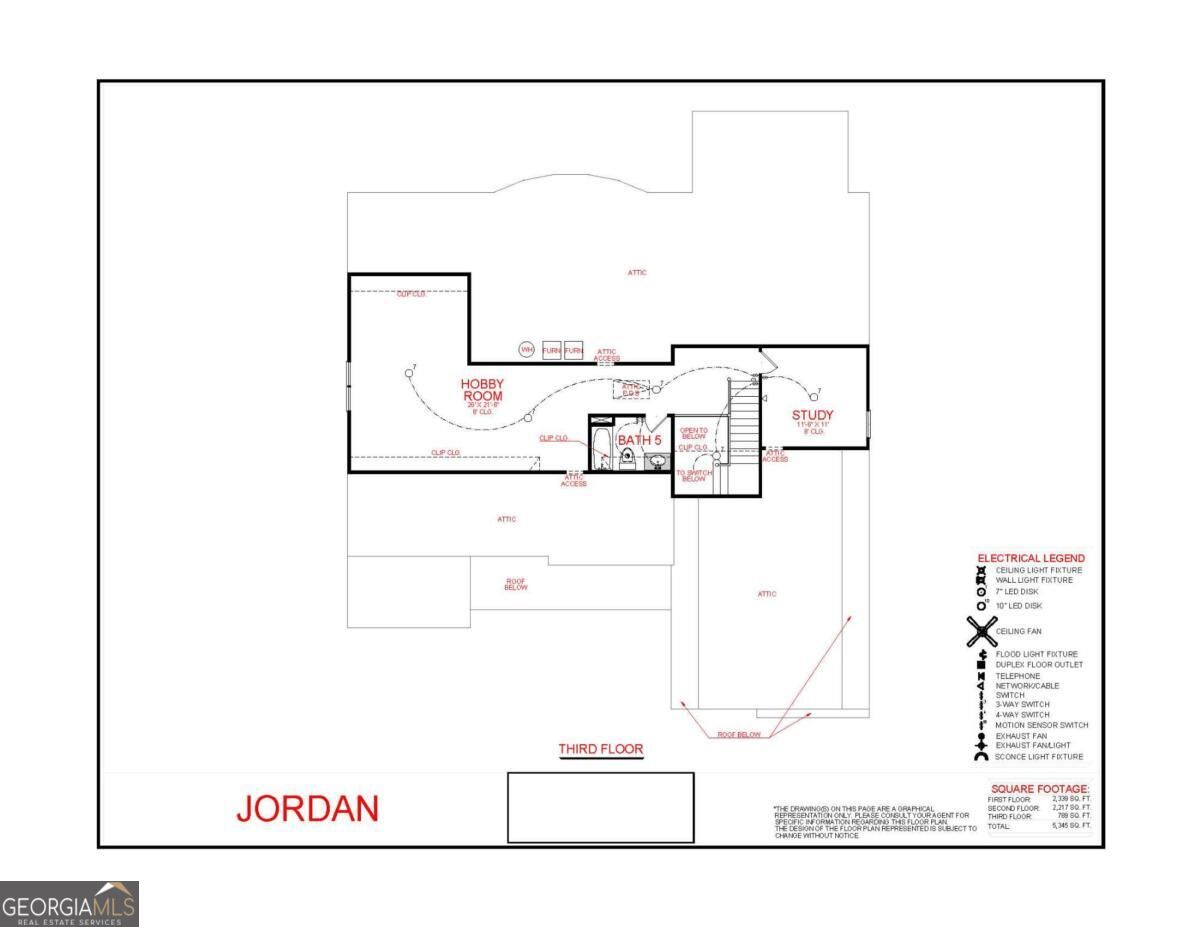
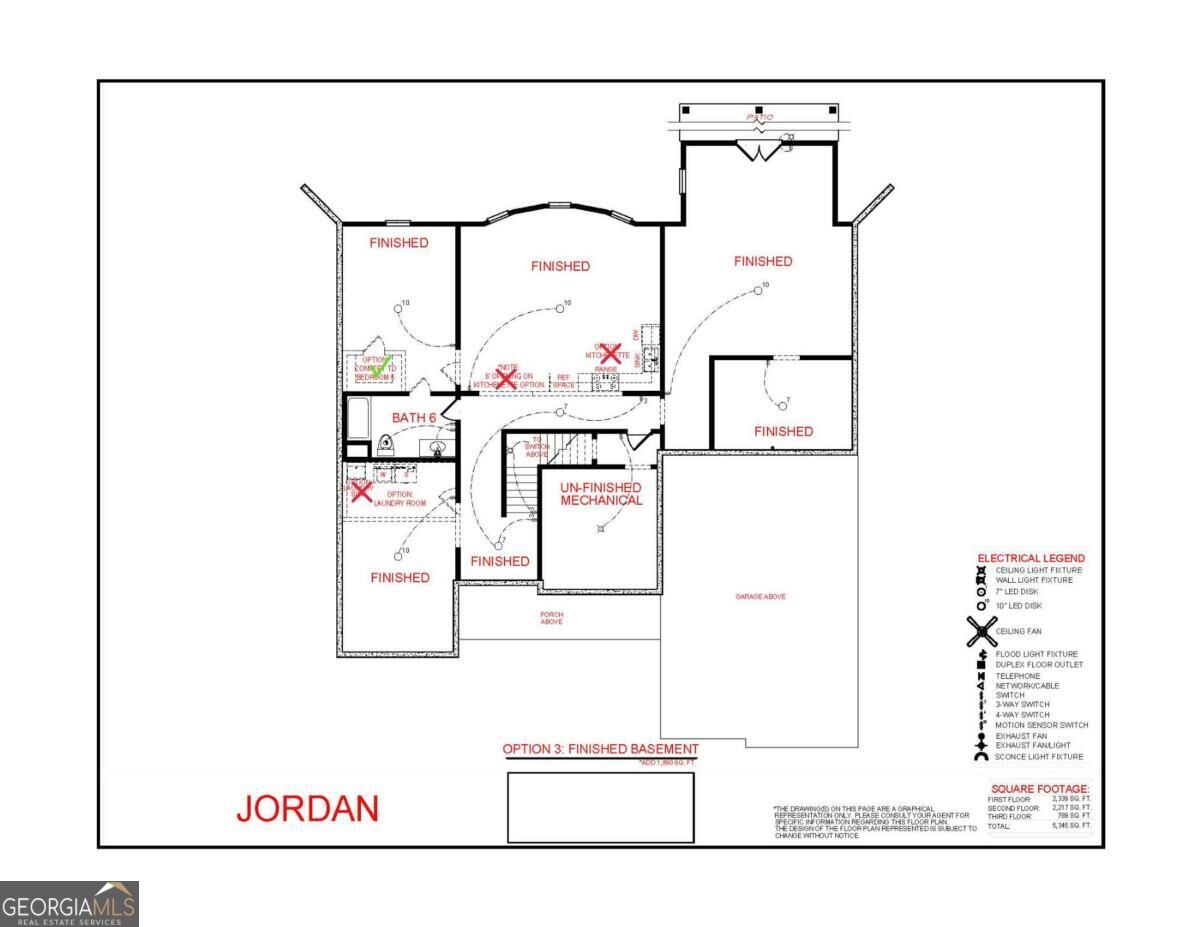
Jordan A 7300+ sq. ft. , 6 BEDROOM, 6.5 BATH, THREE-STORY PLAN on a FULL FINISHED BASEMENT! A large 2-story foyer leads into the majestic Family Room, with a double-row wall of windows. The huge kitchen, with granite countertops, stainless steel appliances, and hardwoods, is open to the Family Room, making it perfect for entertaining! There is a formal dining room, en suite guest room, and living room/study on the main level. An oversized owner's suite, with huge walk-in closet is located on second floor with three secondary bedrooms. The third floor has a media room, study, and full bath! Truly a must see!
Save
Ask
Tour
Hide
Share
Listing Snapshot
Price
$1,090,130
Days On Site
0 Days
Bedrooms
6
Inside Area (SqFt)
7,361 sqft
Total Baths
6.5
Full Baths
6
Partial Baths
1
Lot Size
1 Acre
Year Built
2026
MLS® Number
10870929
Status
Pending
Property Tax
$999
HOA/Condo/Coop Fees
$41.67 monthly
Sq Ft Source
Builder
Friends & Family
React
Invite
Recent Activity
an hour ago
Listing first seen on site
an hour ago
Listing updated with changes from the MLS®
General Features
Acres
1
Attached Garage
Yes
Foundation
Slab
Garage
Yes
Garage Spaces
3
Home Warranty
Yes
Land Lease
No
Levels
Three Or More
Parking
AttachedGarage Door Opener
Parking Spaces
3
Property Condition
Under Construction
Property Sub Type
Single Family Residence
Sewer
Septic Tank
SqFt Above
5371
SqFt Below
1990
Style
Craftsman
Utilities
Cable AvailableElectricity AvailableNatural Gas AvailableUnderground Utilities