FOLLOW US ON YouTube, Instagram, Facebook, and Threads @GreatHomesATL

Save
Ask
Tour
Hide
Share
$375,000
New Listing

2570 Benton DR
Jonesboro, GA 30236

For Sale|Single Family Residence|Active
5
Beds
3.5
Total Baths
3
Full Baths
1
Partial Bath
4,465
SqFt
$84
/SqFt
1986
Built
Subdivision:
Foxfire
County:
Clayton
Call Now: (404) 496-4456
Is this the listing for you? We can help make it yours.
(404) 496-4456
2570 Benton DR2570 Benton DR2570 Benton DR2570 Benton DR
Save
Ask
Tour
Hide
Share

Mortgage Calculator

Monthly Payment (Est.)

Enter an interest rate to see your estimated monthly payment.
Calculator powered by Showcase IDX, a Constellation1 Company. Copyright ©2026 Information is deemed reliable but not guaranteed.

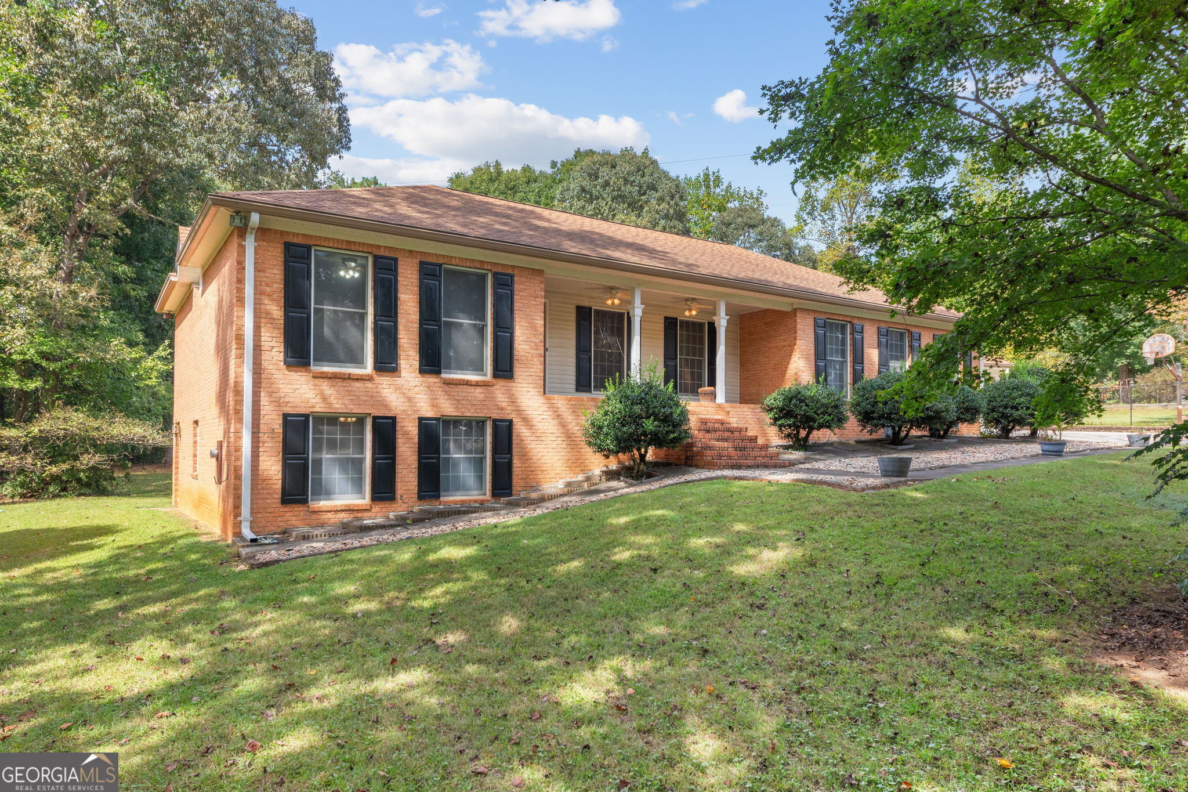
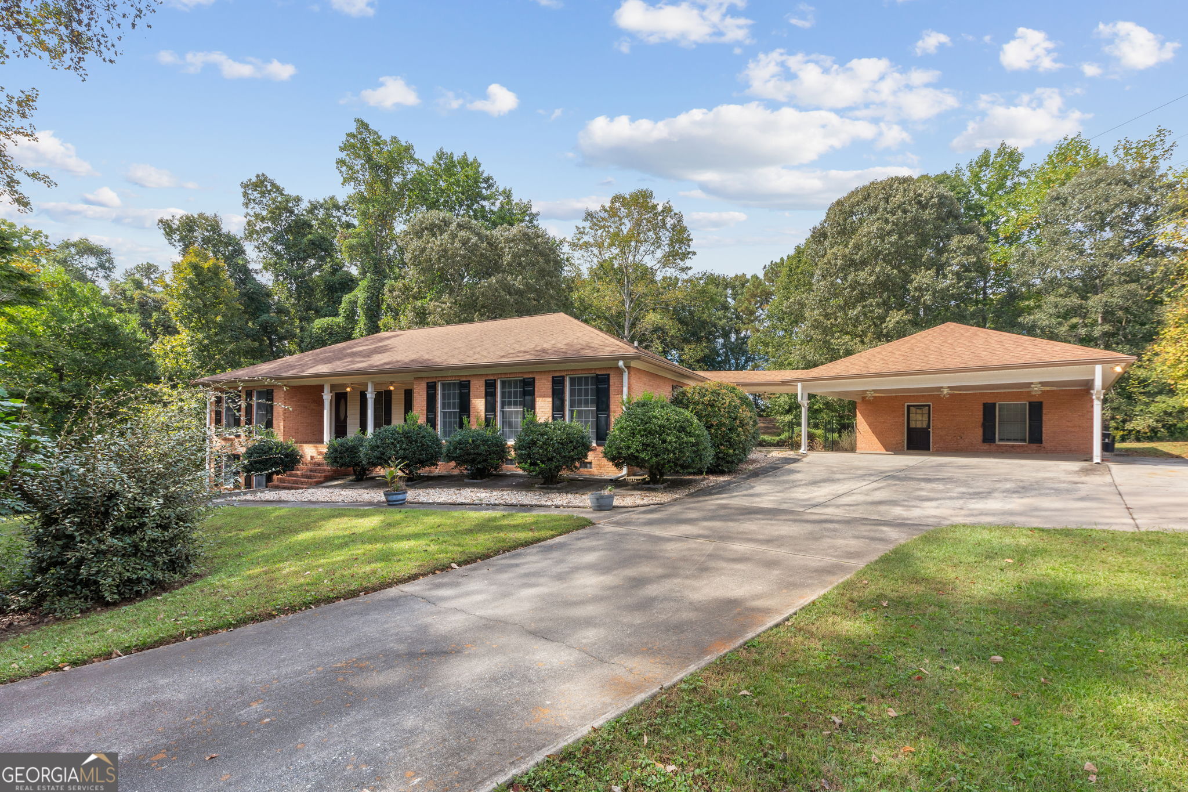
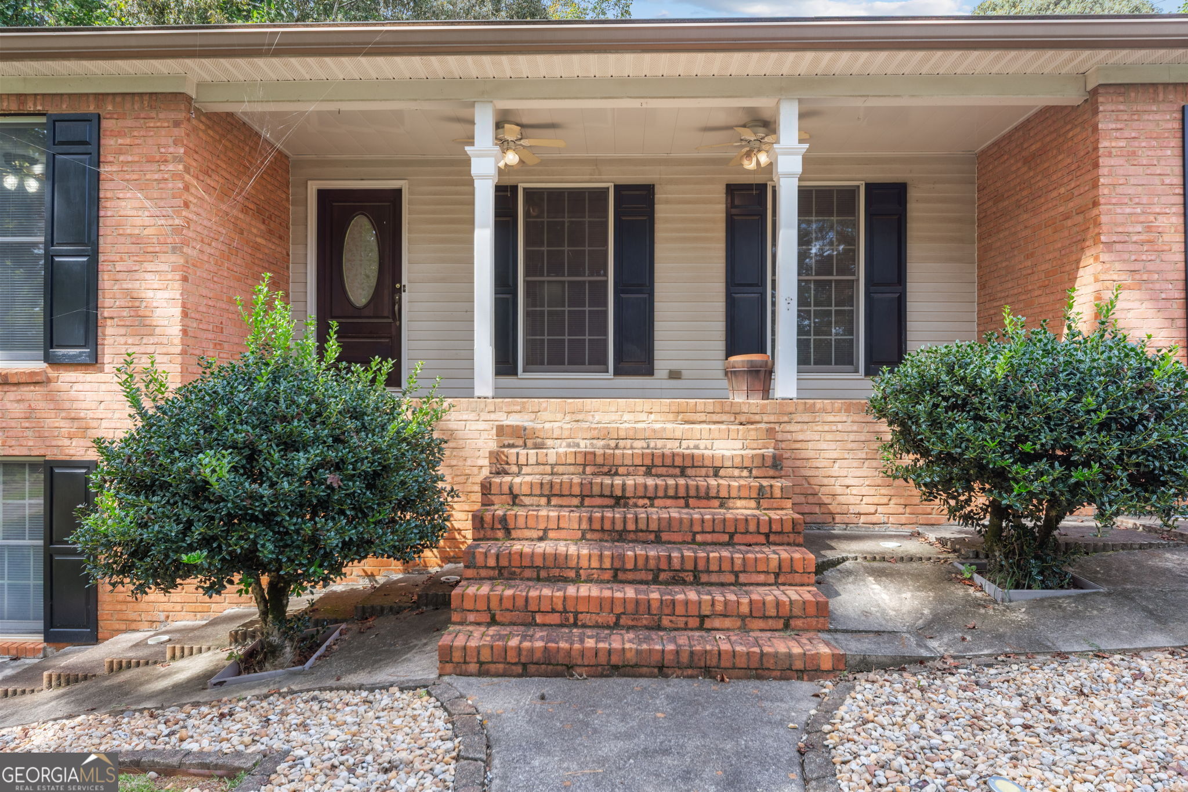
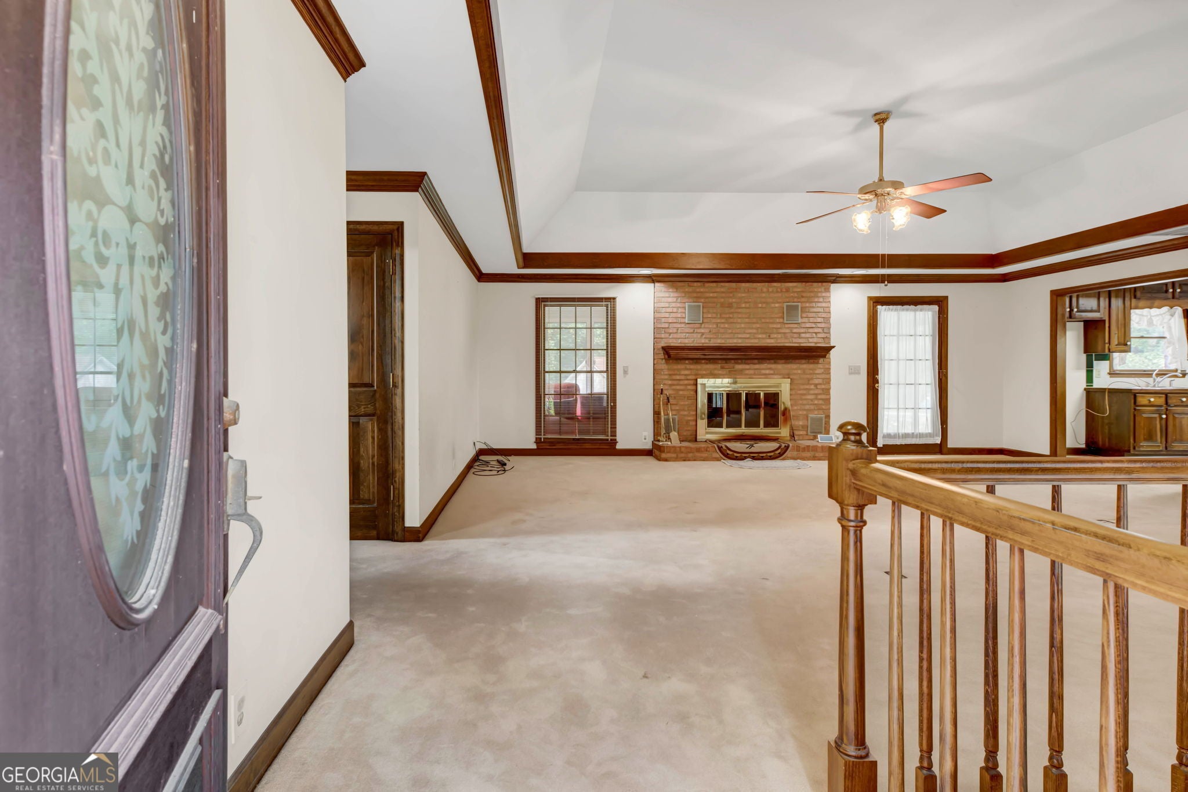
SPACE, VERSATILITY & RESORT-STYLE LIVING IN JONESBORO! This impressive home offers nearly 4,000 square feet of living space with a thoughtfully designed split-bedroom floor plan and plenty of room to accommodate a variety of lifestyles. The massive living room provides an ideal setting for entertaining, while the oversized primary suite offers a private retreat complete with a spacious bath featuring a separate shower and a distinctive in-floor soaking tub. The home also features an updated sunroom overlooking a full-size swimming pool, creating the perfect setting for relaxing, entertaining, or enjoying warm Georgia days. A connected carport leads to a separate pool house that, with some modifications, could potentially serve as an in-law suite, guest quarters, studio, or private retreat. Downstairs, the basement expands the living space even further with a huge den, built-in bar area, and two generously sized bedrooms-ideal for guests, recreation, or multi-generational living. Adding even more functionality is an approximately 900-square-foot storage building, providing exceptional space for equipment, hobbies, a workshop, or additional storage. This Spivey home is close to parks, golfing, and shopping nearby. With its expansive layout, flexible living areas, pool, multiple entertaining spaces, and impressive amount of storage, this Jonesboro property offers a rare combination of space, comfort, and possibilities.

Save
Ask
Tour
Hide
Share
Listing Snapshot
Price 
$375,000
Days On Site 
0 Days
Bedrooms 
5
Inside Area (SqFt) 
4,465 sqft
Total Baths 
3.5
Full Baths 
3
Partial Baths 
1
Lot Size 
0.9 Acres
Year Built 
1986
MLS® Number 
10870886
Status 
Active
Property Tax 
$5,546
HOA/Condo/Coop Fees 
$4.17 monthly
Sq Ft Source 
Owner
Friends & Family
Recent Activity
4 hours agoListing first seen on site
4 hours agoListing updated with changes from the MLS®
General Features
Acres 
0.9
Foundation 
Slab
Land Lease 
No
Levels 
Two
Parking 
CarportKitchen Level
Parking Spaces 
2
Property Sub Type 
Single Family Residence
Security 
Carbon Monoxide Detector(s)Security SystemSmoke Detector(s)
Sewer 
Septic Tank
SqFt Above 
2600
SqFt Below 
1865
Style 
Brick FrontRanch
Utilities 
Cable AvailableUnderground Utilities
Water Source 
Public
Interior Features
Appliances 
RangeOvenDishwasherGas Water HeaterMicrowaveTankless Water Heater
Basement 
DaylightExterior EntryFinishedFullInterior Entry
Cooling 
Ceiling Fan(s)Central AirElectric
Electric 
220 Volts
Fireplace 
Yes
Fireplace Features 
BasementLiving RoomWood Burning Stove
Fireplaces 
2
Flooring 
CarpetVinyl
Heating 
Wood StoveCentralNatural Gas
Interior 
High CeilingsSoaking TubTray Ceiling(s)Master DownstairsHigh Speed Internet
Laundry Features 
In KitchenLaundry Closet
Main Level Bedrooms 
3
Window Features 
Insulated WindowsBay Window(s)Double Pane Windows
Dining Room 
Kitchen 
Save
Ask
Tour
Hide
Share
Exterior Features
Construction Details 
Brick
Fencing 
Chain LinkOther
Lot Features 
Cul-De-Sac
Other Structures 
Workshop
Pool Features 
In Ground
Roof 
Composition
Windows/Doors 
Insulated WindowsBay Window(s)Double Pane Windows
Community Features
Association Fee 
$50.0
Association Fee Frequency 
Annually
Community Features 
Street Lights
Financing Terms Available 
1031 ExchangeCashConventionalFHAVA Loan
Schools
School District
Unknown
Elementary School
Arnold
Middle School
Roberts
High School
Jonesboro
Listing courtesy of Maximum One Realtor Partners


Information deemed reliable but not guaranteed. The data relating to real estate for sale on this web site comes in part from the Broker Reciprocity Program of Georgia MLS. Real estate listings held by brokerage firms other than this office are marked with the Broker Reciprocity logo and detailed information about them includes the name of the listing brokers. Copyright © 2020-present Georgia MLS. All rights reserved.
Last checked: 2026-10-11 01:02 AM UTC

Neighborhood & Commute
Source: Walkscore
Disclosure: Community information and market data powered by Constellation Data Labs. Information is deemed reliable but not guaranteed.
Save
Ask
Tour
Hide
Share