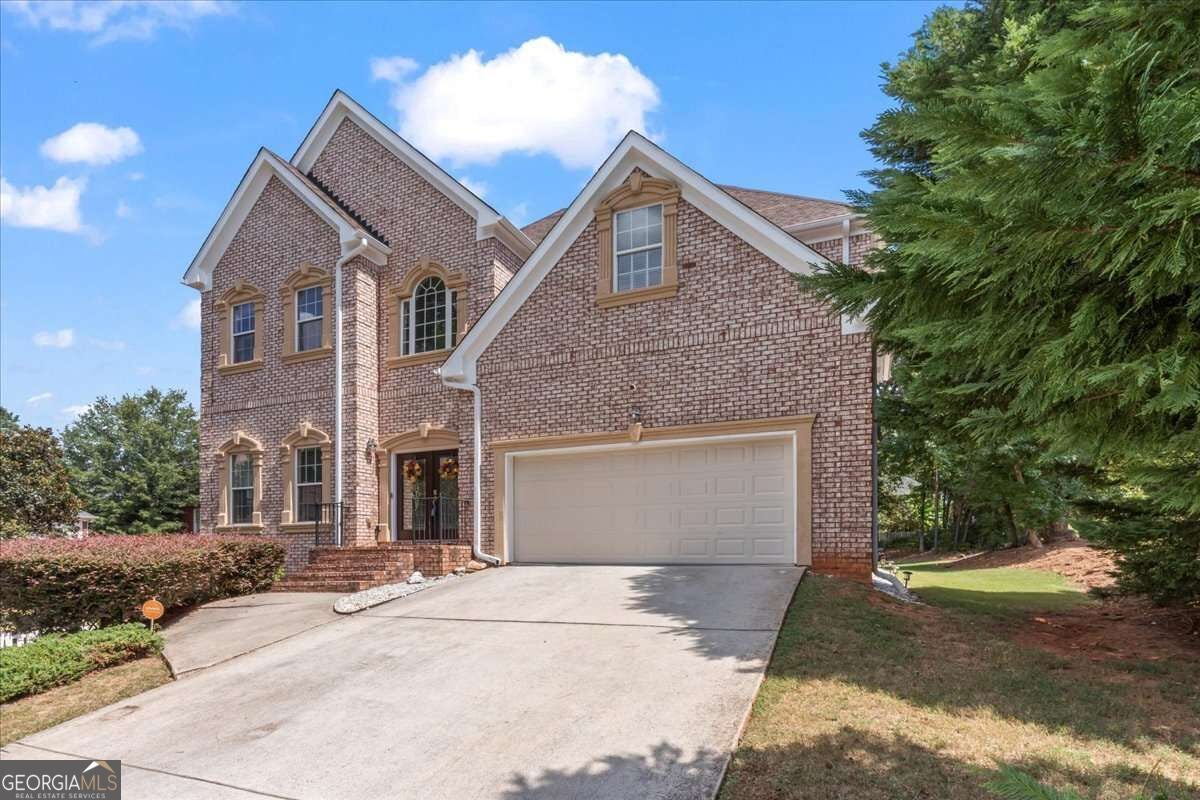
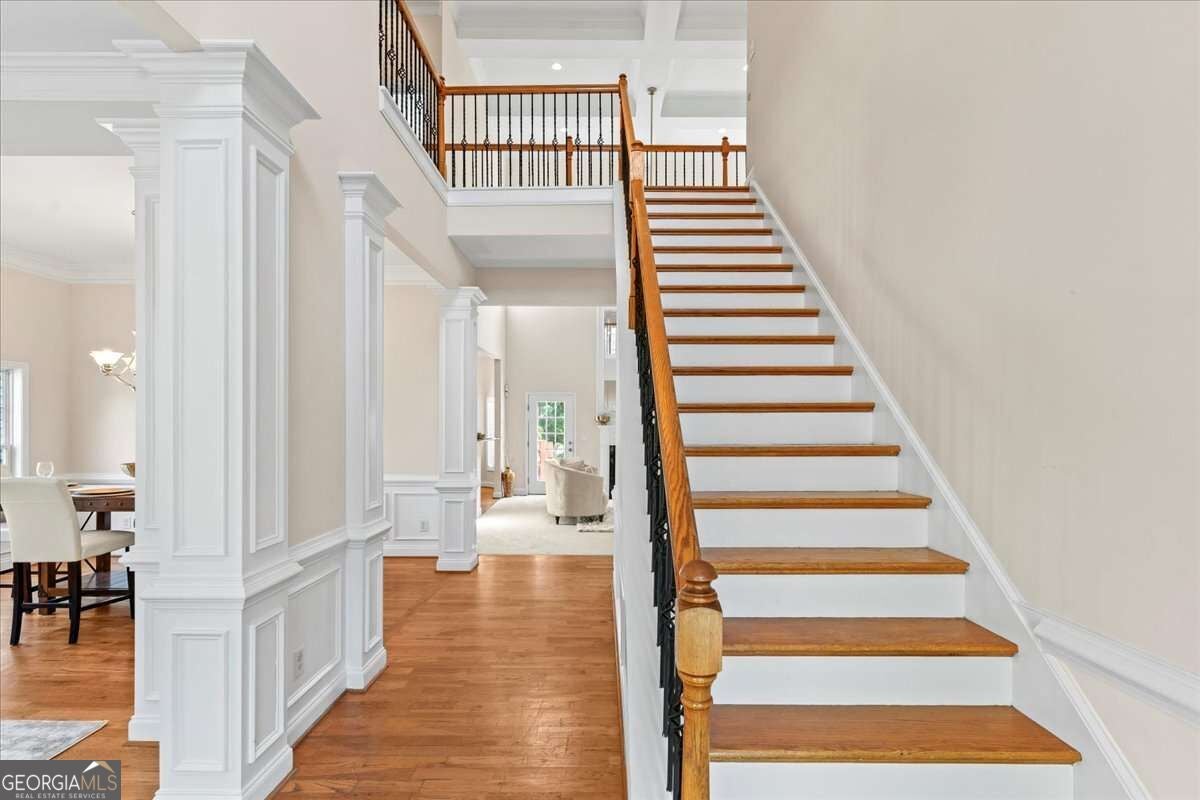
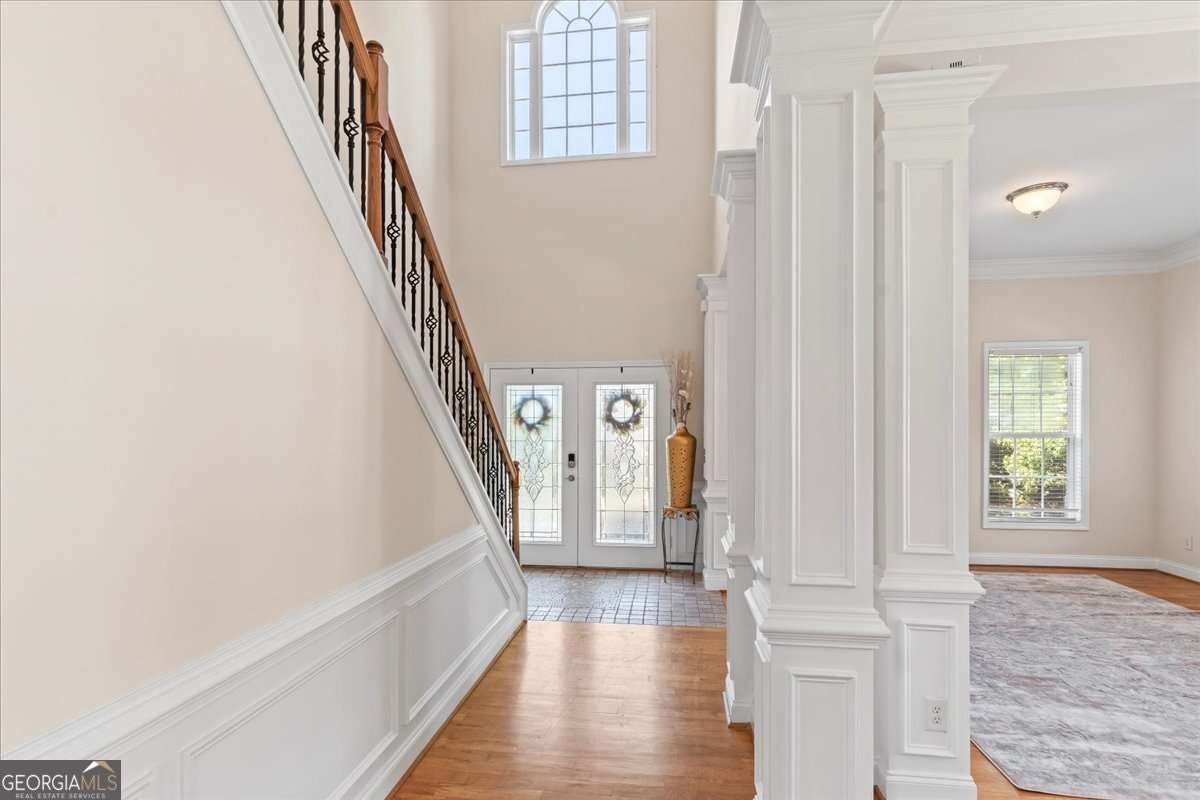
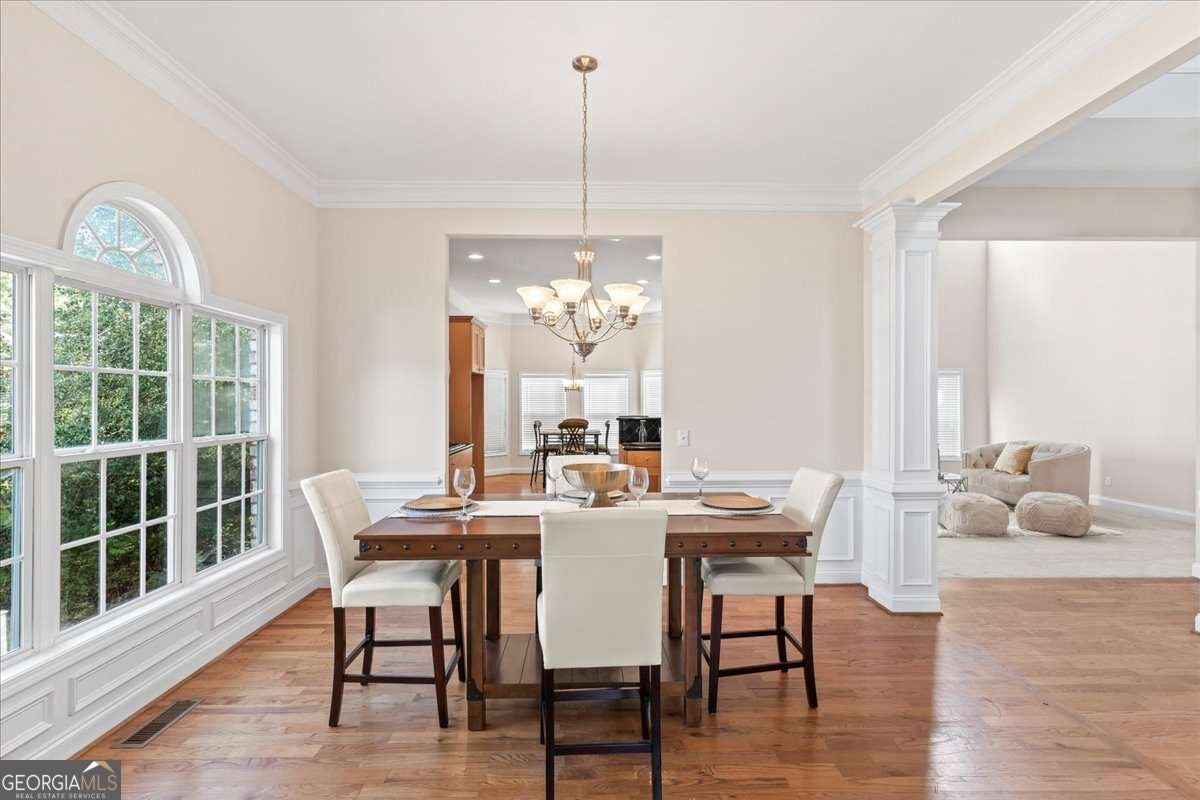
Move in ready- Stunningly remodeled architectural gem awaits you! Like-new impeccably designed property on a partially completed basement. Three spacious bedrooms are located upstairs featuring a unique owners suite with spacious walk in closets! Enjoy the glass shower and dynamic double vanity in the owners bathroom. The fourth bedroom is located on the main level which can be used for an office, bonus, game room, or an additional bedroom with its own en-suite bathroom! Kitchen is airy and bright with stainless steel appliances and a formal dining area to accommodate plenty of guests! Inviting fireplace in family room with lots of windows to allow natural light! Enjoy grilling and meals off the private patio right off the main floor living. Open, large backyard perfect for outdoor gatherings and activities. This property presents limitless potential as it boasts proximity to esteemed schools, shops, and more. Whether you envision it as your dream home or an investment opportunity, this residence lays a strong foundation. Amazing location convenient to I- 20/285 highway! Don't miss this opportunity to own this phenomenal home filled with style and sophistication!
Save
Ask
Tour
Hide
Share
Listing Snapshot
Price
$428,000
Days On Site
15 Days
Bedrooms
4
Inside Area (SqFt)
4,214 sqft
Total Baths
3
Full Baths
3
Partial Baths
N/A
Lot Size
0.343 Acres
Year Built
2005
MLS Number
10869733
Status
Active
Property Tax
$5,165
HOA/Condo/Coop Fees
$39.17 monthly
Sq Ft Source
Owner
Friends & Family
React
Invite
Recent Activity
2 days ago
Status changed to Active
2 days ago
Listing updated with changes from the MLS
4 days ago
Price changed to $428,000
2 weeks ago
Listing first seen on site
General Features
Acres
0.343
Attached Garage
Yes
Foundation
Slab
Garage
Yes
Garage Spaces
2
Home Warranty
Yes
Land Lease
No
Levels
Three Or More
Parking
AttachedGarageGarage Door Opener
Parking Spaces
2
Property Sub Type
Single Family Residence
Security
Smoke Detector(s)
Sewer
Public Sewer
SqFt Above
4214
Style
Other
Utilities
Cable AvailableElectricity AvailableNatural Gas AvailablePhone AvailableSewer AvailableUnderground UtilitiesWater Available
Water Source
Public
Interior Features
Appliances
DishwasherDisposalDryerMicrowaveWasher
Basement
Partial
Cooling
Ceiling Fan(s)Central Air
Electric
220 Volts
Fireplace
Yes
Fireplaces
1
Flooring
CarpetHardwood
Heating
CentralNatural Gas
Interior
Breakfast BarKitchen IslandPantryDouble VanityWalk-In Closet(s)High Speed Internet