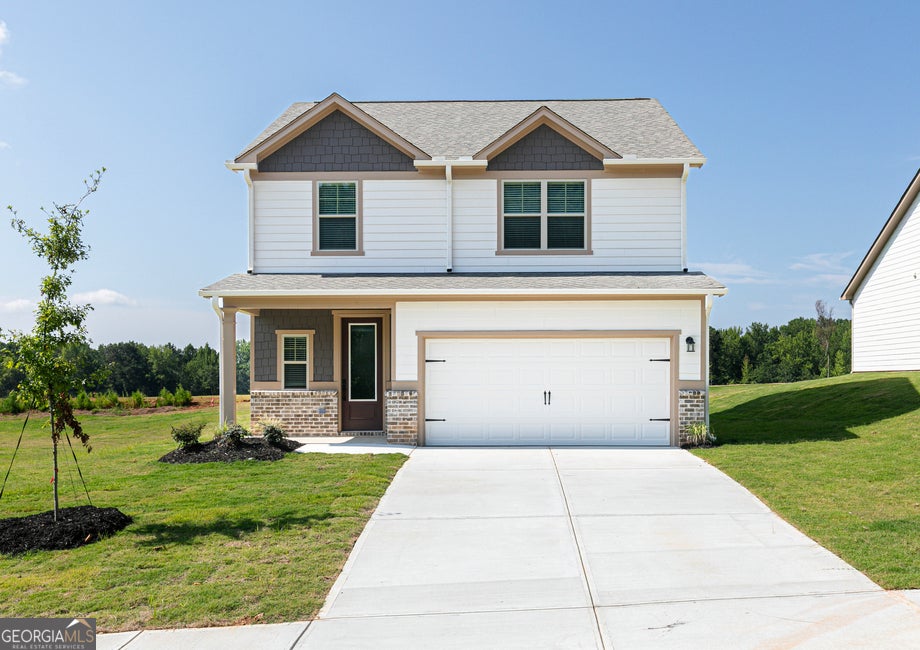
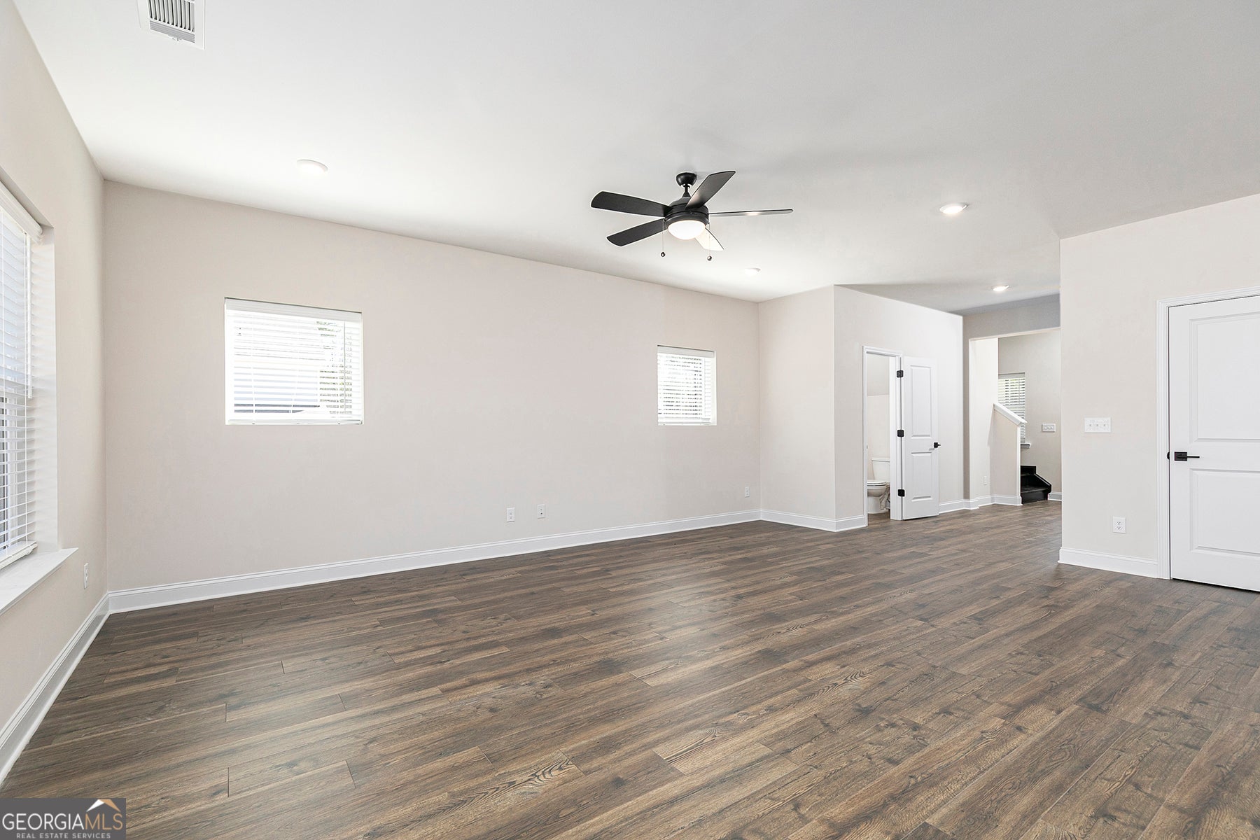
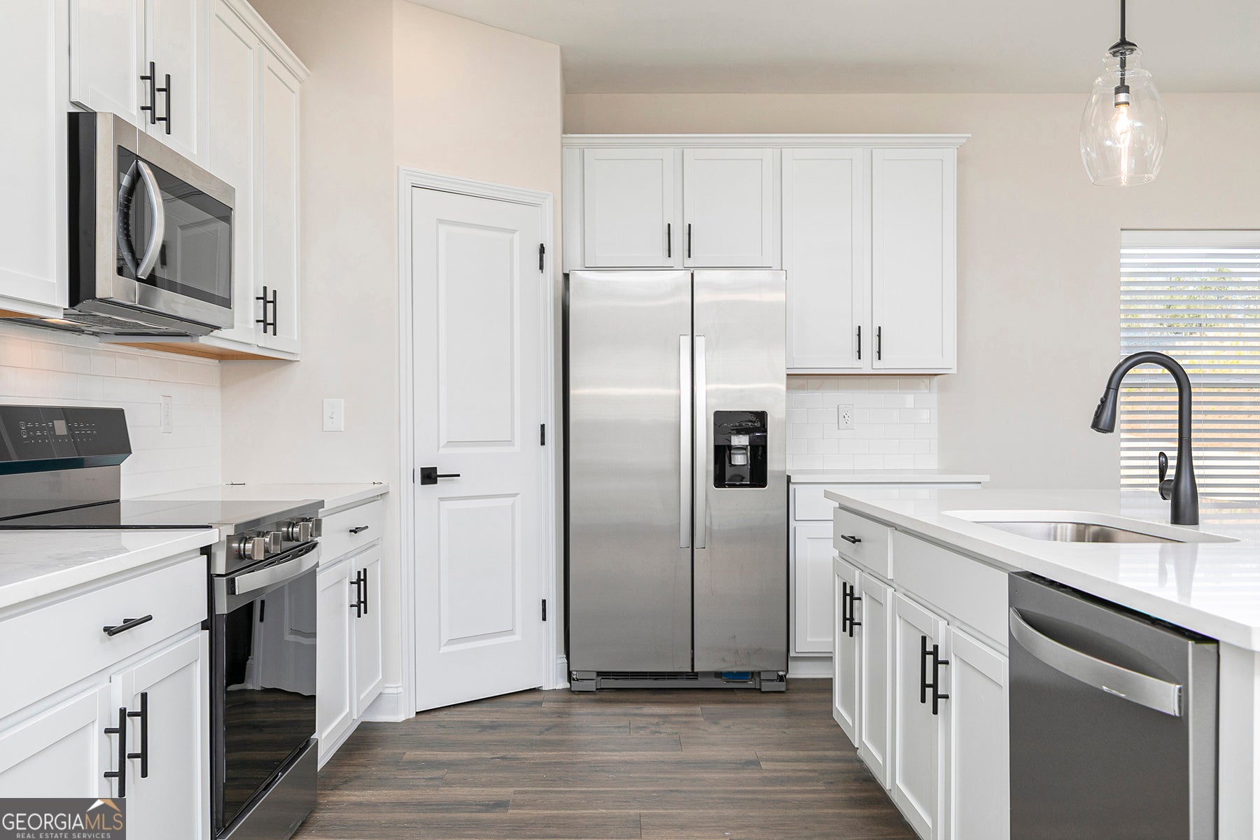
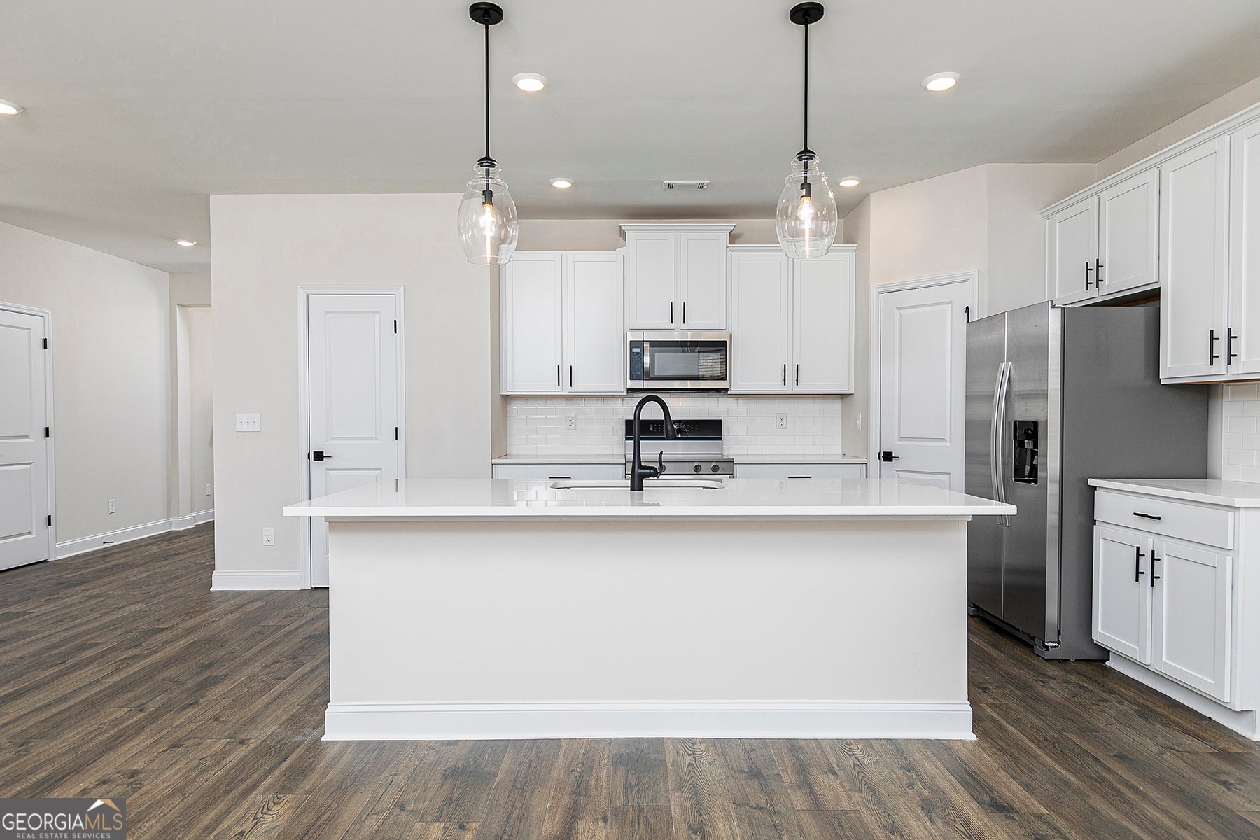
Step into comfort and style with the thoughtfully designed Juliette plan, where everyday living meets effortless entertaining. The spacious family room flows seamlessly into a charming dining area, creating an inviting space for gathering with loved ones. At the heart of the home, the modern kitchen shines with sleek quartz countertops, a full suite of Whirlpool appliances, and plenty of room to create and connect over meals. The luxurious primary suite offers a peaceful escape, featuring a large walk-in closet, a glass-enclosed shower, and an elegant dual-sink vanity. With three additional bedrooms, a full bathroom, and a convenient upstairs laundry room, this home provides the space and functionality your lifestyle demands - all wrapped in timeless design. Outside, you'll enjoy a sodded yard and a wooded backyard that offers privacy and a serene natural backdrop. Located on one of the higher elevations in the community, and at the edge of a cul-de-sac, 16 Cantrell Drive also provides an added sense of openness and scenic views. Color schemes vary by floorplan and elevation.
Save
Ask
Tour
Hide
Share
Listing Snapshot
Price
$416,900
Days On Site
16 Days
Bedrooms
4
Inside Area (SqFt)
2,002 sqft
Total Baths
2.5
Full Baths
2
Partial Baths
1
Lot Size
0.28 Acres
Year Built
2025
MLS Number
10869607
Status
Active
Property Tax
$1
HOA/Condo/Coop Fees
$47.92 monthly
Sq Ft Source
Builder
Friends & Family
React
Invite
Recent Activity
3 days ago
Status changed to Active
3 days ago
Listing updated with changes from the MLS
2 weeks ago
Listing first seen on site
General Features
Acres
0.28
Attached Garage
Yes
Foundation
Slab
Garage
Yes
Home Warranty
Yes
Land Lease
No
Levels
Two
Parking
AttachedGarageGarage Door Opener
Property Condition
New Construction
Property Sub Type
Single Family Residence
Security
Carbon Monoxide Detector(s)Smoke Detector(s)
Sewer
Public Sewer
SqFt Above
2002
Style
Brick/Frame
Utilities
Electricity AvailableSewer AvailableWater Available