FOLLOW US ON YouTube, Instagram, Facebook, and Threads @GreatHomesATL

Save
Ask
Tour
Hide
Share
$859,000
16 Days On Site

208 Grandmar Chase
Canton , GA 30115

For Sale| Single Family Residence | Active
4
Beds
3.5
Total Baths
3
Full Baths
1
Partial Bath
3,369
SqFt
$255
/SqFt
2006
Built
Subdivision :
Woodmont
County :
Cherokee
Call Now: (404) 496-4456
Is this the listing for you? We can help make it yours.
(404) 496-4456
208 Grandmar Chase208 Grandmar Chase208 Grandmar Chase208 Grandmar Chase
Save
Ask
Tour
Hide
Share

Mortgage Calculator

Monthly Payment (Est.)

Enter an interest rate to see your estimated monthly payment.
Calculator powered by Showcase IDX, a Constellation1 Company. Copyright © 2026 Information is deemed reliable but not guaranteed.

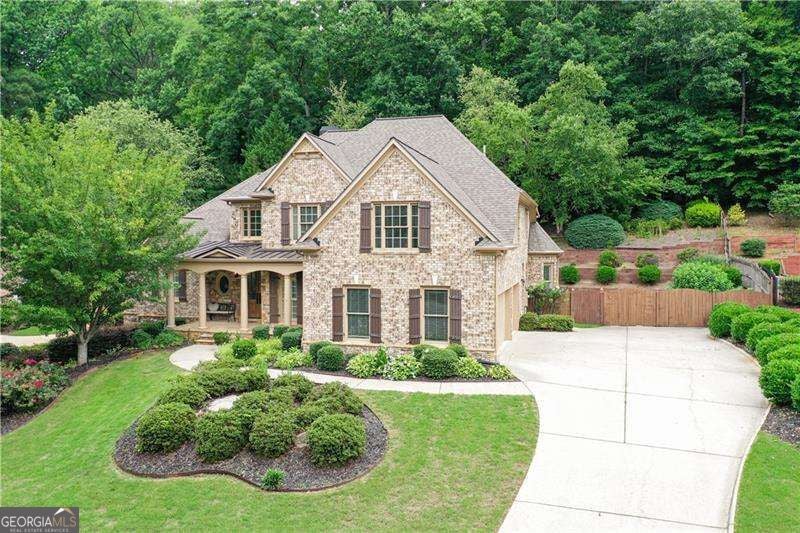
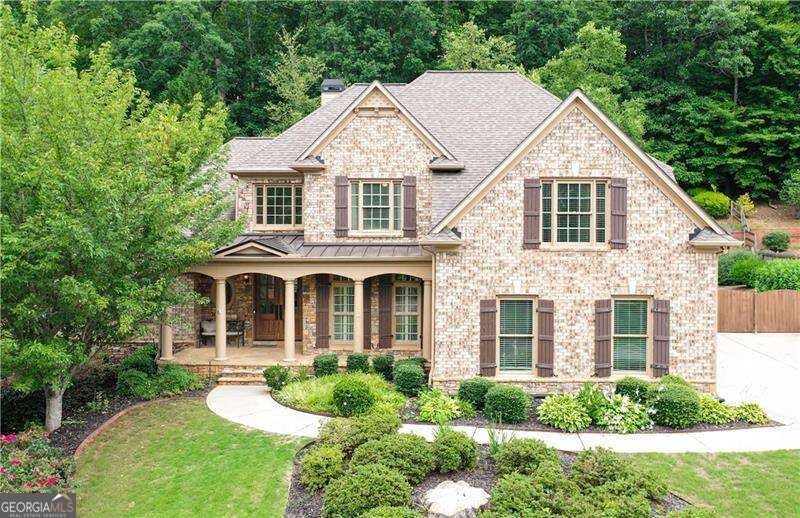
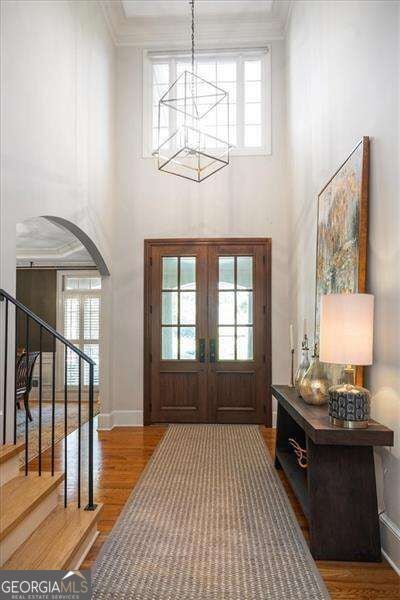
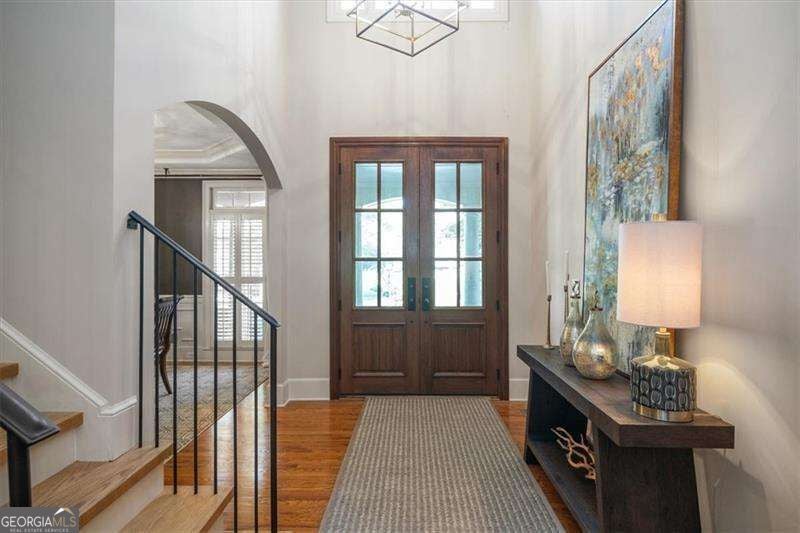
STUNNING 4-Bedroom Executive Home in the Prestigious Woodmont Golf and Country Club Creekview School District! Discover timeless elegance and modern comfort in this exquisite 4-bedroom, 3.5-bathroom home located in the highly sought-after Woodmont Golf and Country Club. Nestled in the top-rated Creekview School District, this home combines sophistication, function, and style. From the moment you arrive, you'll be impressed by the new custom mahogany front entry door and charming curb appeal. Step inside the grand foyer where custom iron stair rails and stairs create a dramatic focal point. Throughout the main level, real hardwood floors and wood plantation shutters add warmth and classic appeal, while detailed crown molding speaks to the home's craftsmanship. The open-concept layout seamlessly connects the remodeled, gourmet kitchen to the spacious keeping room-perfect for entertaining or relaxed everyday living. The kitchen is a chef's dream with a large island, sleek countertops, ample cabinetry, and new upgraded light fixtures that elevate the space. Nearby, the elegant family room flows into a versatile room ideal as an office or playroom.Retreat to the PRIMARY SUITE ON MAIN, complete with spa-like amenities and generous closet space. Upstairs, enjoy brand new carpet, two nice size bedrooms and an oversized bonus room offering flexibility for guests, media, or additional work-from-home needs.Other interior highlights include designer wallpaper in the powder room, an additional outlet in the basement ready for a sauna, and an unfinished basement with limitless potential for future expansion. Outdoors, take advantage of the irrigation system, gutter guards, extra-wide driveway, and a 3-car garage. Live the lifestyle you've always dreamed of with Resort-Style Amenities including an Award-Winning Robert Trent Jones, Jr. Golf Course, 2 Private Restaurants, a Fitness Center, Pro Shop, 2 Pools, 10 Tennis Courts, Pickleball, Tennis Pro Shop, and more! Memberships are available-some amenities exclusive to members.

Save
Ask
Tour
Hide
Share
Listing Snapshot
Price  
$859,000
Days On Site  
16 Days
Bedrooms  
4
Inside Area (SqFt)  
3,369 sqft
Total Baths  
3.5
Full Baths  
3
Partial Baths  
1
Lot Size  
0.85 Acres
Year Built  
2006
MLS Number  
10869329
Status  
Active
Property Tax  
$7,136
HOA/Condo/Coop Fees  
$83.33 monthly
Sq Ft Source  
Public Records
Friends & Family
Recent Activity
3 days agoStatus changed to Active
3 days agoListing updated with changes from the MLS
2 weeks agoListing first seen on site
General Features
Acres  
0.85
Attached Garage  
Yes
Garage  
Yes
Garage Spaces  
3
Land Lease  
No
Levels  
Two
Parking  
AttachedGarageGarage Door OpenerKitchen Level
Parking Spaces  
3
Property Sub Type  
Single Family Residence
Sewer  
Public Sewer
SqFt Above  
3369
Style  
Brick 3 SideTraditional
Utilities  
Cable AvailableElectricity AvailableNatural Gas AvailablePhone AvailableSewer AvailableUnderground UtilitiesWater Available
Water Source  
Public
Interior Features
Appliances  
DishwasherDisposalMicrowave
Basement  
Bath/StubbedDaylightExterior EntryUnfinished
Cooling  
Ceiling Fan(s)Central Air
Fireplace  
Yes
Fireplace Features  
Gas Starter
Fireplaces  
2
Flooring  
CarpetHardwoodTile
Heating  
Forced AirNatural Gas
Interior  
Breakfast BarKitchen IslandPantryBeamed CeilingsBookcasesDouble VanityTray Ceiling(s)Walk-In Closet(s)Master Downstairs
Laundry Features  
Laundry Room
Main Level Bedrooms  
1
Dining Room  
Kitchen  
Save
Ask
Tour
Hide
Share
Exterior Features
Construction Details  
Brick
Fencing  
Back Yard
Lot Features  
Private
Patio And Porch  
DeckPatioScreened
Roof  
Other
Waterfront Features  
NONE
Community Features
Association Fee  
$1000.0
Association Fee Frequency  
Annually
Community Features  
ClubhouseFitness CenterGolfPoolStreet LightsTennis Court(s)
Schools
School District
Unknown
Elementary School
Macedonia
Middle School
Creekland
High School
Creekview
Listing courtesy of Atlanta Communities


Information deemed reliable but not guaranteed. The data relating to real estate for sale on this web site comes in part from the Broker Reciprocity Program of Georgia MLS. Real estate listings held by brokerage firms other than this office are marked with the Broker Reciprocity logo and detailed information about them includes the name of the listing brokers. Copyright © 2020-present Georgia MLS. All rights reserved.
Last checked: 2026-10-24 06:57 PM UTC

Neighborhood & Commute
Source: Walkscore
Disclosure: Community information and market data powered by Constellation Data Labs. Information is deemed reliable but not guaranteed.
Save
Ask
Tour
Hide
Share