FOLLOW US ON YouTube, Instagram, Facebook, and Threads @GreatHomesATL


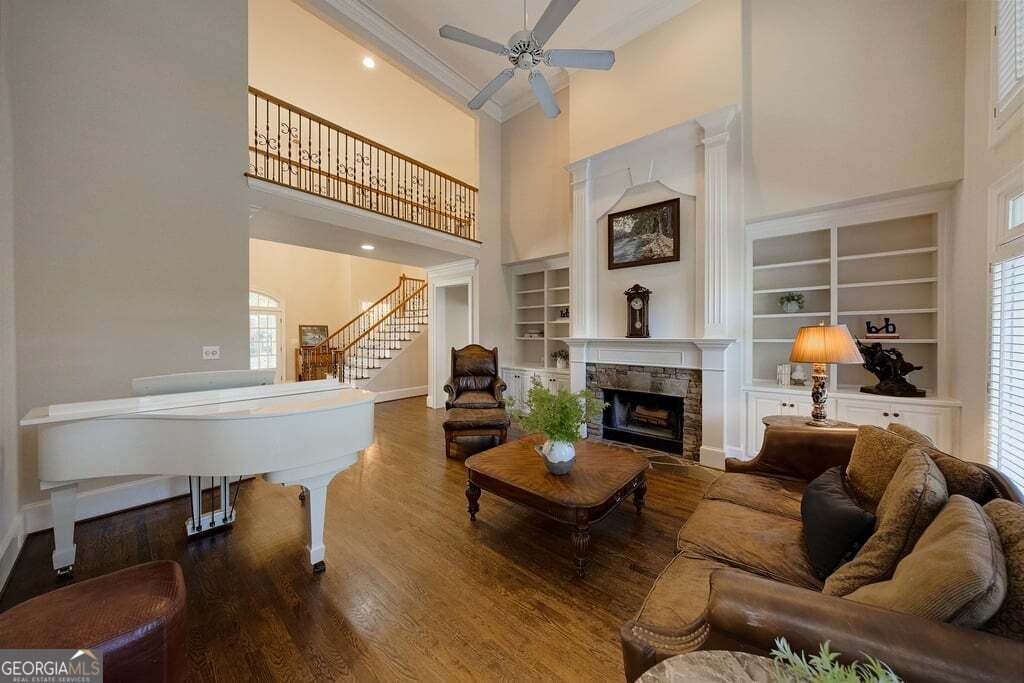
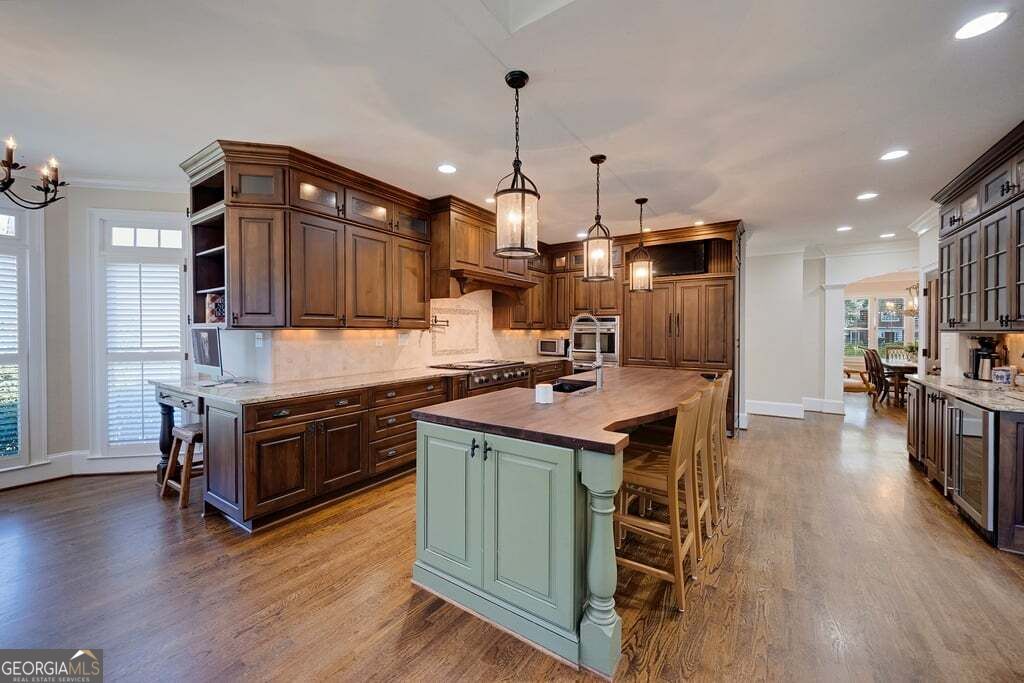
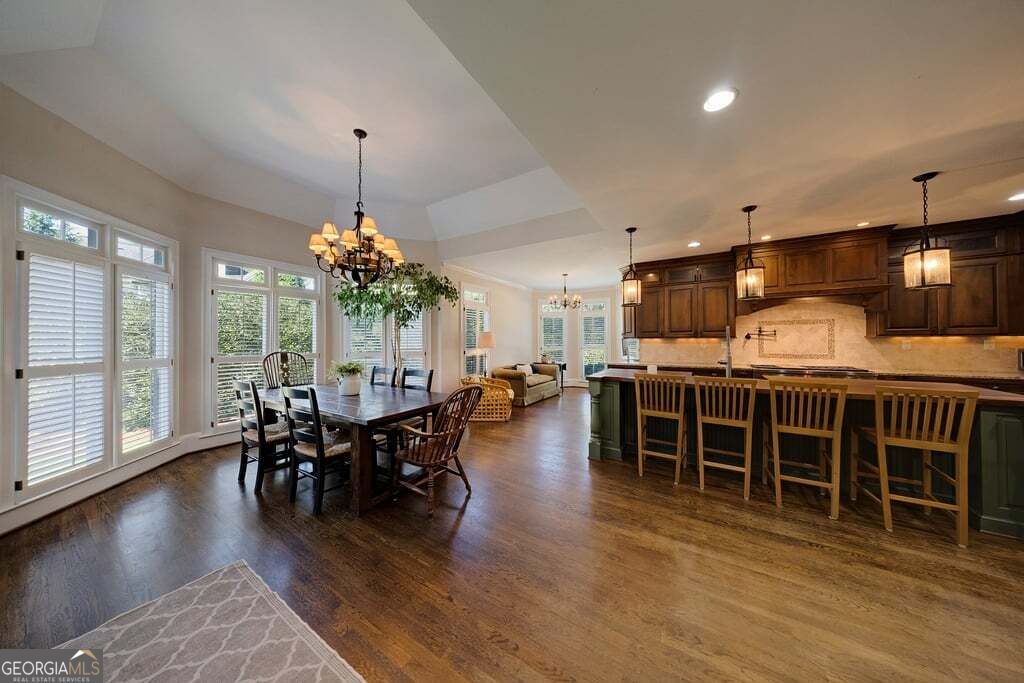
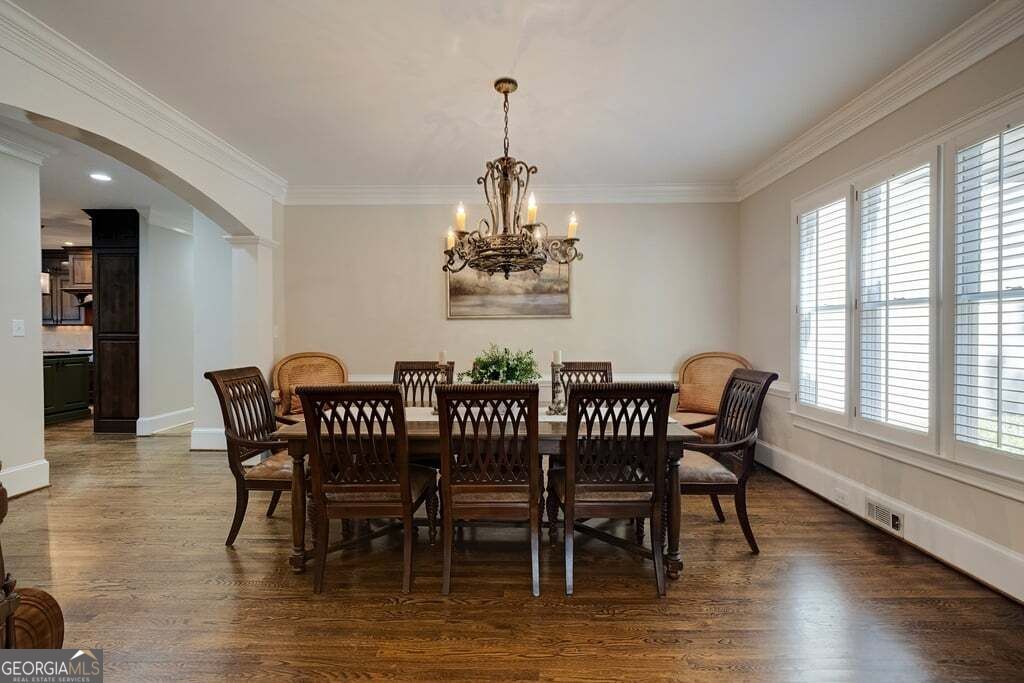
A rare opportunity to live on coveted Riverview Drive in Wellington Lake, one of Peachtree Corners' most desirable neighborhoods! Ideally located less than a mile from Wesleyan School and the Atlanta Athletic Club, this exceptional hard coat stucco and natural stone residence combines timeless architecture with beautifully updated spaces and a floor plan designed for both everyday living and entertaining. Among its many sought-after features are a MAIN LEVEL PRIMARY SUITE, two-year-old roof, fresh interior paint, open living spaces and a three-car garage. A dramatic two-story foyer welcomes you through elegant double doors, with soaring ceilings and a grand staircase setting the tone for the home. The banquet-sized dining room is ideally suited for memorable gatherings, while the handsome study features a fireplace, French doors and convenient access to the primary suite. A separate corridor leads to the gracious main-level primary retreat, offering exceptional privacy and comfort. The spa-inspired bath features separate closets, a steam shower and freestanding soaking tub. The study can also be accessed directly from the primary suite, creating a versatile private retreat or work-from-home space. The spectacular two-story great room is the centerpiece of the main level, featuring a dramatic wall of windows, built-in bookcases and a wood-burning fireplace. Open to the kitchen, breakfast room, keeping area and covered deck, this inviting space creates an effortless connection between the indoors and the beautifully landscaped backyard. At the heart of the home is a spectacular, completely renovated chef's kitchen, thoughtfully designed with exceptional attention to both form and function. The impressive appliance package includes paneled Sub-Zero 27-inch column refrigerator and freezer, each complemented by additional refrigeration/freezer drawers, a Wolf gas cooktop and vent hood, and Wolf double ovens. Custom cabinetry surrounds a large island with a rich stained-wood countertop, seating for four and a soapstone sink. A walk-in pantry with custom shelving and pullouts provides exceptional storage, while the adjoining bar features a sink, icemaker with water filtration, wine storage and additional cabinetry-ideal for entertaining. Upstairs, three generously sized bedrooms are thoughtfully arranged for privacy and comfort, including a private ensuite bedroom and two bedrooms connected by a Jack-and-Jill bath. The terrace level expands the living possibilities with an additional bedroom and full bath featuring a steam shower, along with a media room, office/exercise room and substantial unfinished space that can be customized to suit your needs or utilized as abundant storage. Outside, mature landscaping and natural stone accents create exceptional curb appeal. The walk-out, fenced backyard is designed for enjoying the outdoors with a covered deck, stone patio and fire pit-an inviting setting for relaxing or entertaining. A flat driveway with extended parking pad and three-car side-entry garage provide plenty of parking and everyday convenience. Enjoy walkability and access to everything that makes Peachtree Corners one of Atlanta's most desirable communities, including the Atlanta Athletic Club, Peachtree Corners Town Center, The Forum, award-winning public schools, Wesleyan School, Cornerstone Christian Academy, Greater Atlanta Christian School, premier dining, shopping, parks, and recreation.
| 11 hours ago | Listing first seen on site | |
| 11 hours ago | Listing updated with changes from the MLS® |


