FOLLOW US ON YouTube, Instagram, Facebook, and Threads @GreatHomesATL

Save
Ask
Tour
Hide
Share
$300,000
15 Days On Site

25 Lena CT
Covington, GA 30016

For Sale|Single Family Residence|Active
5
Beds
3
Total Baths
3
Full Baths
2,556
SqFt
$117
/SqFt
2019
Built
Subdivision:
Magnolia Park
County:
Newton
Call Now: (404) 496-4456
Is this the listing for you? We can help make it yours.
(404) 496-4456
25 Lena CT25 Lena CT25 Lena CT25 Lena CT
Save
Ask
Tour
Hide
Share

Mortgage Calculator

Monthly Payment (Est.)

Enter an interest rate to see your estimated monthly payment.
Calculator powered by Showcase IDX, a Constellation1 Company. Copyright ©2026 Information is deemed reliable but not guaranteed.

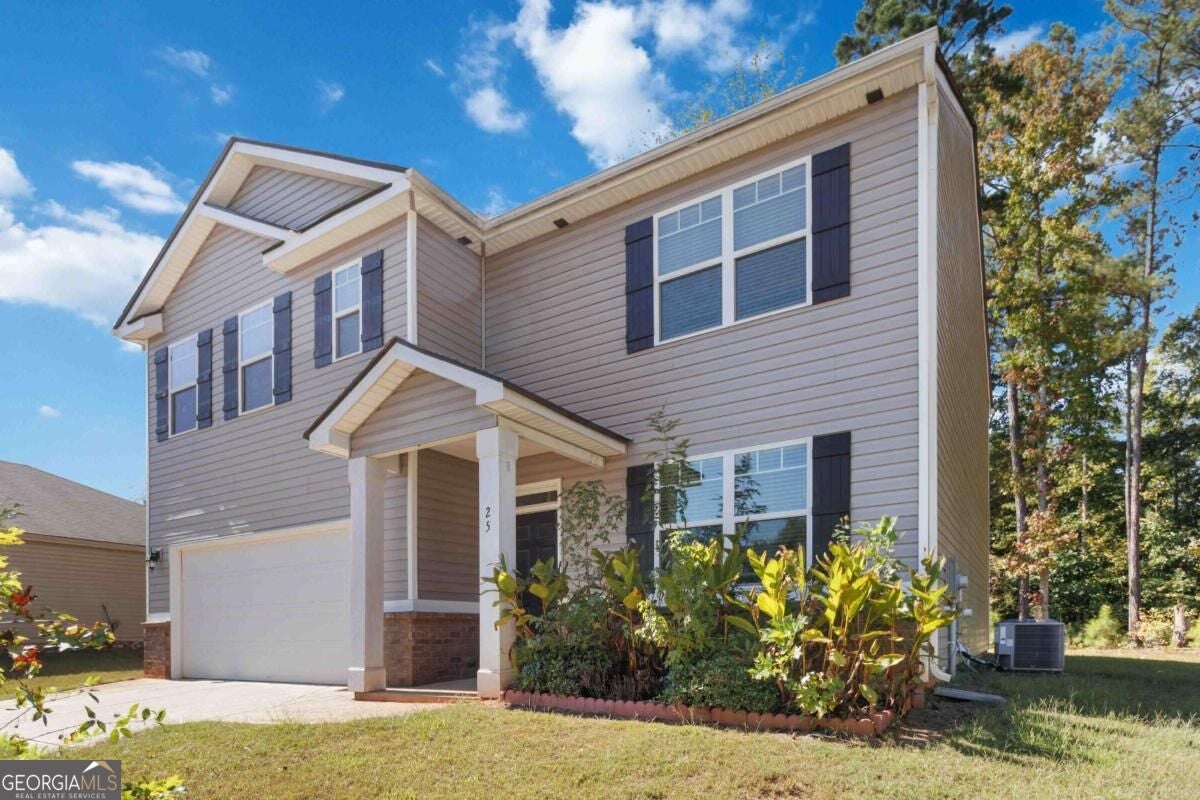
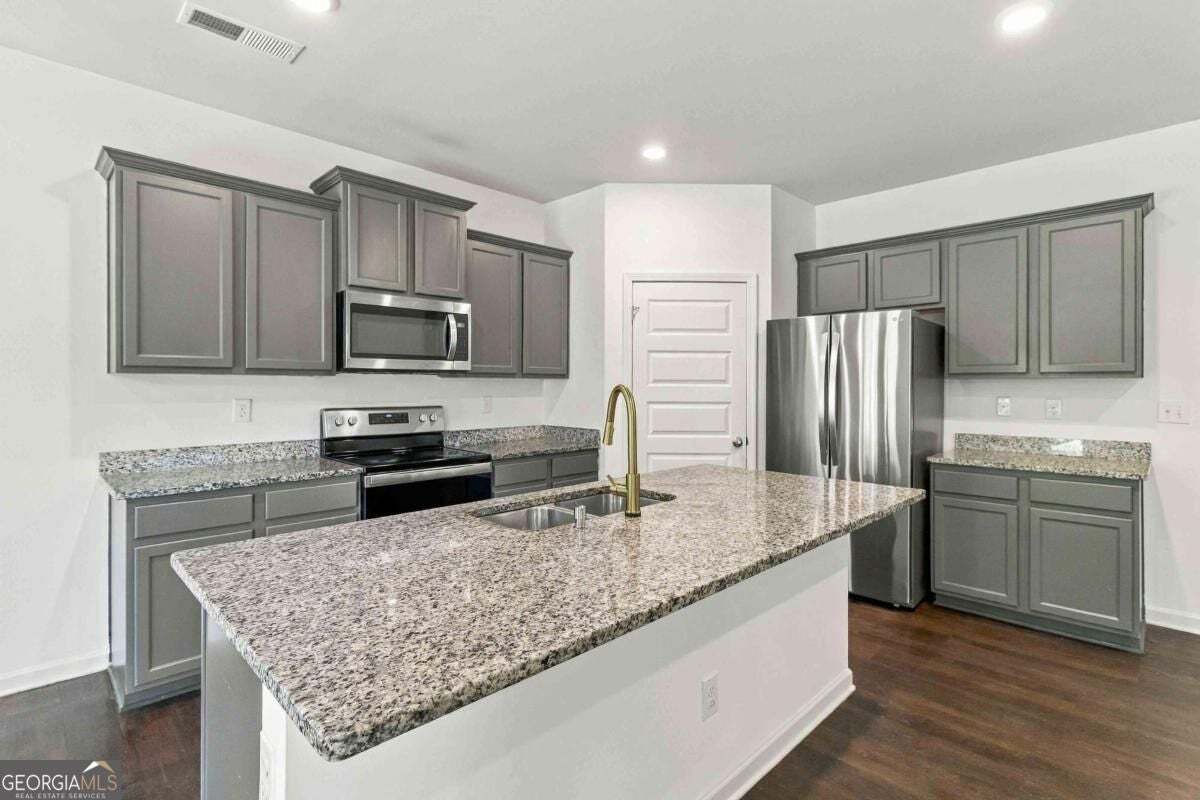
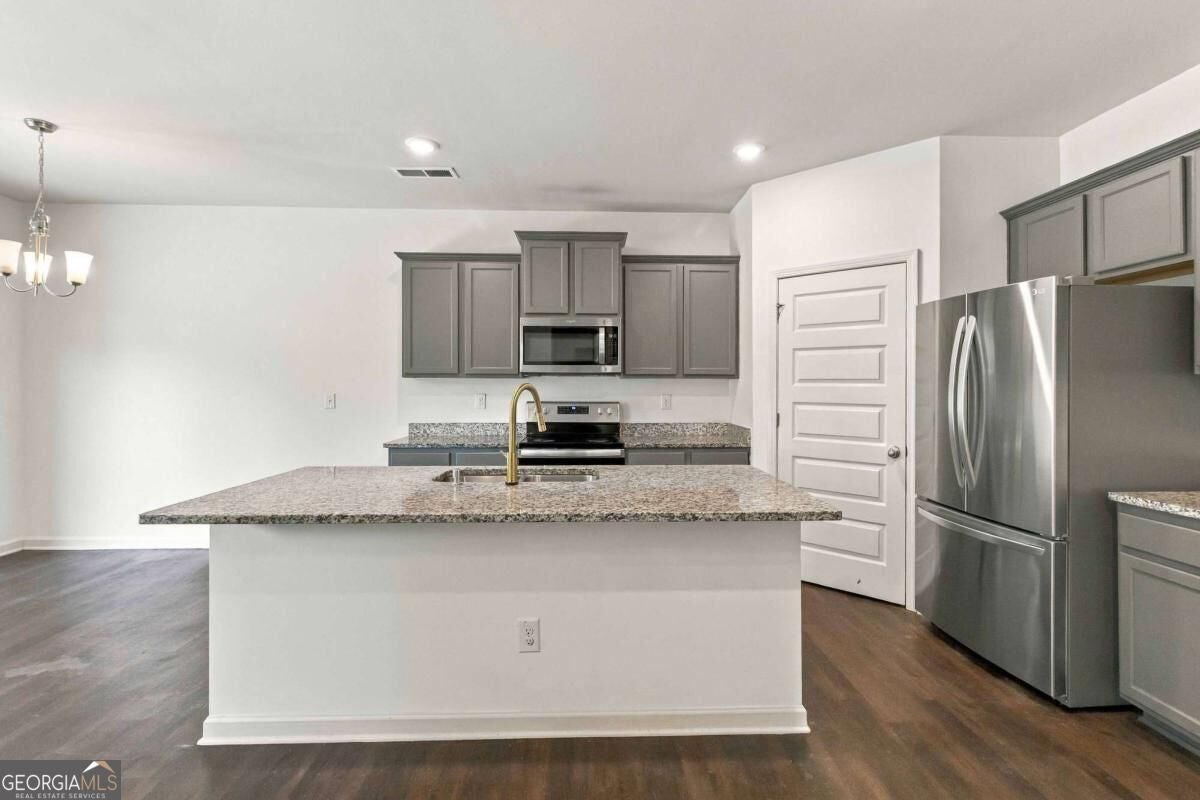
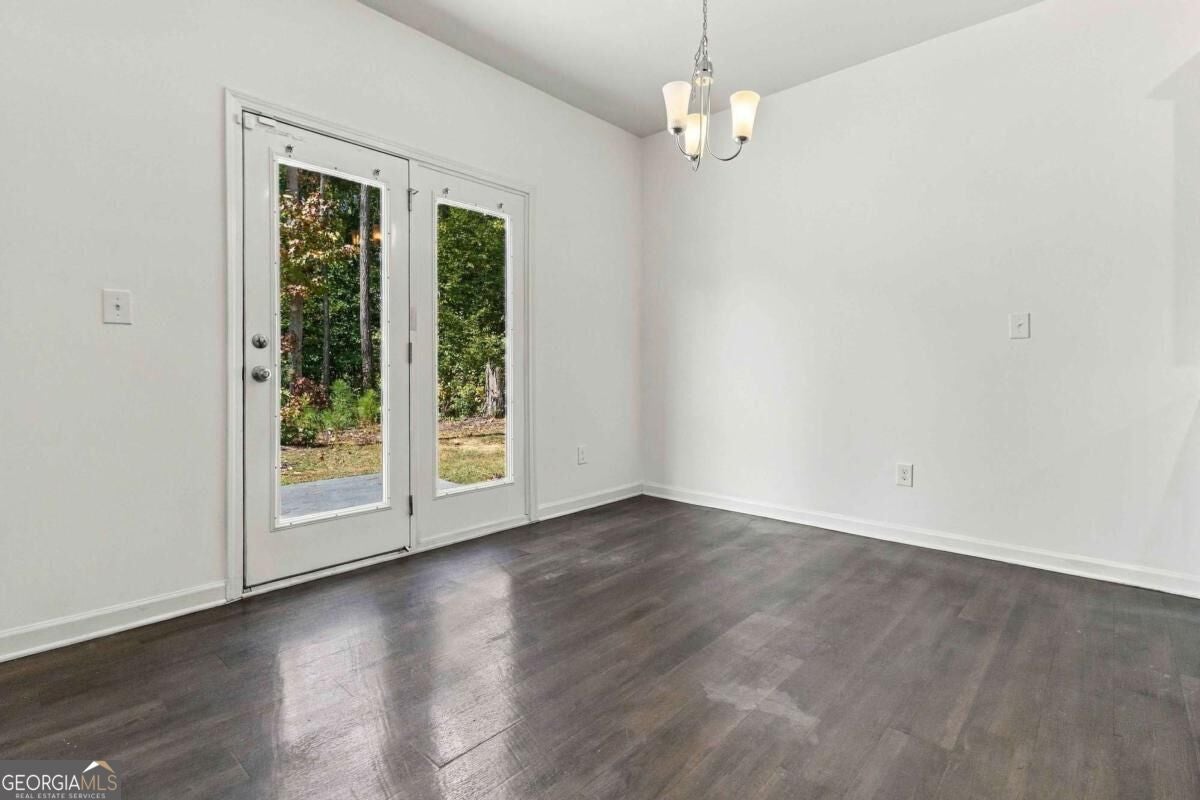
Welcome home to this spacious 5-bedroom, 3-bathroom, two-story home in Covington, GA, built in 2019 and recently refreshed from top to bottom. With fresh paint throughout, brand-new luxury vinyl plank flooring across the entire second level, and a recent professional deep cleaning, this home is truly move-in ready. The main level features a bright open-concept living, dining, and kitchen area perfect for everyday living and entertaining. The kitchen offers a large island, spacious walk-in pantry, and modern all-electric refrigerator, stove, microwave, and dishwasher. A first-floor bedroom and full bathroom provide an ideal setup for guests, in-laws, or a private home office. Upstairs, you'll find an additional den/flex living area, giving you even more room for a family room, playroom, office, or entertainment space. The spacious master suit features a private bathroom with a separate shower and soaking tub, along with a generously sized walk-in closet. For added convenience, the laundry room is located upstairs near the bedrooms. Additional features include two water heaters, a 2-car garage, and a huge driveway offering plenty of additional parking. Outside, enjoy a landscaped front yard and a concrete backyard patio overlooking a wooded view in the distance, providing additional privacy and a relaxing outdoor setting. Located on a cul-de-sac in a newer community, with surrounding homes built around the same time, this property offers plenty of space inside and out while still having the fresh, modern feel of a newer home. Come and take a look!

Save
Ask
Tour
Hide
Share
Listing Snapshot
Price 
$300,000
Days On Site 
15 Days
Bedrooms 
5
Inside Area (SqFt) 
2,556 sqft
Total Baths 
3
Full Baths 
3
Partial Baths 
N/A
Lot Size 
0.35 Acres
Year Built 
2019
MLS Number 
10868976
Status 
Active
Property Tax 
$3,316
HOA/Condo/Coop Fees 
$37.08 monthly
Sq Ft Source 
Public Records
Friends & Family
Recent Activity
yesterdayStatus changed to Active
yesterdayListing updated with changes from the MLS
2 weeks agoListing first seen on site
General Features
Acres 
0.35
Attached Garage 
Yes
Foundation 
Slab
Garage 
Yes
Garage Spaces 
6
Green Energy Efficient 
Windows
Land Lease 
No
Levels 
Two
Parking 
AttachedGarageKitchen Level
Parking Spaces 
6
Property Sub Type 
Single Family Residence
Security 
Carbon Monoxide Detector(s)Smoke Detector(s)
Sewer 
Public Sewer
SqFt Above 
2556
Style 
Traditional
Utilities 
Cable AvailableElectricity AvailablePhone AvailableSewer AvailableWater Available
Water Source 
Public
Interior Features
Appliances 
DishwasherDisposalElectric Water HeaterMicrowaveRefrigerator
Basement 
None
Cooling 
Ceiling Fan(s)Central Air
Electric 
220 Volts
Fireplace 
Yes
Fireplace Features 
Living Room
Fireplaces 
1
Flooring 
HardwoodVinyl
Heating 
Central
Interior 
Kitchen IslandPantryEntrance FoyerIn-Law FloorplanSoaking TubWalk-In Closet(s)
Laundry Features 
Laundry RoomUpper Level
Main Level Bedrooms 
1
Window Features 
Insulated WindowsDouble Pane Windows
Dining Room 
Kitchen 
Save
Ask
Tour
Hide
Share
Exterior Features
Construction Details 
Vinyl Siding
Exterior 
GardenLightingOther
Lot Features 
Cul-De-Sac
Patio And Porch 
Patio
Roof 
Composition
Waterfront Features 
NONE
Windows/Doors 
Insulated WindowsDouble Pane Windows
Community Features
Association Fee 
$445.0
Association Fee Frequency 
Annually
Community Features 
Street Lights
Financing Terms Available 
1031 ExchangeCashConventionalFHAVA Loan
Schools
School District
Unknown
Elementary School
Middle Ridge
Middle School
Clements
High School
Alcovy
Listing courtesy of Keller Williams Atlanta Classic


Information deemed reliable but not guaranteed. The data relating to real estate for sale on this web site comes in part from the Broker Reciprocity Program of Georgia MLS. Real estate listings held by brokerage firms other than this office are marked with the Broker Reciprocity logo and detailed information about them includes the name of the listing brokers. Copyright © 2020-present Georgia MLS. All rights reserved.
Last checked: 2026-10-23 07:37 PM UTC

Neighborhood & Commute
Source: Walkscore
Disclosure: Community information and market data powered by Constellation Data Labs. Information is deemed reliable but not guaranteed.
Save
Ask
Tour
Hide
Share