FOLLOW US ON YouTube, Instagram, Facebook, and Threads @GreatHomesATL

Save
Ask
Tour
Hide
Share
$635,000
16 Days On Site

845 Valley DR
Canton , GA 30114

For Sale| Single Family Residence | Active
5
Beds
3.5
Total Baths
3
Full Baths
1
Partial Bath
3,680
SqFt
$173
/SqFt
2000
Built
Subdivision :
Bridgemill
County :
Cherokee
Call Now: (404) 496-4456
Is this the listing for you? We can help make it yours.
(404) 496-4456
Upcoming Open Houses
Sun, Oct 25, 1:00 PM - 3:00 PM
845 Valley DR845 Valley DR845 Valley DR845 Valley DR
Save
Ask
Tour
Hide
Share

Mortgage Calculator

Monthly Payment (Est.)

Enter an interest rate to see your estimated monthly payment.
Calculator powered by Showcase IDX, a Constellation1 Company. Copyright © 2026 Information is deemed reliable but not guaranteed.

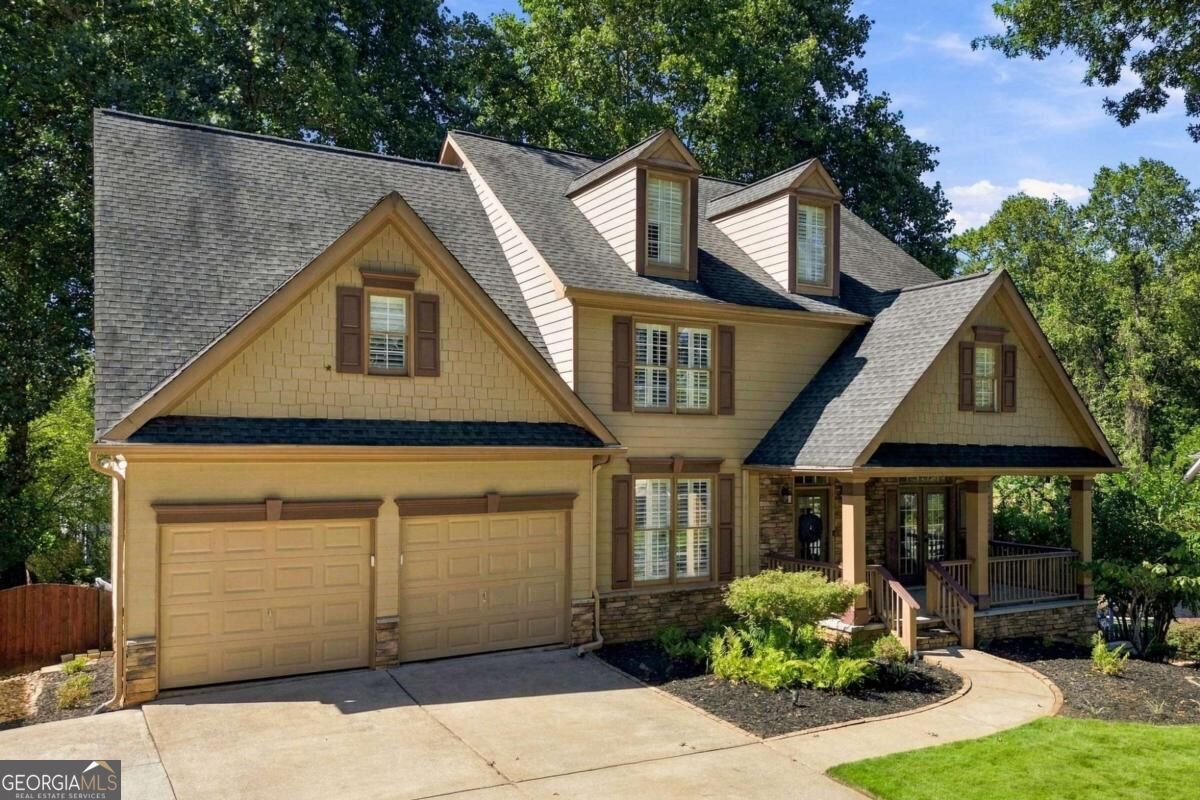
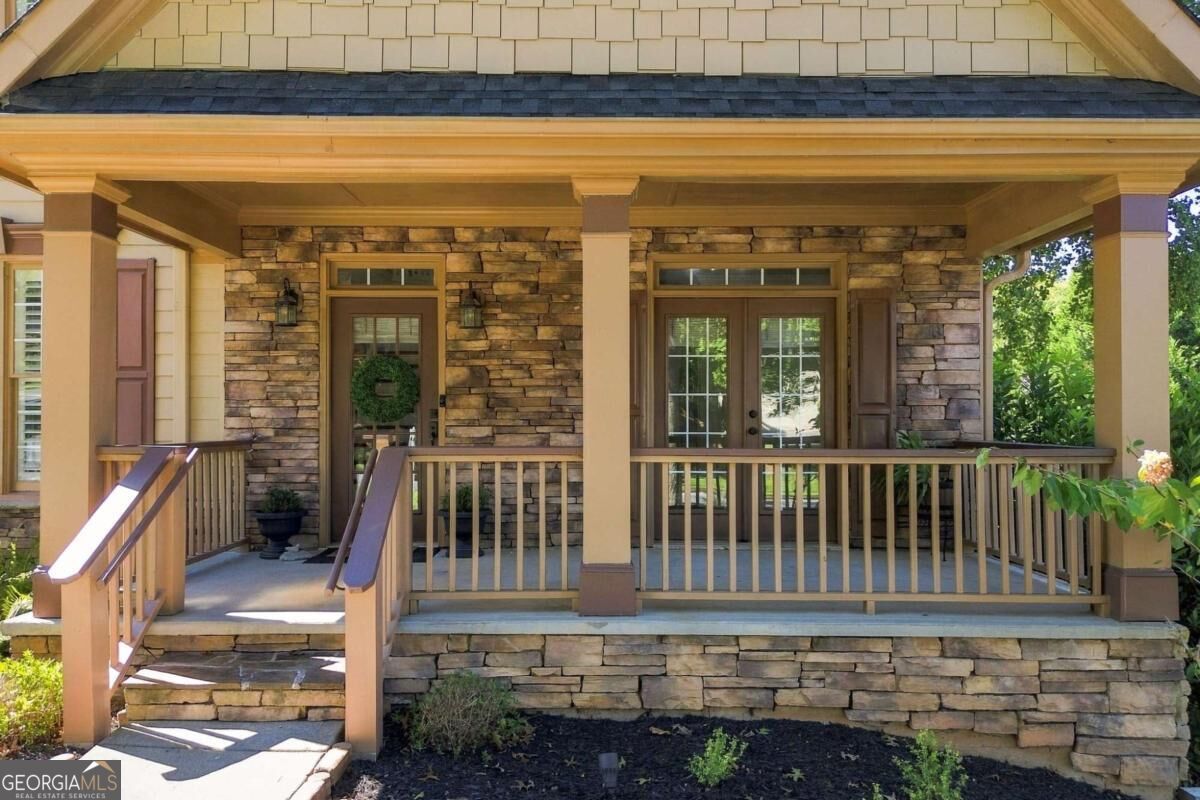
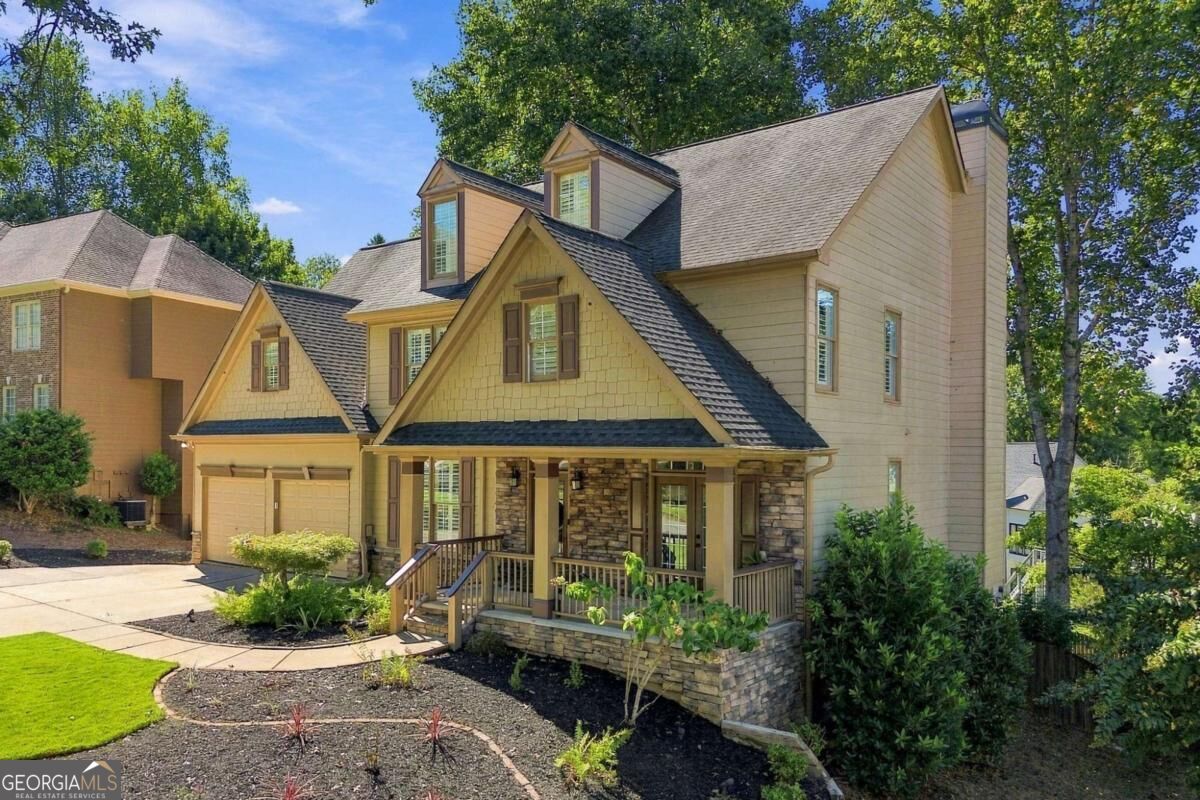
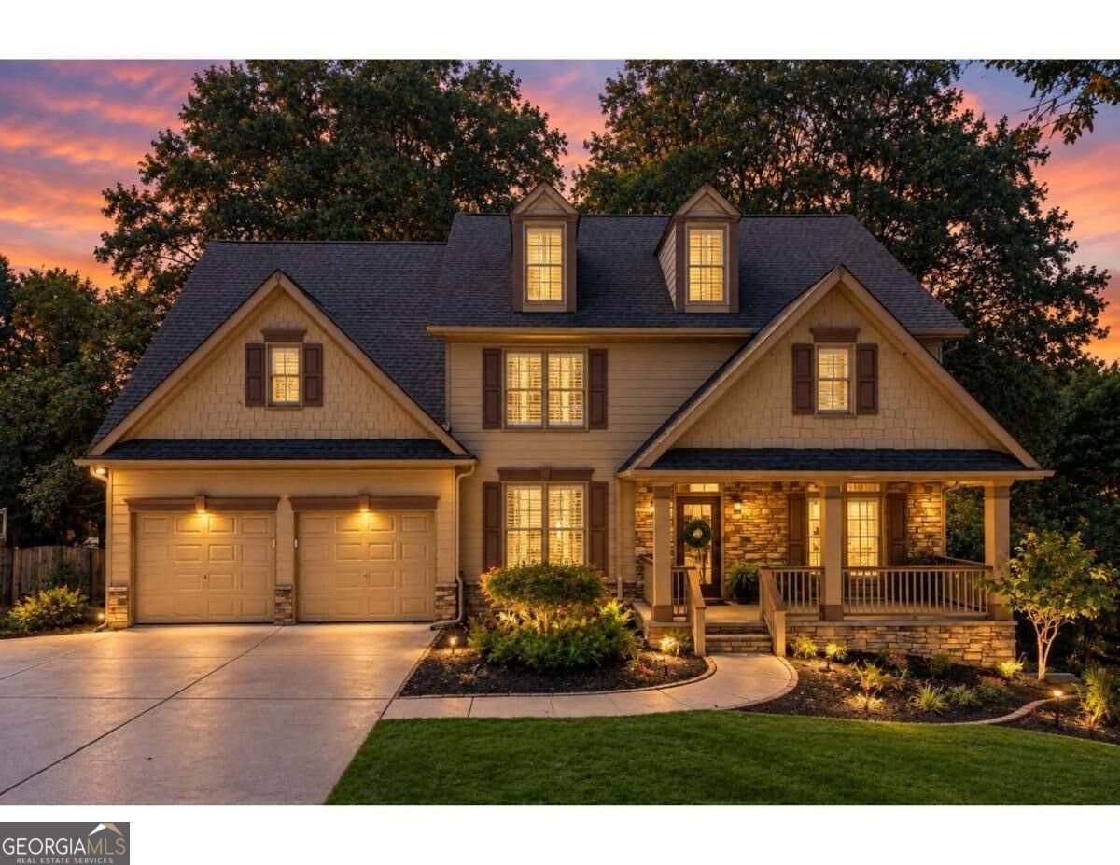
Move-in ready, beautifully maintained, and offering three finished levels of flexible living space, 845 Valley Drive is ideally located near the main entrance of sought-after BridgeMill. Freshly painted and filled with natural light, this 5-bedroom, 3.5-bath home welcomes you with solid hardwood floors throughout the main level and soaring two-story, 18-foot ceilings in both the foyer and family room. Oversized windows bring in abundant natural light, while plantation shutters and upgraded lighting add a polished finishing touch. The front living room offers wonderful flexibility as a home office, sitting room, or additional gathering space, with double doors opening directly to the large covered front porch. The spacious dining room features enhanced trim and molding, while the well-appointed kitchen includes newer Jenn-Air appliances, a gas cooktop, double convection ovens, generous workspace, and easy access to the large laundry room. Upstairs, engineered hardwood extends through the hallway and all four bedrooms. Three generously sized secondary bedrooms share a full bath with double vanities and glass shower doors. The spacious primary suite features a large sitting area, two separate closets, and a private bath with tile floors, separate vanities, jetted tub, and walk-in shower. Select areas of the home have also been thoughtfully retrofitted for wheelchair accessibility. The full finished terrace level adds an exceptional amount of usable living space and features impressive 9-foot ceilings, a bedroom, full bath, kitchenette, office or exercise space, additional storage room, and private exterior access-creating excellent possibilities for guests, extended family, a home office setup, or additional recreational space. A built-in media closet, speakers, and subwoofer remain with the home. Outdoor living continues on multiple levels, including the large covered front porch and additional deck space off the terrace level with wiring for an outdoor speaker system. The beautifully maintained backyard features mature landscaping and fresh sod, while additional exterior improvements include an expanded driveway pad and outdoor lighting.

Save
Ask
Tour
Hide
Share
Listing Snapshot
Price  
$635,000
Days On Site  
16 Days
Bedrooms  
5
Inside Area (SqFt)  
3,680 sqft
Total Baths  
3.5
Full Baths  
3
Partial Baths  
1
Lot Size  
0.34 Acres
Year Built  
2000
MLS Number  
10868596
Status  
Active
Property Tax  
$5,892
HOA/Condo/Coop Fees  
$20.83 monthly
Sq Ft Source  
Owner
Friends & Family
Recent Activity
yesterdayStatus changed to Active
yesterdayPrice changed to $635,000
yesterdayListing updated with changes from the MLS
2 weeks agoListing first seen on site
General Features
Acres  
0.34
Garage  
Yes
Garage Spaces  
5
Land Lease  
No
Levels  
Three Or More
Parking  
GarageKitchen LevelParking Pad
Parking Spaces  
5
Property Sub Type  
Single Family Residence
Security  
Smoke Detector(s)
Sewer  
Public Sewer
SqFt Above  
2669
SqFt Below  
1011
Style  
Traditional
Utilities  
Electricity AvailableNatural Gas AvailablePhone AvailableSewer AvailableUnderground UtilitiesWater Available
Water Source  
Public
Interior Features
Appliances  
DishwasherDisposalMicrowaveRefrigerator
Basement  
DaylightExterior EntryFinished
Cooling  
Central AirElectricGas
Fireplace  
Yes
Fireplace Features  
Family RoomGas Log
Fireplaces  
1
Flooring  
CarpetHardwood
Heating  
CentralNatural Gas
Interior  
Breakfast BarPantryDouble VanityHigh CeilingsTray Ceiling(s)Walk-In Closet(s)
Dining Room  
Kitchen  
Save
Ask
Tour
Hide
Share
Exterior Features
Construction Details  
BrickWood Siding
Fencing  
Back Yard
Lot Features  
LevelSloped
Patio And Porch  
Deck
Roof  
Composition
Waterfront Features  
NONE
Community Features
Accessibility Features  
Accessible EntranceAccessible Full BathAccessible Approach with RampAccessible Hallway(s)
Association Fee  
$250.0
Association Fee Frequency  
Annually
Community Features  
ClubhouseFitness CenterGolfParkPlaygroundPoolSidewalksTennis Court(s)
Financing Terms Available  
1031 ExchangeCashConventionalFHAVA Loan
Schools
School District
Unknown
Elementary School
Sixes
Middle School
Freedom
High School
Woodstock
Listing courtesy of RE/MAX Town & Country


Information deemed reliable but not guaranteed. The data relating to real estate for sale on this web site comes in part from the Broker Reciprocity Program of Georgia MLS. Real estate listings held by brokerage firms other than this office are marked with the Broker Reciprocity logo and detailed information about them includes the name of the listing brokers. Copyright © 2020-present Georgia MLS. All rights reserved.
Last checked: 2026-10-24 06:57 PM UTC

Neighborhood & Commute
Source: Walkscore
Disclosure: Community information and market data powered by Constellation Data Labs. Information is deemed reliable but not guaranteed.
Save
Ask
Tour
Hide
Share