FOLLOW US ON YouTube, Instagram, Facebook, and Threads @GreatHomesATL
Save
Ask
Tour
Hide
Share
$300,000
16 Days On Site

643 Oakside PL
Acworth , GA 30102

Townhouse | Pending
3
Beds
2.5
Total Baths
2
Full Baths
1
Partial Bath
1,656
SqFt
$181
/SqFt
2017
Built
Subdivision :
Ridge Mill
County :
Cherokee
Call Now: (404) 496-4456
Is this the listing for you? We can help make it yours.
(404) 496-4456
643 Oakside PL643 Oakside PL643 Oakside PL643 Oakside PL
Save
Ask
Tour
Hide
Share

Mortgage Calculator

Monthly Payment (Est.)

Enter an interest rate to see your estimated monthly payment.
Calculator powered by Showcase IDX, a Constellation1 Company. Copyright © 2026 Information is deemed reliable but not guaranteed.

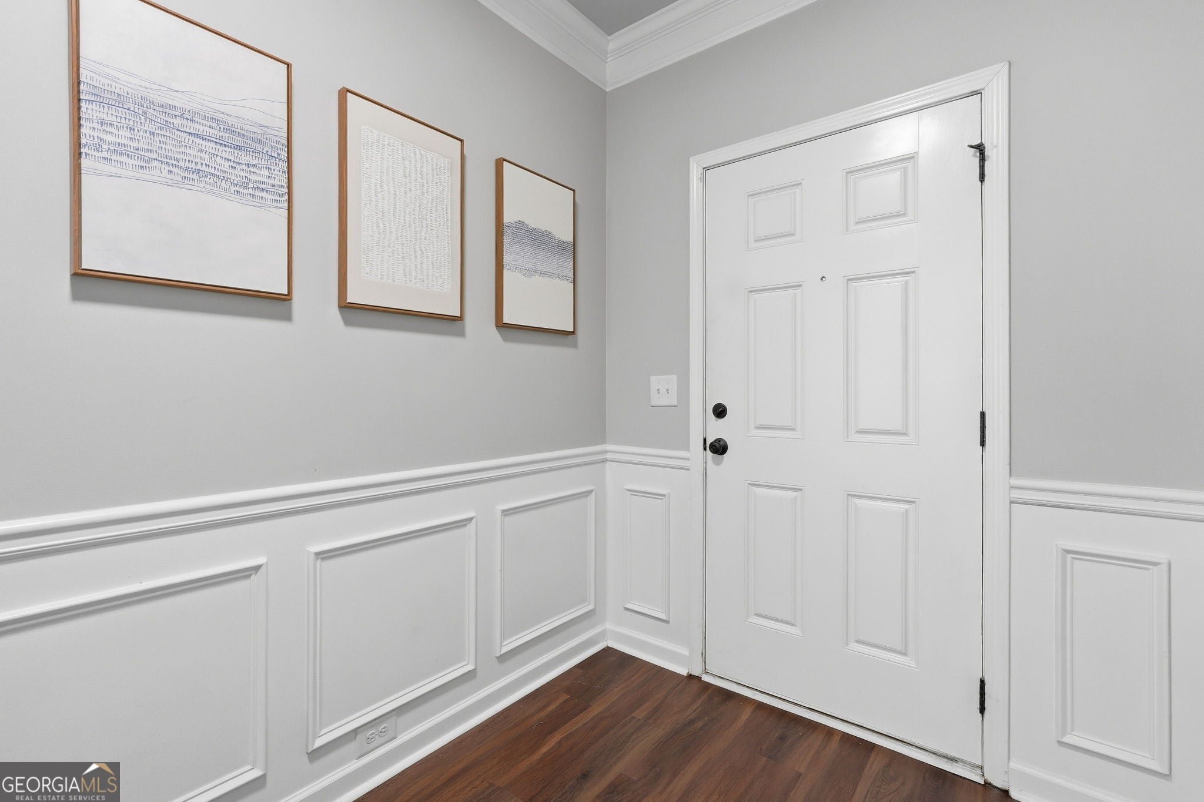
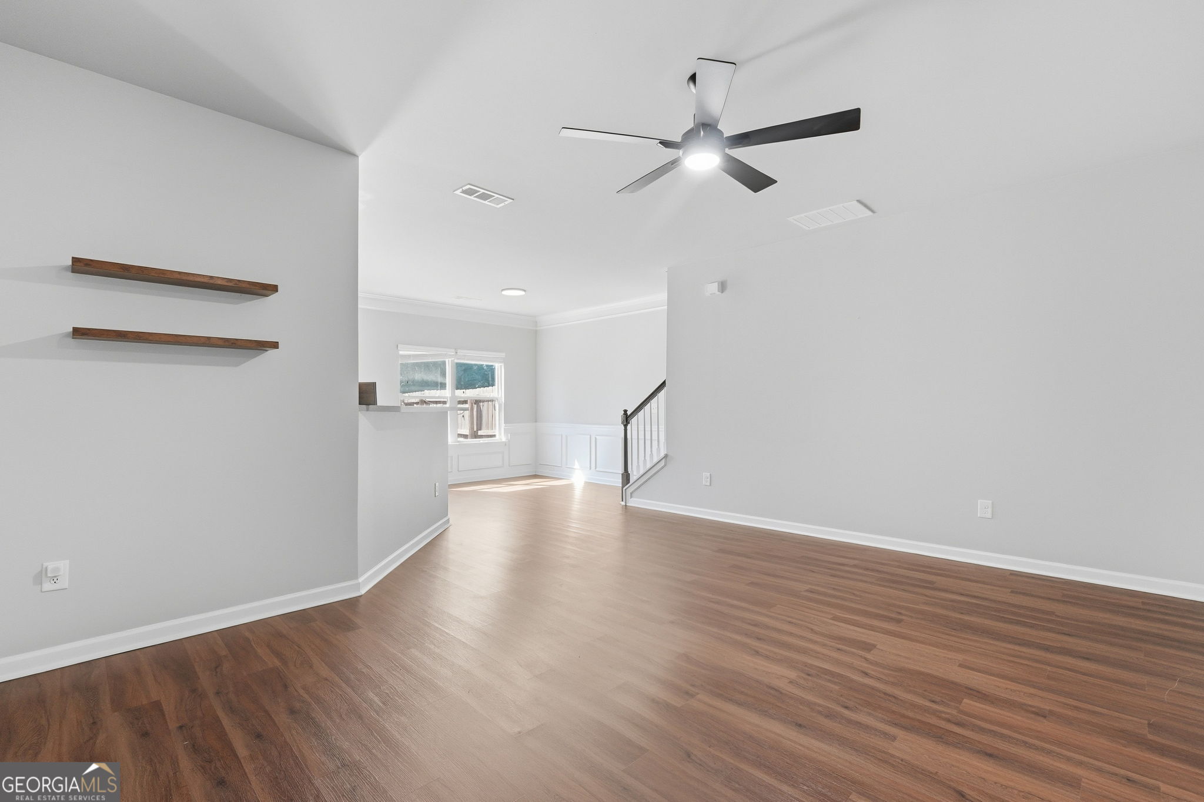
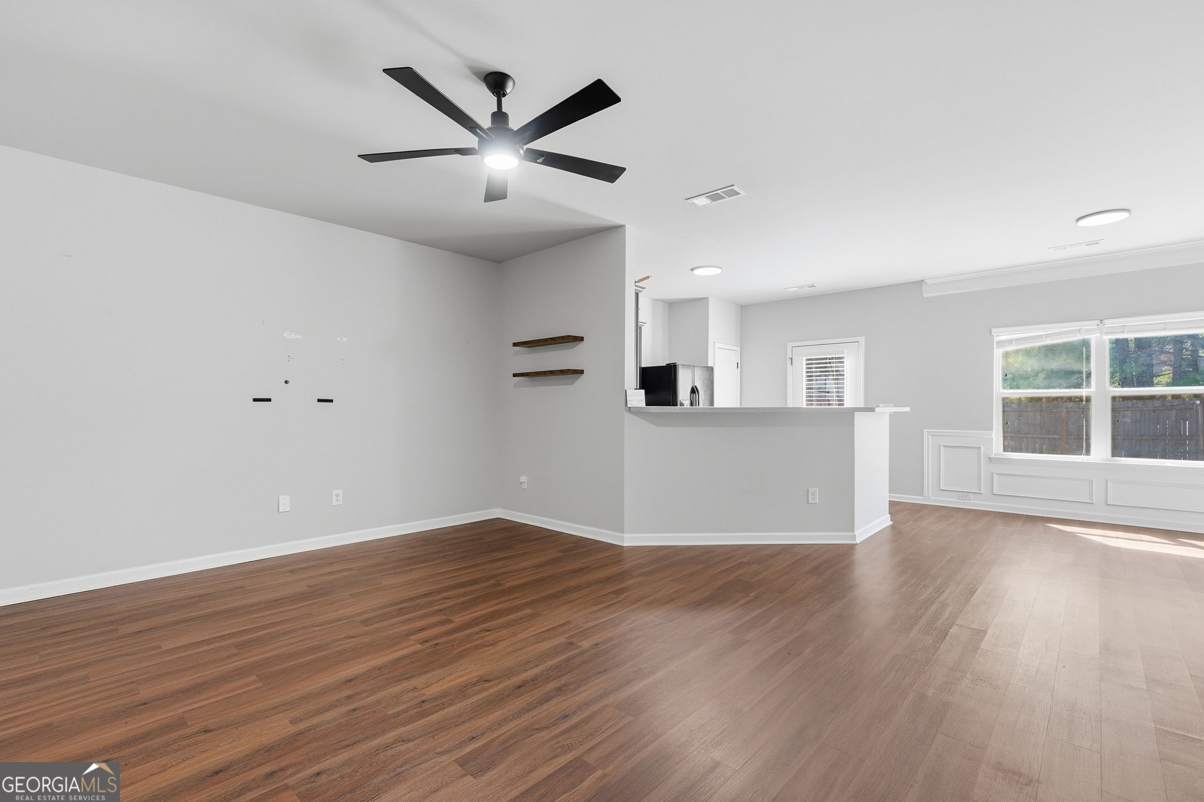
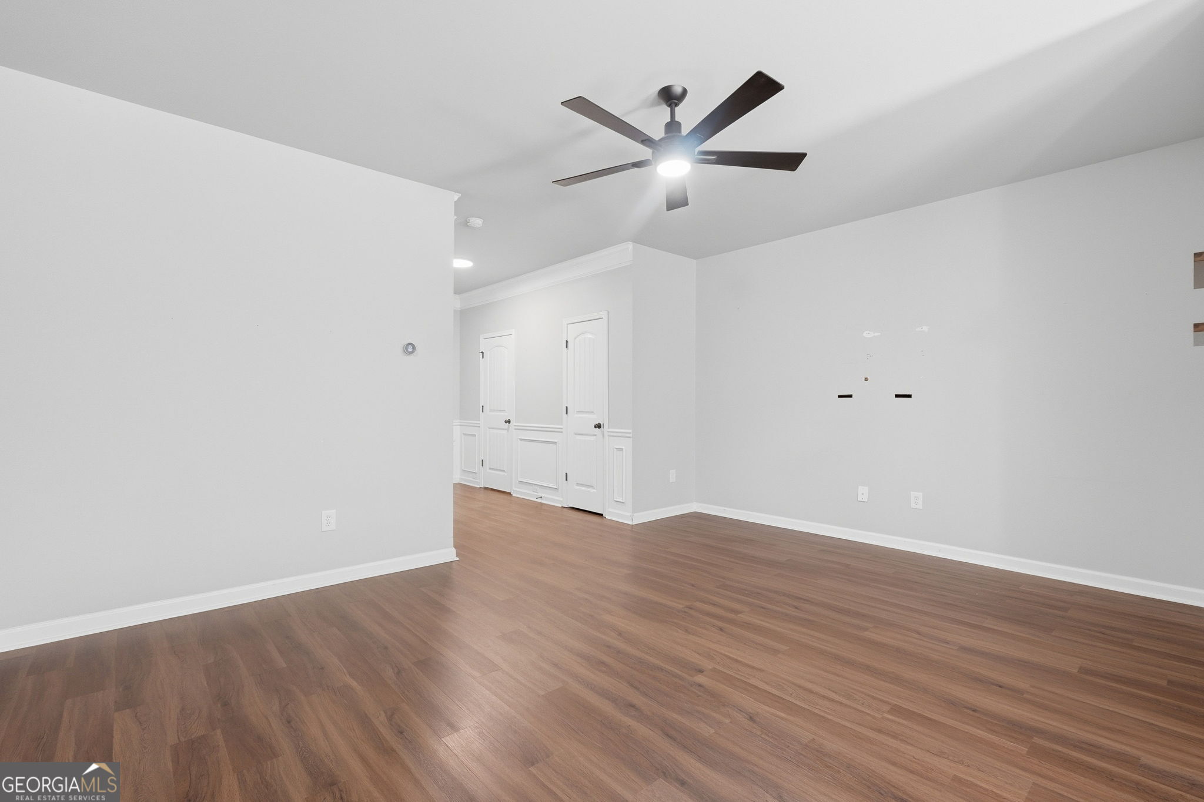
More privacy, less upkeep, and a location that keeps you connected! Welcome to 643 Oakside Place, a 3-bedroom, 2.5-bath end-unit townhome in Acworth's Ridge Mill community. Built in 2017, this Cherokee County home offers a roomy 1,656 square feet, an attached garage, and a private fenced backyard with a patio-your own space for morning coffee, grilling, or relaxing outdoors. The main level features a spacious great room and a kitchen with a breakfast area, breakfast bar, and pantry, plus a convenient half bath for guests. Upstairs, the primary suite includes a walk-in closet and double vanity, while two additional bedrooms offer room for guests, hobbies, or a home office. Upstairs laundry keeps everyday routines convenient. Enjoy low-maintenance living with HOA-covered exterior and grounds maintenance, trash service, and pest control, along with a community swimming pool and playground. Located off Highway 92 between I-75 and I-575, Ridge Mill puts shopping, dining, and major commuter routes within easy reach, with downtown Acworth, downtown Woodstock, Kennesaw State University, Patriots Park, and Lake Allatoona offering even more to explore. Discover the space, privacy, and convenience of this Ridge Mill townhome-schedule your showing today!

Save
Ask
Tour
Hide
Share
Listing Snapshot
Price  
$300,000
Days On Site  
16 Days
Bedrooms  
3
Inside Area (SqFt)  
1,656 sqft
Total Baths  
2.5
Full Baths  
2
Partial Baths  
1
Lot Size  
0.1 Acres
Year Built  
2017
MLS Number  
10868556
Status  
Pending
Property Tax  
$3,574
HOA/Condo/Coop Fees  
$175.58 monthly
Sq Ft Source  
Public Records
Friends & Family
Recent Activity
2 weeks agoStatus changed to Pending
2 weeks agoListing updated with changes from the MLS
2 weeks agoListing first seen on site
General Features
Acres  
0.1
Foundation  
Slab
Garage  
Yes
Green Energy Efficient  
Thermostat
Land Lease  
No
Levels  
Two
Parking  
Garage Door OpenerGarageGuest
Property Sub Type  
Townhouse
Security  
Carbon Monoxide Detector(s)Smoke Detector(s)
Sewer  
Public Sewer
SqFt Above  
1656
Style  
Brick FrontTraditional
Utilities  
Cable AvailableSewer Connected
Water Source  
Public
Interior Features
Appliances  
RangeOvenDishwasherDisposalElectric Water HeaterMicrowaveRefrigerator

Basement  
None
Cooling  
Ceiling Fan(s)Central AirElectricOther
Electric  
220 Volts
Flooring  
CarpetLaminate
Heating  
CentralElectricOther
Interior  
Breakfast BarPantryEntrance FoyerDouble VanityOtherWalk-In Closet(s)
Laundry Features  
In HallUpper LevelLaundry Closet
Window Features  
Insulated WindowsDouble Pane Windows
Dining Room  
Kitchen  
Save
Ask
Tour
Hide
Share
Exterior Features
Construction Details  
StoneVinyl Siding
Exterior  
Other
Fencing  
Back YardFencedOtherPrivacyWood
Lot Features  
LevelPrivate
Patio And Porch  
Patio
Roof  
Composition
Windows/Doors  
Insulated WindowsDouble Pane Windows
Community Features
Accessibility Features  
Accessible Entrance
Association Fee  
$2107.0
Association Fee Frequency  
Annually
Community Features  
PlaygroundPool
Financing Terms Available  
CashConventionalFHAVA Loan
Schools
School District
Unknown
Elementary School
Oak Grove
Middle School
Booth
High School
Etowah
Listing courtesy of Watkins Real Estate Associates


Information deemed reliable but not guaranteed. The data relating to real estate for sale on this web site comes in part from the Broker Reciprocity Program of Georgia MLS. Real estate listings held by brokerage firms other than this office are marked with the Broker Reciprocity logo and detailed information about them includes the name of the listing brokers. Copyright © 2020-present Georgia MLS. All rights reserved.
Last checked: 2026-10-24 06:57 PM UTC

Neighborhood & Commute
Source: Walkscore
Disclosure: Community information and market data powered by Constellation Data Labs. Information is deemed reliable but not guaranteed.
Save
Ask
Tour
Hide
Share