FOLLOW US ON YouTube, Instagram, Facebook, and Threads @GreatHomesATL

Save
Ask
Tour
Hide
Share
$799,999
23 Days On Site

105 Laurel Forest DR
Tyrone , GA 30290

For Sale| Single Family Residence | Active
5
Beds
4
Total Baths
4
Full Baths
5,040
SqFt
$159
/SqFt
2015
Built
Subdivision :
Laurel Forest
County :
Fayette
Call Now: (404) 496-4456
Is this the listing for you? We can help make it yours.
(404) 496-4456
105 Laurel Forest DR105 Laurel Forest DR105 Laurel Forest DR105 Laurel Forest DR
Save
Ask
Tour
Hide
Share

Mortgage Calculator

Monthly Payment (Est.)

Enter an interest rate to see your estimated monthly payment.
Calculator powered by Showcase IDX, a Constellation1 Company. Copyright © 2026 Information is deemed reliable but not guaranteed.

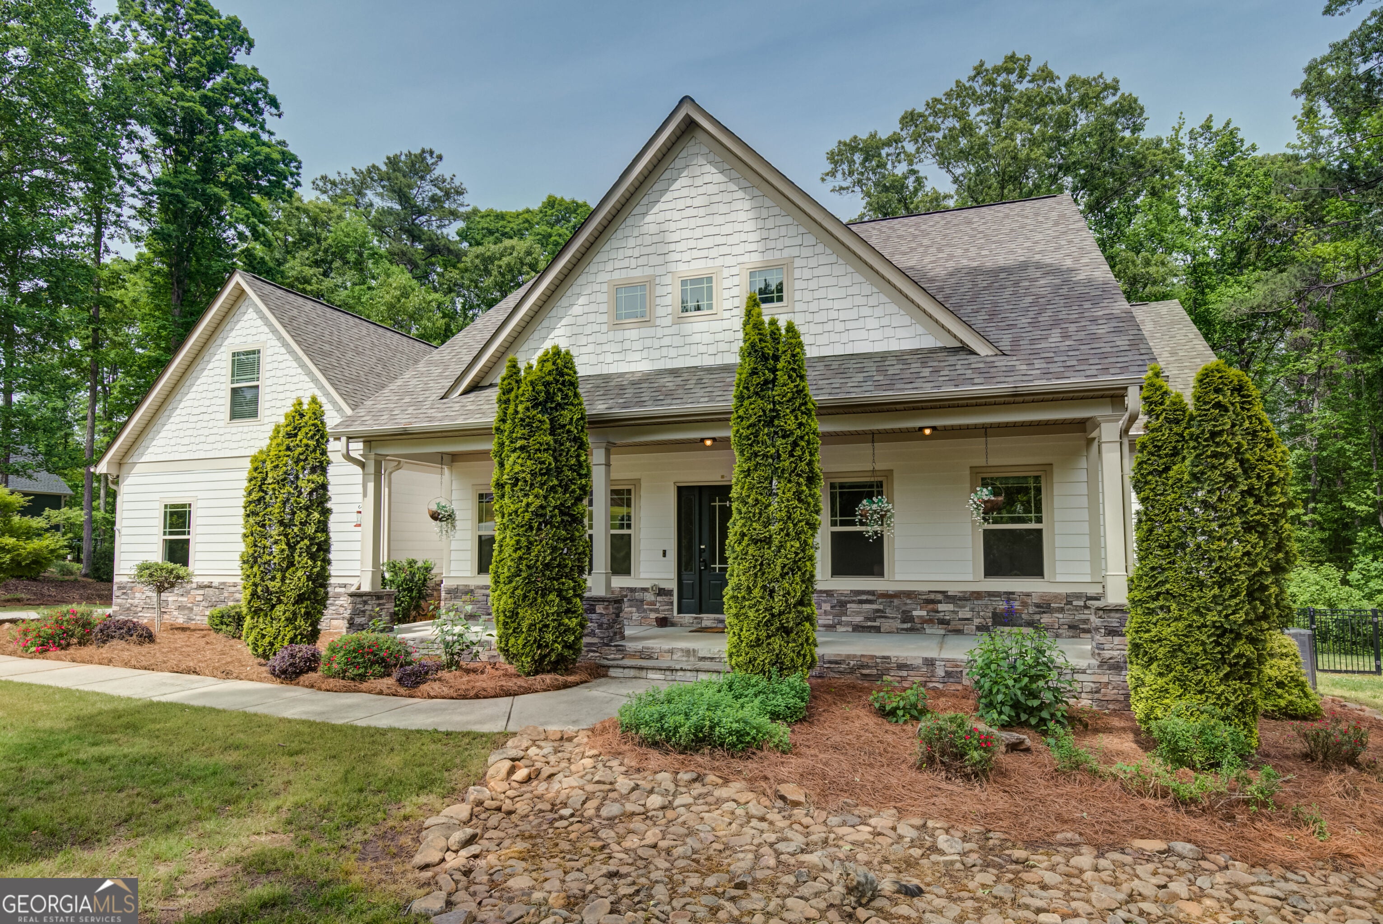
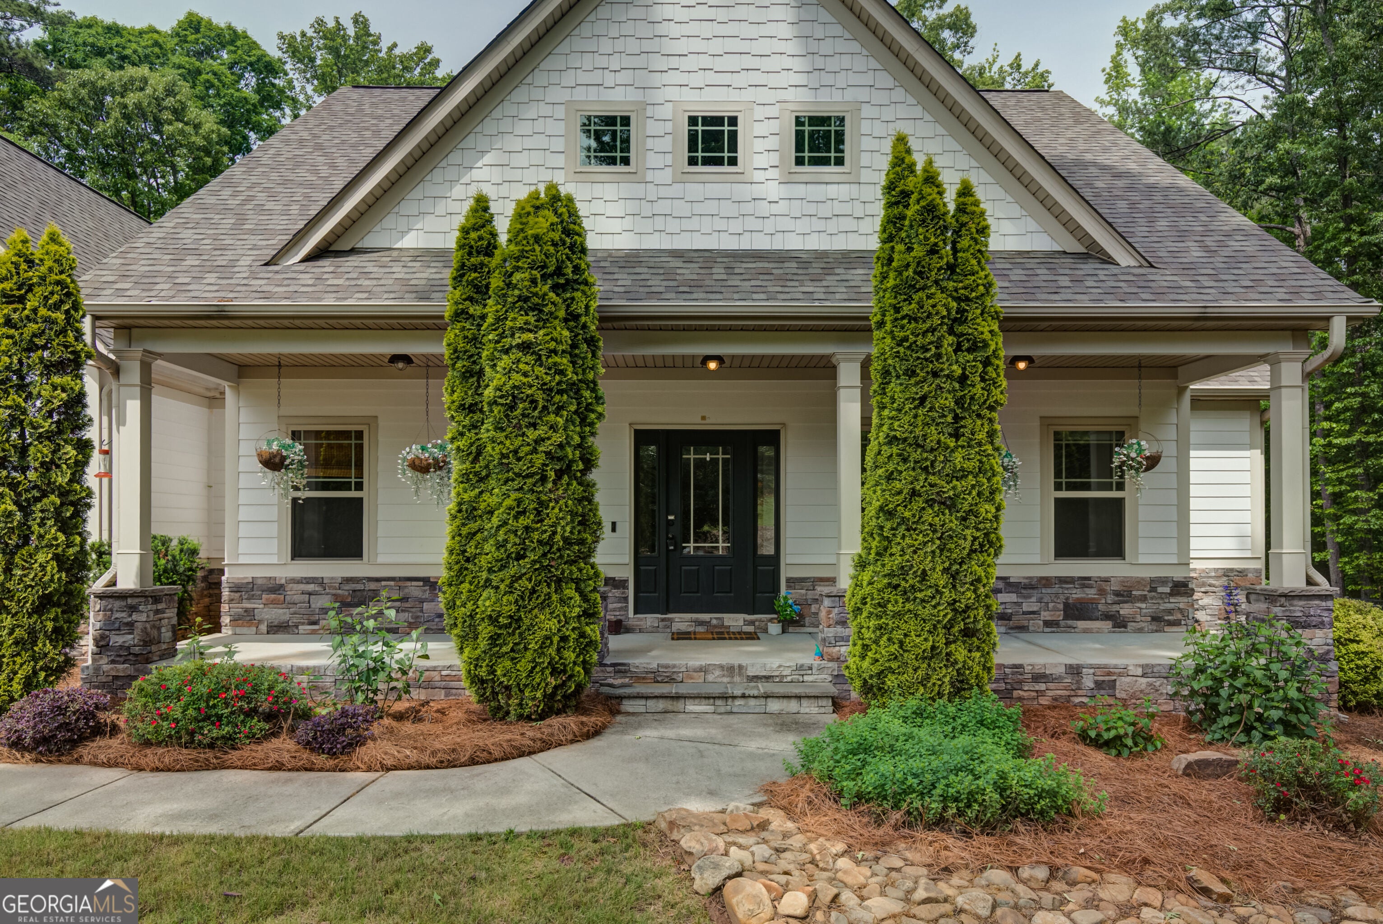
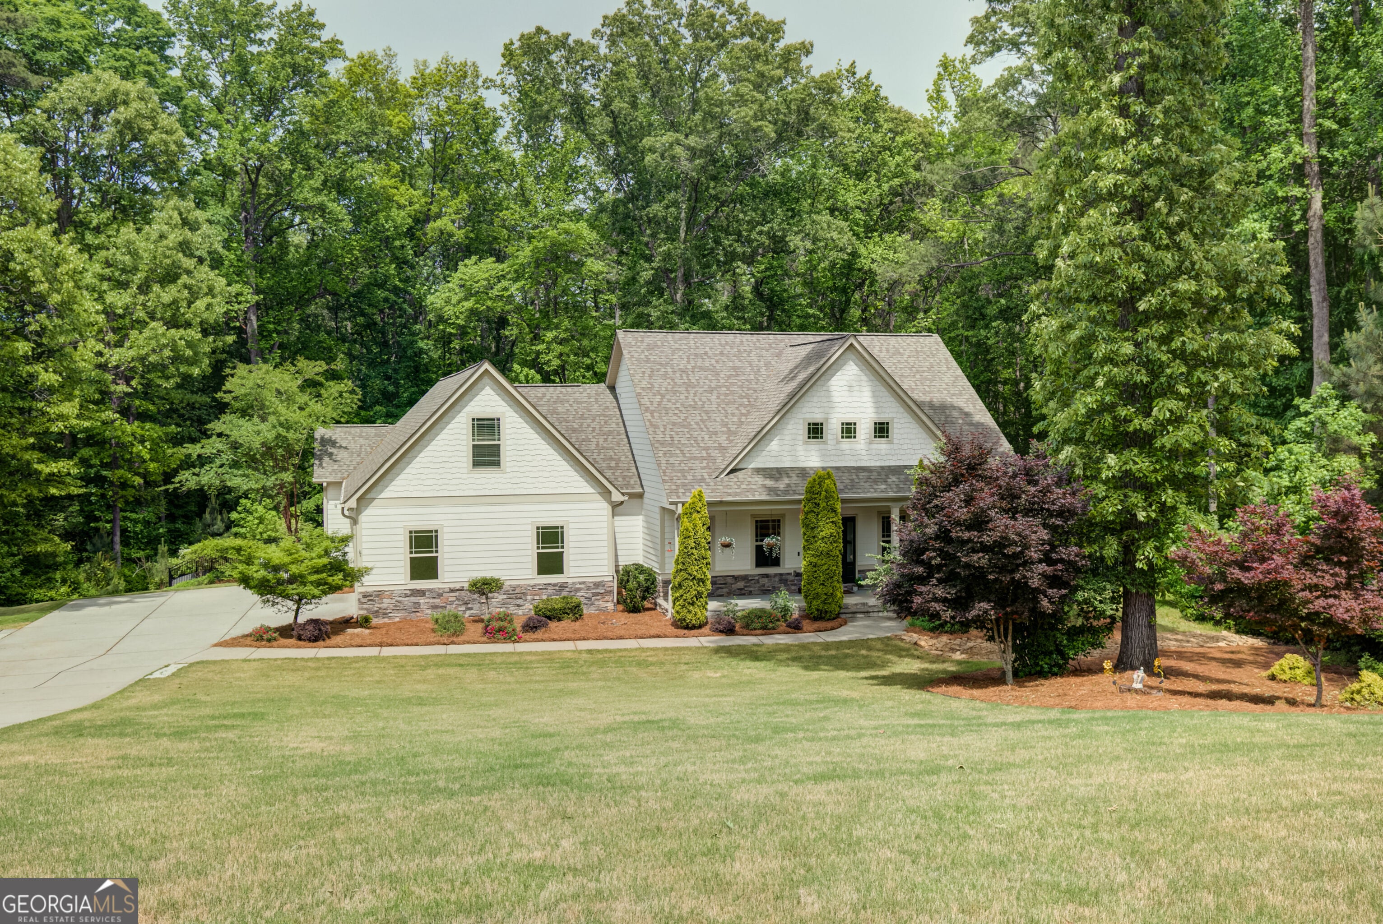
Welcome home to this fabulous Craftsman-style home situated on 3 acres, complete with a pebble-tec saltwater pool and a finished basement! The main level features 10-foot ceilings and an open-concept great room with a fireplace that flows seamlessly into the kitchen. The kitchen boasts stainless steel appliances, a large island, quartz countertops, and a charming corner breakfast area. Just off the kitchen, you'll find a spacious screened porch perfect for relaxing. The bright and spacious dining room offers flexibility for formal dining, a home office, or a cozy library. The main-level owner's suite offers a spa bath with double vanities, a soaking tub, a separate shower, and a generous walk-in closet. This level also includes two additional bedrooms, a full hall bath, and a convenient laundry room. Upstairs, you'll discover a huge bonus room ideal for an office or flex space, along with another spacious bedroom and a full bath. The fully finished terrace level basement is perfect for in-laws, teens, or entertaining. It includes a bedroom, full bath, playroom, and a family room with a kitchenette - ideal for guests or multigenerational living. Outside, you can enjoy the summers in a pebble tec saltwater pool installed in 2021, and there's still plenty of backyard space left for play or future enjoyment. A new roof was installed in May 2023. Located on a lovely, quiet street, this home is conveniently close to everything the area has to offer.

Save
Ask
Tour
Hide
Share
Listing Snapshot
Price  
$799,999
Days On Site  
23 Days
Bedrooms  
5
Inside Area (SqFt)  
5,040 sqft
Total Baths  
4
Full Baths  
4
Partial Baths  
N/A
Lot Size  
3 Acres
Year Built  
2015
MLS Number  
10867266
Status  
Active
Property Tax  
$10,942
HOA/Condo/Coop Fees  
$25 monthly
Sq Ft Source  
Public Records
Friends & Family
Recent Activity
a week agoStatus changed to Active
a week agoListing updated with changes from the MLS
3 weeks agoListing first seen on site
General Features
Acres  
3
Attached Garage  
Yes
Garage  
Yes
Land Lease  
No
Levels  
Three Or More
Parking  
AttachedGarageGarage Door OpenerKitchen Level
Property Sub Type  
Single Family Residence
Sewer  
Septic Tank
SqFt Above  
3190
SqFt Below  
1850
Style  
Craftsman
Utilities  
Cable AvailableElectricity AvailableNatural Gas AvailableWater Available
Water Source  
Public
Interior Features
Appliances  
OvenCooktopDishwasherDryerGas Water HeaterMicrowaveRefrigeratorStainless Steel Appliance(s)Washer
Basement  
DaylightExterior EntryFinished
Cooling  
Ceiling Fan(s)Central AirDual
Fireplace  
Yes
Fireplace Features  
Family RoomGas LogGas Starter
Fireplaces  
1
Flooring  
CarpetHardwood
Heating  
CentralNatural Gas
Interior  
Kitchen IslandPantryEntrance FoyerDouble VanityIn-Law FloorplanSoaking TubWalk-In Closet(s)Master DownstairsHigh Speed Internet
Laundry Features  
Laundry RoomIn Hall
Main Level Bedrooms  
3
Dining Room  
Kitchen  
Save
Ask
Tour
Hide
Share
Exterior Features
Construction Details  
ConcreteStone
Fencing  
Back Yard
Lot Features  
Private
Patio And Porch  
PatioScreened
Pool Features  
HeatedIn GroundSalt Water
Roof  
Composition
Community Features
Association Fee  
$300.0
Association Fee Frequency  
Annually
Community Features  
None
Financing Terms Available  
CashConventionalFHAVA Loan
Schools
School District
Unknown
Elementary School
Crabapple
Middle School
Flat Rock
High School
Sandy Creek
Listing courtesy of Keller Williams Southern Premier RE


Information deemed reliable but not guaranteed. The data relating to real estate for sale on this web site comes in part from the Broker Reciprocity Program of Georgia MLS. Real estate listings held by brokerage firms other than this office are marked with the Broker Reciprocity logo and detailed information about them includes the name of the listing brokers. Copyright © 2020-present Georgia MLS. All rights reserved.
Last checked: 2026-10-29 08:54 AM UTC

Neighborhood & Commute
Source: Walkscore
Disclosure: Community information and market data powered by Constellation Data Labs. Information is deemed reliable but not guaranteed.
Save
Ask
Tour
Hide
Share