FOLLOW US ON YouTube, Instagram, Facebook, and Threads @GreatHomesATL

Save
Ask
Tour
Hide
Share
$594,625
22 Days On Site

109 Southveiw DR
Ellenwood , GA 30294

For Sale| Single Family Residence | Active
5
Beds
4
Total Baths
4
Full Baths
2,980
SqFt
$200
/SqFt
2026
Built
Subdivision :
Palm Springs Manor
County :
Henry
Call Now: (404) 496-4456
Is this the listing for you? We can help make it yours.
(404) 496-4456
109 Southveiw DR109 Southveiw DR109 Southveiw DR109 Southveiw DR
Save
Ask
Tour
Hide
Share

Mortgage Calculator

Monthly Payment (Est.)

Enter an interest rate to see your estimated monthly payment.
Calculator powered by Showcase IDX, a Constellation1 Company. Copyright © 2026 Information is deemed reliable but not guaranteed.

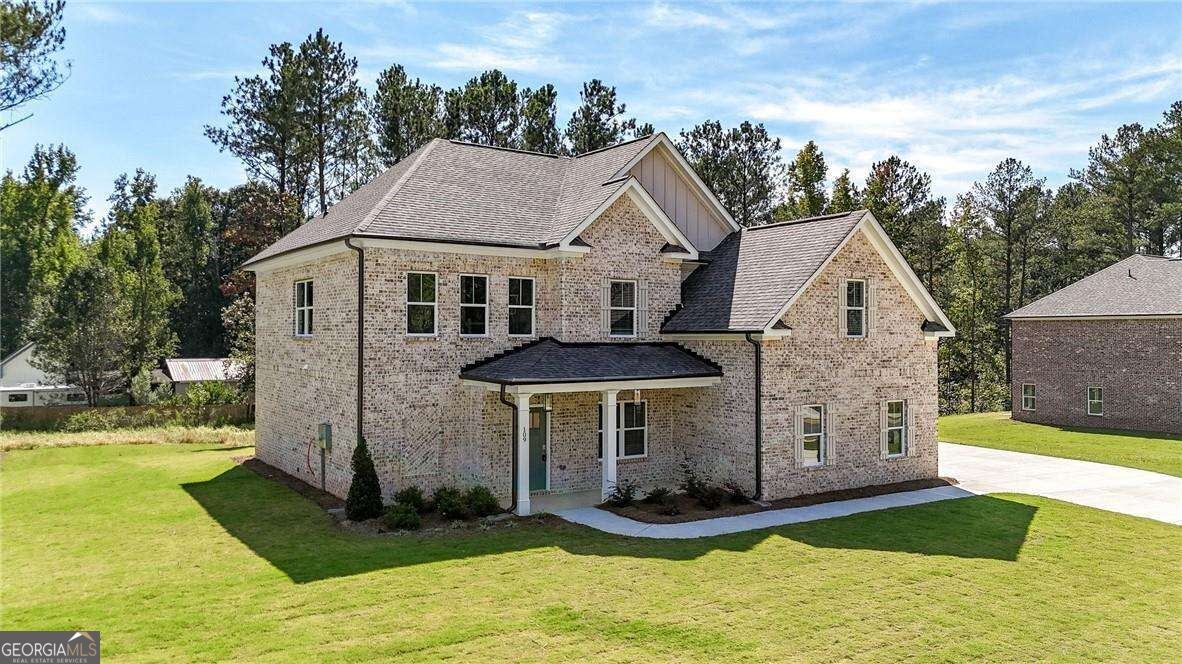
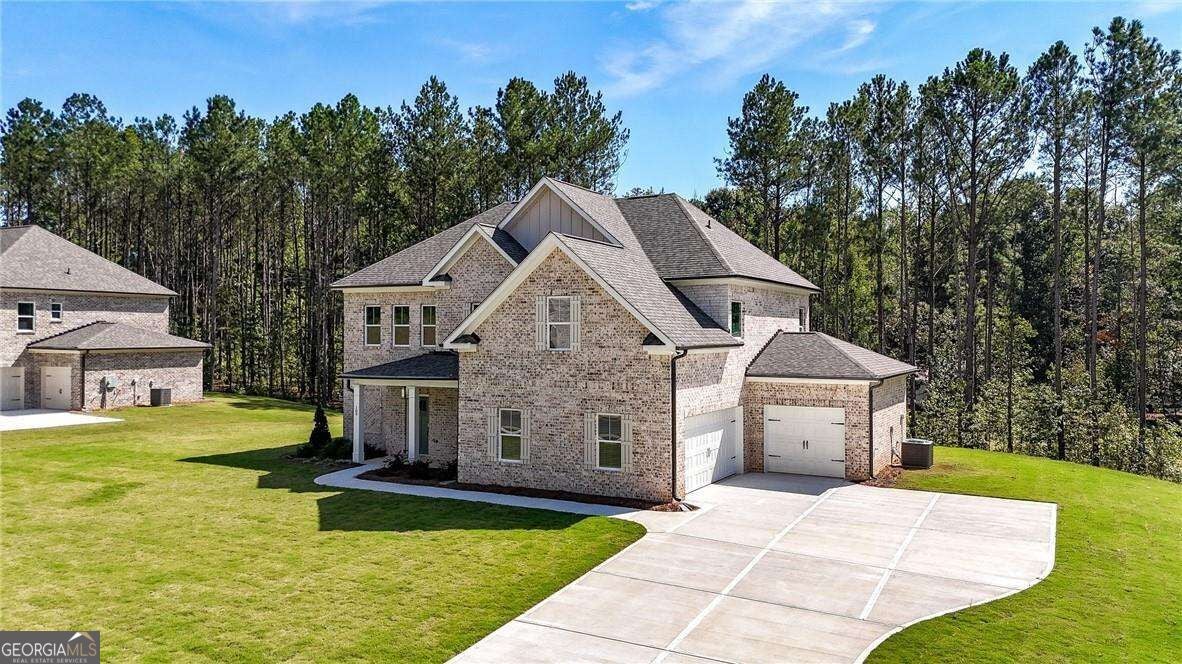
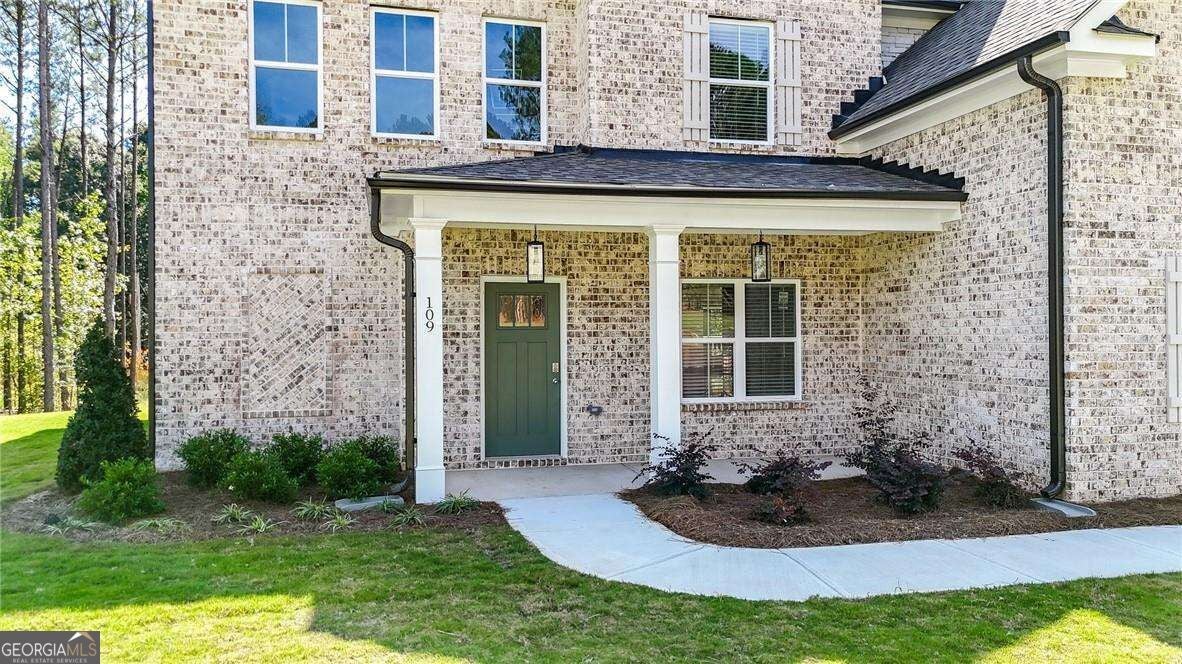
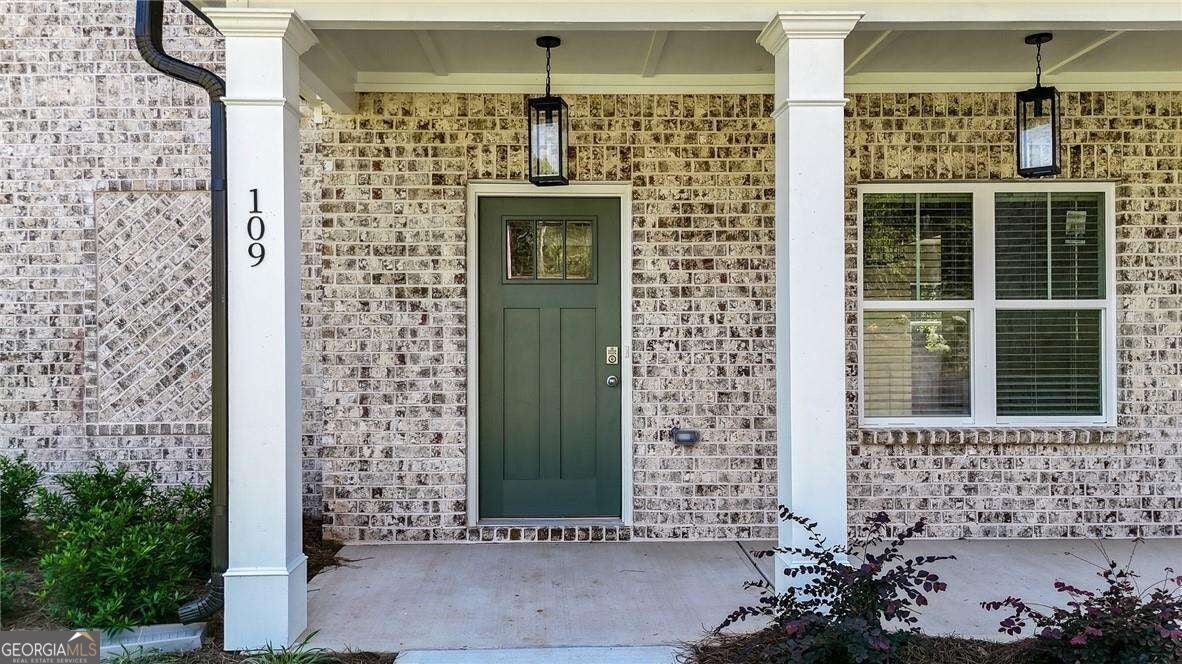
AMAZING BUILDER INCENTIVES AVAILABLE NOW! Up to $35,000 in builder incentives when you use the builder's preferred lender with rates as low as 4.99%. QUICK MOVE-IN! Welcome to The Thomas by Create Homes, a beautifully designed 5-bedroom, 4-bath home offering the space, style, and flexibility you've been looking for in an intimate Ellenwood community. Step inside to a bright, open floorplan featuring 9-foot ceilings and luxury vinyl flooring throughout the main living areas. A bedroom and full bath on the main level provide the perfect setup for guests, a home office, or additional living space. At the heart of the home is a spacious gourmet kitchen designed for both everyday living and entertaining. Featuring a large center island, granite countertops, designer tile backsplash, and plenty of workspace, the kitchen opens directly to the family room so you can cook, gather, and entertain without missing a moment. Thoughtful details throughout the home add a polished feel, including Carrara-style interior doors, brushed nickel fixtures, an oak handrail with sleek aluminum balusters, and ceiling fans in both the family room and owner's suite. Upstairs, escape to the spacious owner's suite, your own private retreat at the end of the day. Three additional bedrooms provide plenty of room for family, guests, a home office, or whatever fits your lifestyle. Outside, an oversized homesite gives you more room to enjoy, while the 3-CAR GARAGE provides the extra parking and storage space that's hard to find in new construction. Conveniently located near interstate access, shopping, dining, and everyday essentials, The Thomas offers the space of a larger home with the comfort and convenience of brand-new construction. 5 BEDROOMS. 4 BATHS. BEDROOM ON THE MAIN. OVERSIZED LOT. 3-CAR GARAGE. AND READY FOR A QUICK MOVE-IN! Come see why The Thomas could be the perfect place to call home. Schedule your tour today! Use 6152 Hearn Rd Ellenwood Ga 30294 for the address of the neighborhood.

Save
Ask
Tour
Hide
Share
Listing Snapshot
Price  
$594,625
Days On Site  
22 Days
Bedrooms  
5
Inside Area (SqFt)  
2,980 sqft
Total Baths  
4
Full Baths  
4
Partial Baths  
N/A
Lot Size  
0.69 Acres
Year Built  
2026
MLS Number  
10867247
Status  
Active
Property Tax  
N/A
HOA/Condo/Coop Fees  
$62.5 monthly
Sq Ft Source  
Builder
Friends & Family
Recent Activity
6 days agoStatus changed to Active
6 days agoListing updated with changes from the MLS
3 weeks agoListing first seen on site
General Features
Acres  
0.69
Foundation  
Slab
Garage  
Yes
Garage Spaces  
3
Green Energy Efficient  
Water Heater
Home Warranty  
Yes
Land Lease  
No
Levels  
Two
Parking  
GarageGarage Door OpenerKitchen Level
Parking Spaces  
3
Property Condition  
New Construction
Property Sub Type  
Single Family Residence
Security  
Smoke Detector(s)
Sewer  
Septic Tank
SqFt Above  
2980
Style  
Brick 4 SideTraditional
Utilities  
Cable AvailableElectricity AvailablePhone AvailableWater Available
Water Source  
Public
Interior Features
Appliances  
OvenCooktopDishwasherMicrowave
Basement  
None
Cooling  
Ceiling Fan(s)Central AirElectric
Electric  
220 Volts
Fireplace  
Yes
Fireplace Features  
Factory BuiltFamily Room
Fireplaces  
1
Flooring  
CarpetTileVinyl
Heating  
Central
Interior  
Kitchen IslandPantryDouble VanityHigh CeilingsSoaking TubTray Ceiling(s)Walk-In Closet(s)High Speed Internet
Laundry Features  
Laundry RoomUpper Level
Main Level Bedrooms  
1
Window Features  
Insulated WindowsDouble Pane Windows
Dining Room  
Kitchen  
Save
Ask
Tour
Hide
Share
Exterior Features
Construction Details  
Brick
Exterior  
Lighting
Lot Features  
Level
Patio And Porch  
PatioPorch
Roof  
Composition
Waterfront Features  
NONE
Windows/Doors  
Insulated WindowsDouble Pane Windows
Community Features
Association Fee  
$750.0
Association Fee Frequency  
Annually
Community Features  
SidewalksStreet Lights
Schools
School District
Unknown
Elementary School
Austin Road
Middle School
Austin Road
High School
Woodland
Listing courtesy of Keller Williams Realty


Information deemed reliable but not guaranteed. The data relating to real estate for sale on this web site comes in part from the Broker Reciprocity Program of Georgia MLS. Real estate listings held by brokerage firms other than this office are marked with the Broker Reciprocity logo and detailed information about them includes the name of the listing brokers. Copyright © 2020-present Georgia MLS. All rights reserved.
Last checked: 2026-10-25 01:16 PM UTC

Neighborhood & Commute
Source: Walkscore
Disclosure: Community information and market data powered by Constellation Data Labs. Information is deemed reliable but not guaranteed.
Save
Ask
Tour
Hide
Share