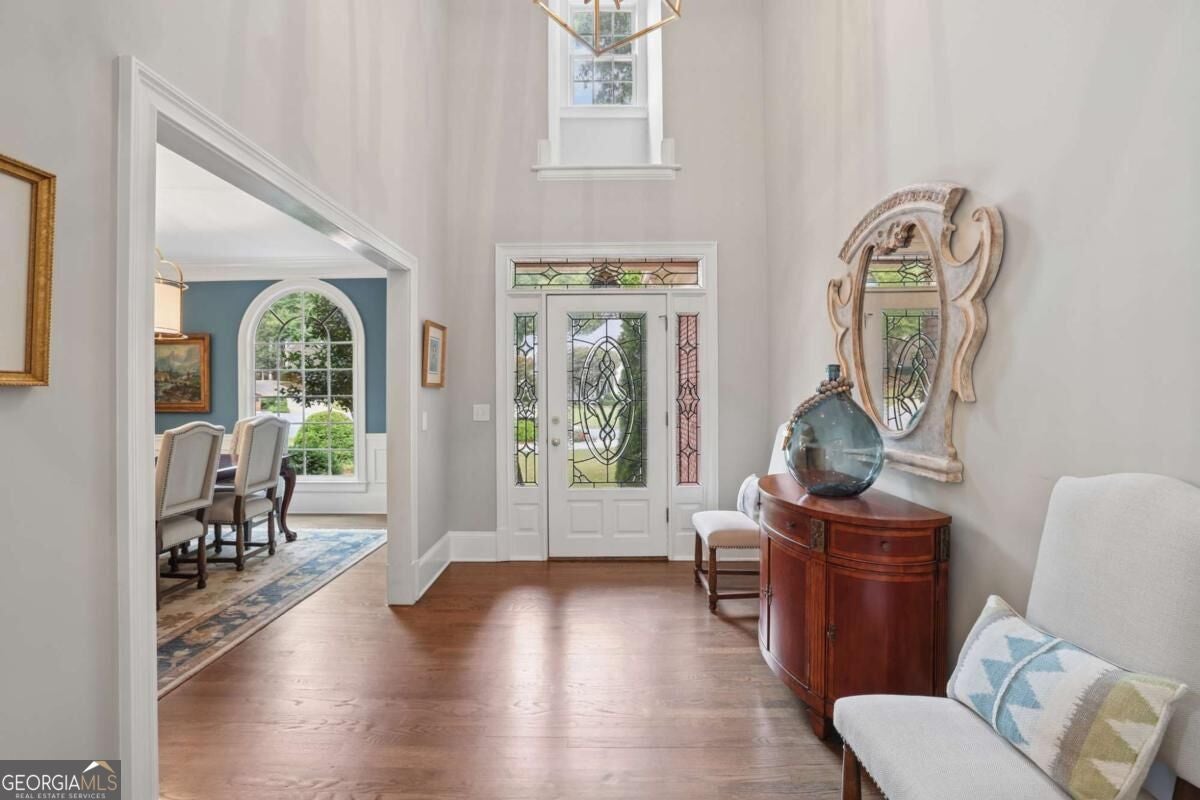
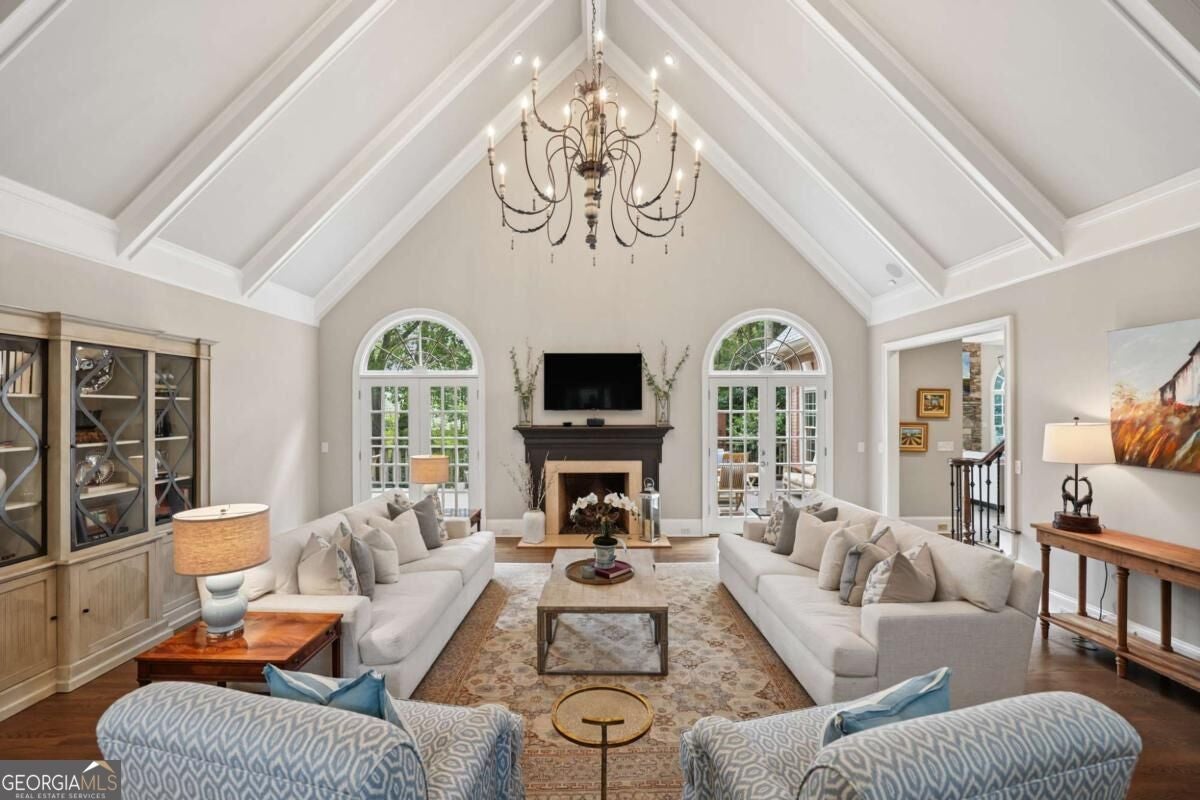
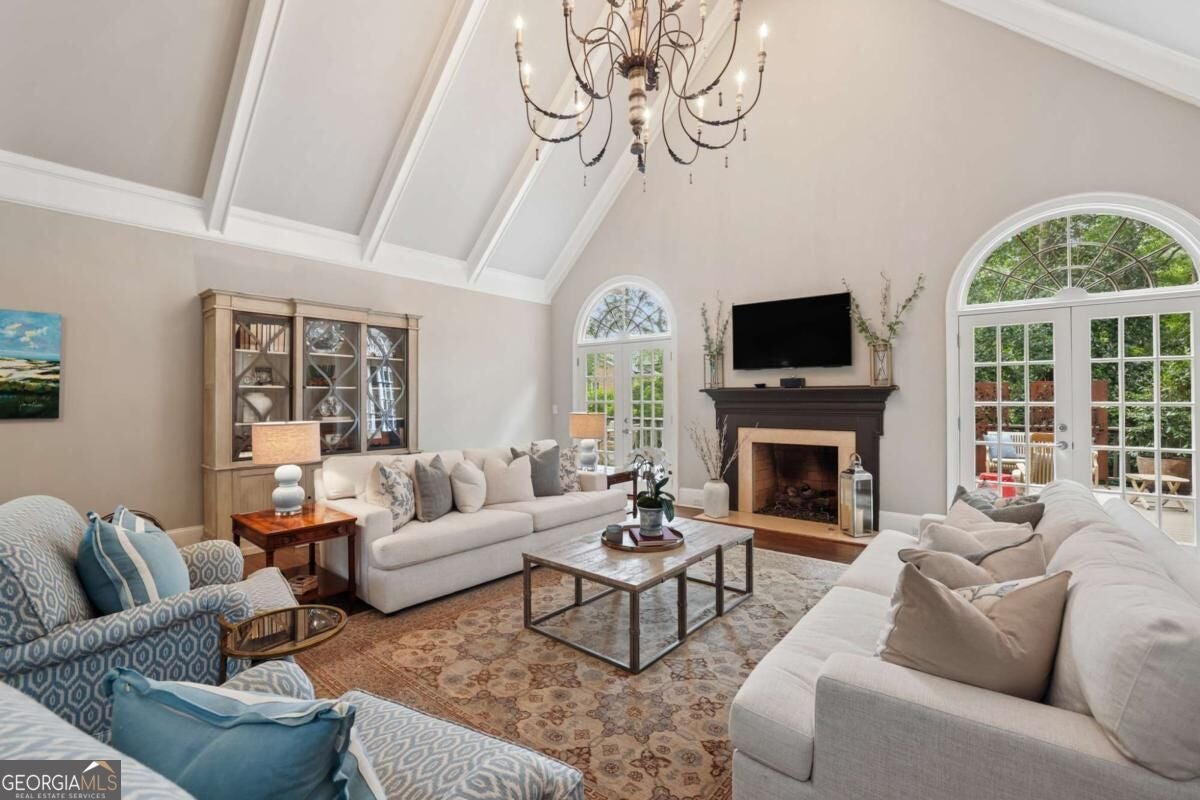
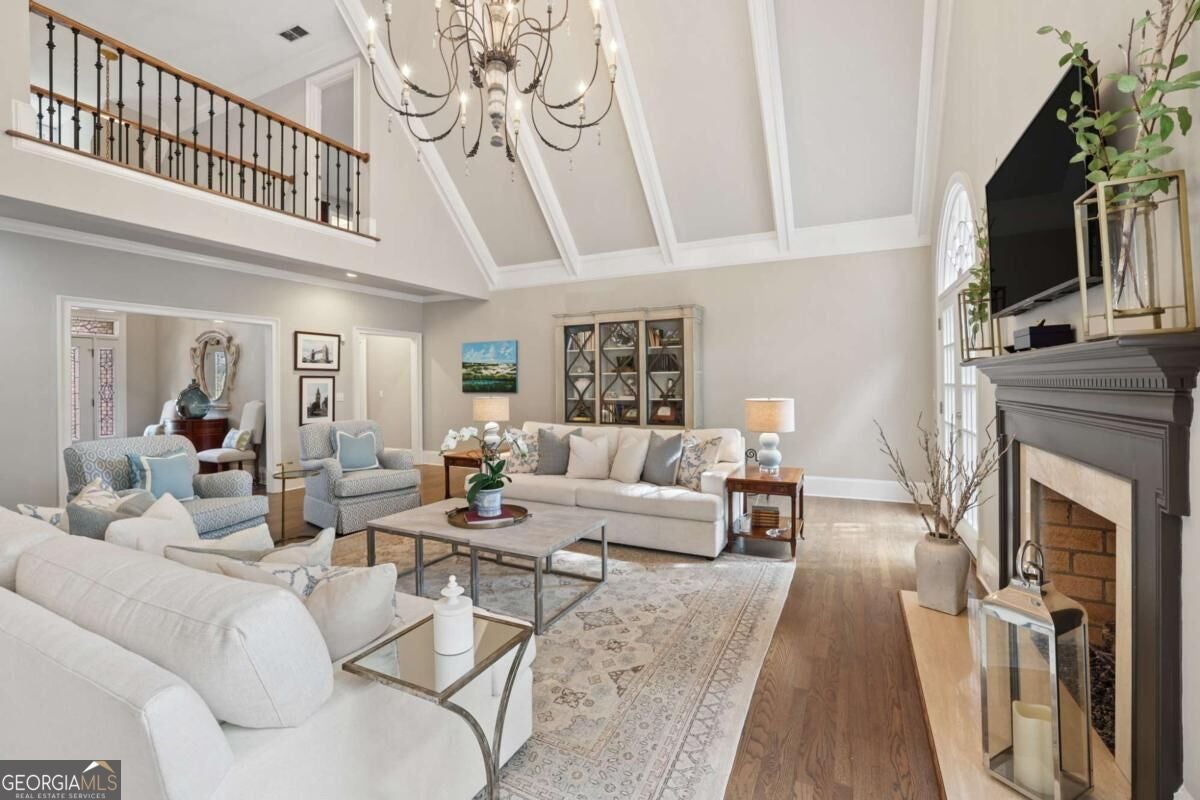
A major renovation transformed this elegant Brooke Farm home, creating gracious spaces equally suited to entertaining, family gatherings and everyday life. At the heart of the home is the stunning kitchen, completely redesigned and opened to the family room. An oversized quartz-topped island creates a natural gathering place, while a newly added mudroom and side entry add thoughtful function to daily life. The gracious foyer opens to a dramatic vaulted living room with fireplace and an elegant dining room. The main-level primary suite offers the ease of one-level living, with an updated bath and a fabulous custom walk-in closet. The expansive terrace level offers tremendous flexibility, with a large family room, full bath, recreation space and an additional room ideal for a gym, office or sixth bedroom. Significant improvements include a new roof in 2023, HVAC in 2021, new driveway, zoned heating and air, attic insulation, and a SONOS sound system. Built by respected builder Bill Grant, Brooke Farm offers exceptional neighborhood amenities including swimming, tennis, pickleball and a private lake with fishing. Just minutes from GA-400, I-285, Dunwoody Country Club, shopping, dining and Dunwoody Village, this is a home designed to live beautifully at every stage of life.
Save
Ask
Tour
Hide
Share
Listing Snapshot
Price
$1,400,000
Days On Site
2 Days
Bedrooms
6
Inside Area (SqFt)
6,343 sqft
Total Baths
4.5
Full Baths
4
Partial Baths
1
Lot Size
0.42 Acres
Year Built
1988
MLS® Number
10867129
Status
Active
Property Tax
$19,358
HOA/Condo/Coop Fees
$100 monthly
Sq Ft Source
Other
Friends & Family
React
Invite
Recent Activity
yesterday
Status changed to Active
yesterday
Listing updated with changes from the MLS®
2 days ago
Listing first seen on site
General Features
Acres
0.42
Foundation
Block
Garage
Yes
Garage Spaces
2
Land Lease
No
Levels
Three Or More
Parking
GarageGarage Door OpenerKitchen Level
Parking Spaces
2
Property Sub Type
Single Family Residence
Security
Smoke Detector(s)
Sewer
Public Sewer
SqFt Above
6343
Style
Traditional
Utilities
Cable AvailableElectricity AvailableNatural Gas AvailablePhone AvailableSewer AvailableUnderground UtilitiesWater Available
Water Source
Public
Interior Features
Appliances
DishwasherDisposalDouble OvenGas Water HeaterRefrigerator
Basement
DaylightExterior EntryFinishedFullInterior Entry
Cooling
Central Air
Fireplace
Yes
Fireplace Features
BasementFamily RoomGas LogGas StarterLiving Room
Fireplaces
3
Flooring
CarpetHardwood
Heating
Central
Interior
Kitchen IslandDouble VanityHigh CeilingsWalk-In Closet(s)Master DownstairsHigh Speed Internet
Laundry Features
Laundry Room
Main Level Bedrooms
1
Window Features
Insulated WindowsDouble Pane Windows
Dining Room
Kitchen
Save
Ask
Tour
Hide
Share
Exterior Features
Construction Details
BrickWood Siding
Exterior
Garden
Lot Features
Cul-De-SacPrivate
Patio And Porch
DeckPatio
Roof
Composition
Waterfront Features
NONE
Windows/Doors
Insulated WindowsDouble Pane Windows
Community Features
Association Fee
$1200.0
Association Fee Frequency
Annually
Community Features
ClubhousePoolStreet LightsTennis Court(s)
Schools
School District
Unknown
Elementary School
Kingsley
Middle School
Peachtree
High School
Dunwoody
Listing courtesy of Keller Williams Realty Buckhead