FOLLOW US ON YouTube, Instagram, Facebook, and Threads @GreatHomesATL

Save
Ask
Tour
Hide
Share
$369,900
22 Days On Site

70 Peeks Crossing WAY
Senoia , GA 30276

For Sale| Single Family Residence | Active
3
Beds
2
Total Baths
2
Full Baths
2,376
SqFt
$156
/SqFt
1996
Built
Subdivision :
Peeks Crossing
County :
Coweta
Call Now: (404) 496-4456
Is this the listing for you? We can help make it yours.
(404) 496-4456
70 Peeks Crossing WAY70 Peeks Crossing WAY70 Peeks Crossing WAY70 Peeks Crossing WAY
Save
Ask
Tour
Hide
Share

Mortgage Calculator

Monthly Payment (Est.)

Enter an interest rate to see your estimated monthly payment.
Calculator powered by Showcase IDX, a Constellation1 Company. Copyright © 2026 Information is deemed reliable but not guaranteed.

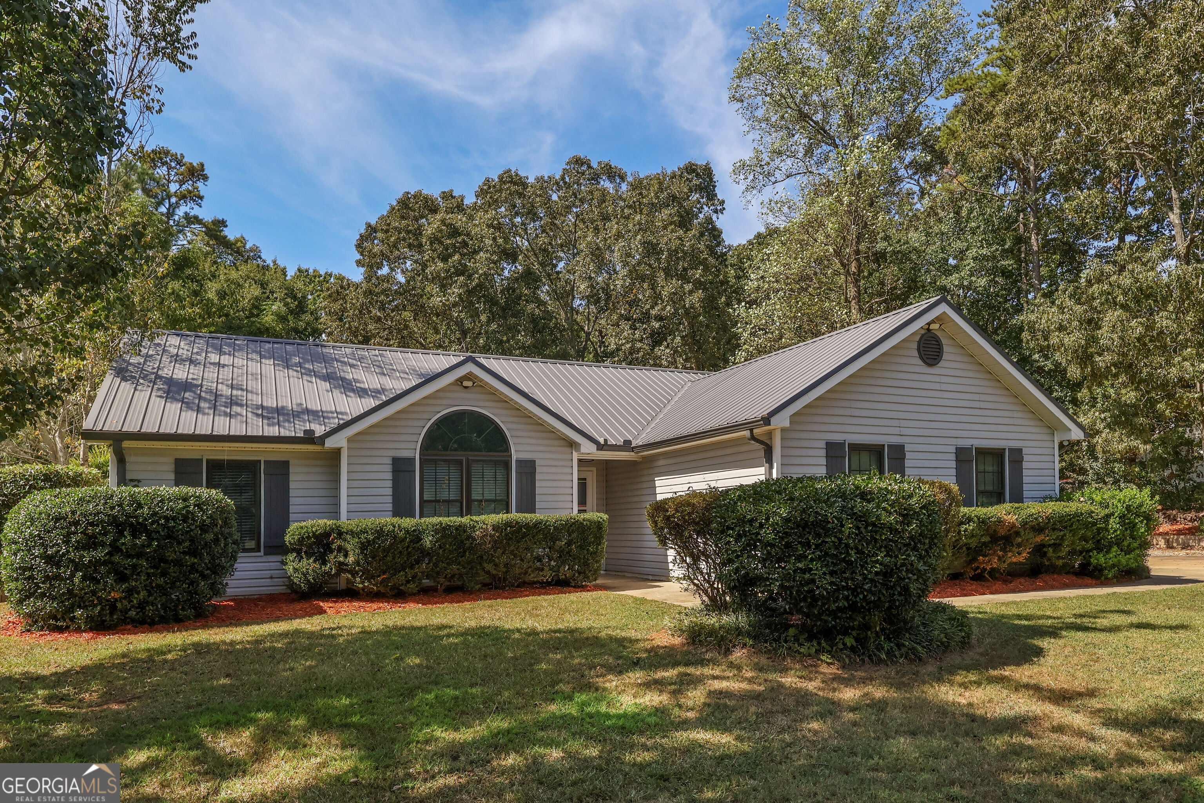
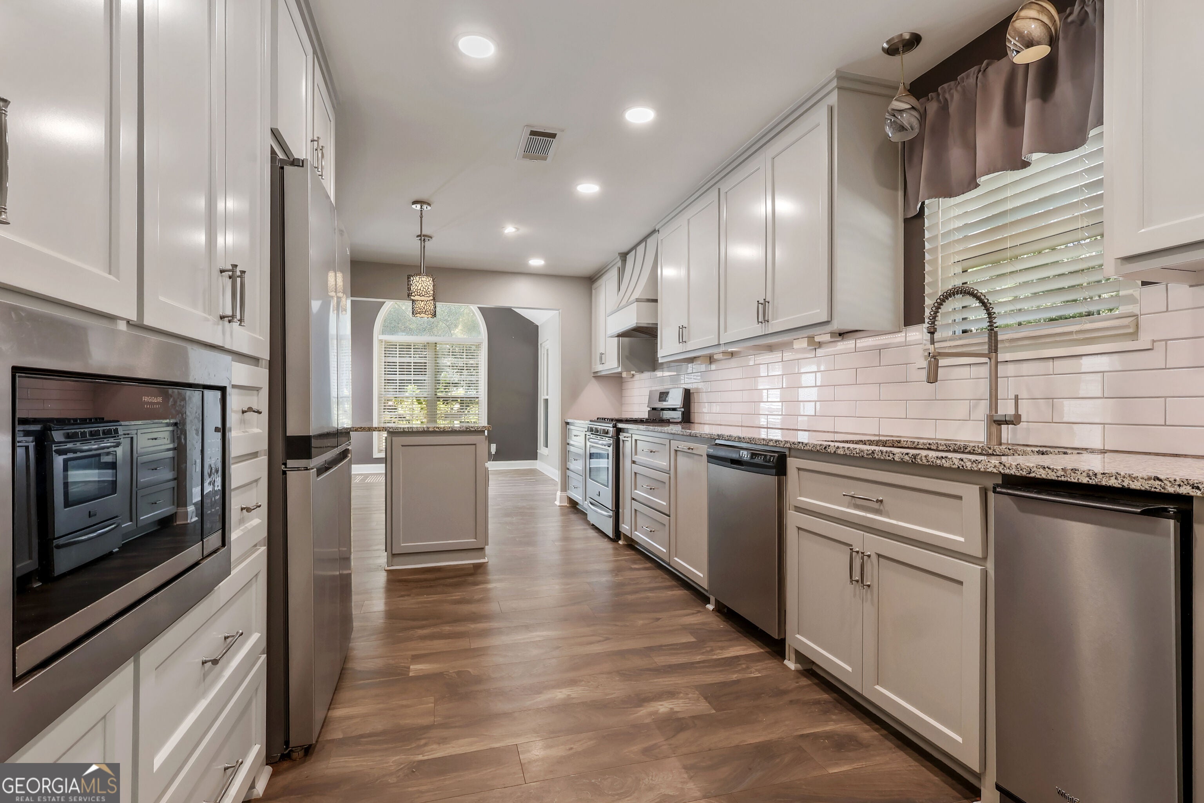
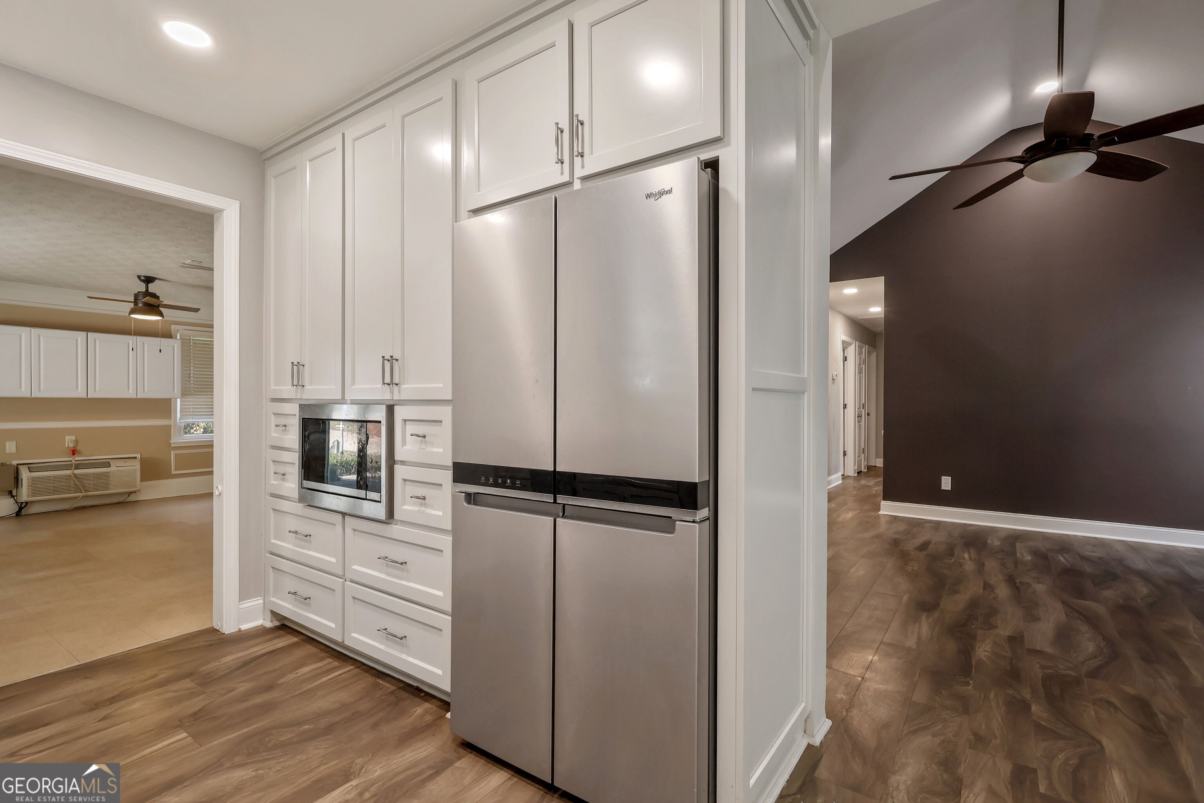
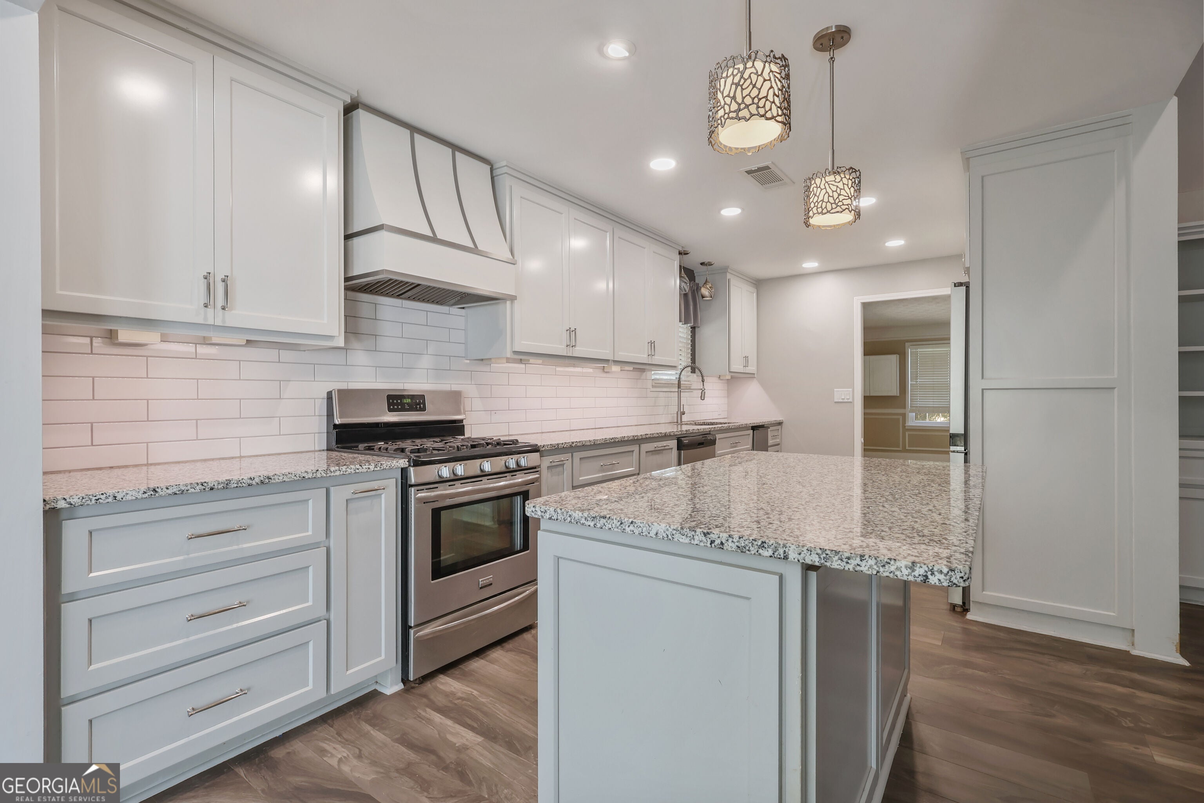
This is the home that checks off all the boxes for your buyers! The curb appeal draws you in starting with the manicured landscaping, metal roof and custom gutters. Step inside the renovated kitchen with ceiling height custom cabinets and easy close drawers, granite counters, center island, stainless appliances to include built in ice maker, tile backsplash, recess lighting, new hardware, and custom fluted range hood. From the kitchen step into the oversized sunroom/breakfast area with exceptional natural light. The family room is centrally positioned and offers vaulted ceilings, custom built in bookcases with masonry fireplace. Master suite with hardwood flooring, tile walk in shower with bench seating, and solid surface counters. Both secondary bedrooms have hardwood floors. The garage conversion is the added bonus that can be used as a den or game room. It adds exceptional storage with custom built ins and completed with tile flooring, ceiling fans, AC, and upgraded sliding glass door. Outside is an entertainers dream with fenced in backyard, 10x10 gazebo and pergola that accents the stacked stone fireplace. Upgraded pavers and landscaping around the gazebo add to the desirable appeal of the backyard. Three additional detached buildings are positioned to house extra storage or serve as a workshop/man cave. This home has been well maintained and loved in so many ways. Easy to show

Save
Ask
Tour
Hide
Share
Listing Snapshot
Price  
$369,900
Days On Site  
22 Days
Bedrooms  
3
Inside Area (SqFt)  
2,376 sqft
Total Baths  
2
Full Baths  
2
Partial Baths  
N/A
Lot Size  
1 Acre
Year Built  
1996
MLS Number  
10866751
Status  
Active
Property Tax  
$2,805
HOA/Condo/Coop Fees  
N/A
Sq Ft Source  
Owner
Friends & Family
Recent Activity
a week agoStatus changed to Active
a week agoListing updated with changes from the MLS
3 weeks agoListing first seen on site
General Features
Acres  
1
Foundation  
Slab
Garage  
Yes
Garage Spaces  
3
Land Lease  
No
Levels  
One
Parking  
Parking Pad
Parking Spaces  
3
Property Condition  
Updated/Remodeled
Property Sub Type  
Single Family Residence
Sewer  
Septic Tank
SqFt Above  
2376
Style  
CraftsmanRanch
Utilities  
Cable AvailableElectricity AvailableNatural Gas AvailablePhone AvailableUnderground UtilitiesWater Available
Water Source  
Public
Interior Features
Appliances  
RangeOvenDishwasherIce MakerMicrowaveRefrigeratorStainless Steel Appliance(s)
Basement  
None
Cooling  
Ceiling Fan(s)Central AirElectric
Fireplace  
Yes
Fireplace Features  
Family RoomOutside
Fireplaces  
2
Flooring  
Hardwood
Heating  
Central
Interior  
Breakfast BarKitchen IslandPantryBookcasesHigh CeilingsTray Ceiling(s)Vaulted Ceiling(s)Walk-In Closet(s)High Speed Internet
Laundry Features  
Common AreaLaundry Closet
Main Level Bedrooms  
3
Kitchen  
Save
Ask
Tour
Hide
Share
Exterior Features
Construction Details  
Vinyl Siding
Exterior  
Fire Pit
Fencing  
Back YardFencedWood
Lot Features  
Level
Other Structures  
GazeboOutbuildingShed(s)
Patio And Porch  
Patio
Roof  
Metal
Community Features
Community Features  
None
Schools
School District
Unknown
Elementary School
Poplar Road
Middle School
East Coweta
High School
East Coweta
Listing courtesy of SouthSide, REALTORS


Information deemed reliable but not guaranteed. The data relating to real estate for sale on this web site comes in part from the Broker Reciprocity Program of Georgia MLS. Real estate listings held by brokerage firms other than this office are marked with the Broker Reciprocity logo and detailed information about them includes the name of the listing brokers. Copyright © 2020-present Georgia MLS. All rights reserved.
Last checked: 2026-10-25 03:52 PM UTC

Neighborhood & Commute
Source: Walkscore
Disclosure: Community information and market data powered by Constellation Data Labs. Information is deemed reliable but not guaranteed.
Save
Ask
Tour
Hide
Share