FOLLOW US ON YouTube, Instagram, Facebook, and Threads @GreatHomesATL

Save
Ask
Tour
Hide
Share
$734,800
21 Days On Site

4814 Coldstream DR
Atlanta , GA 30360

For Sale| Single Family Residence | Active
5
Beds
3
Total Baths
3
Full Baths
2,432
SqFt
$302
/SqFt
1968
Built
Subdivision :
Dunwoody Highlands
County :
DeKalb
Call Now: (404) 496-4456
Is this the listing for you? We can help make it yours.
(404) 496-4456
4814 Coldstream DR4814 Coldstream DR4814 Coldstream DR4814 Coldstream DR
Save
Ask
Tour
Hide
Share

Mortgage Calculator

Monthly Payment (Est.)

Enter an interest rate to see your estimated monthly payment.
Calculator powered by Showcase IDX, a Constellation1 Company. Copyright © 2026 Information is deemed reliable but not guaranteed.

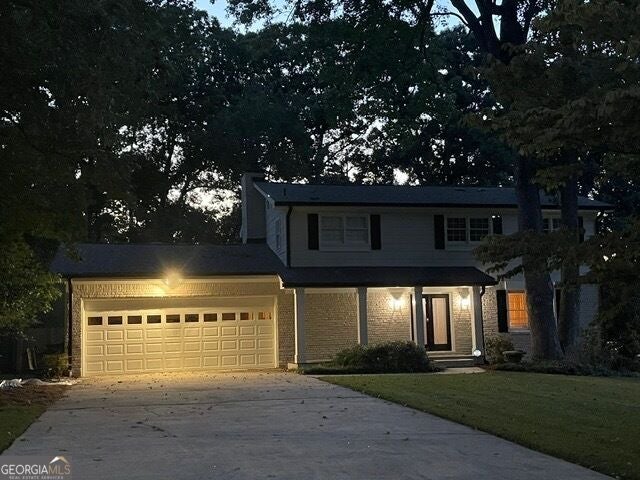
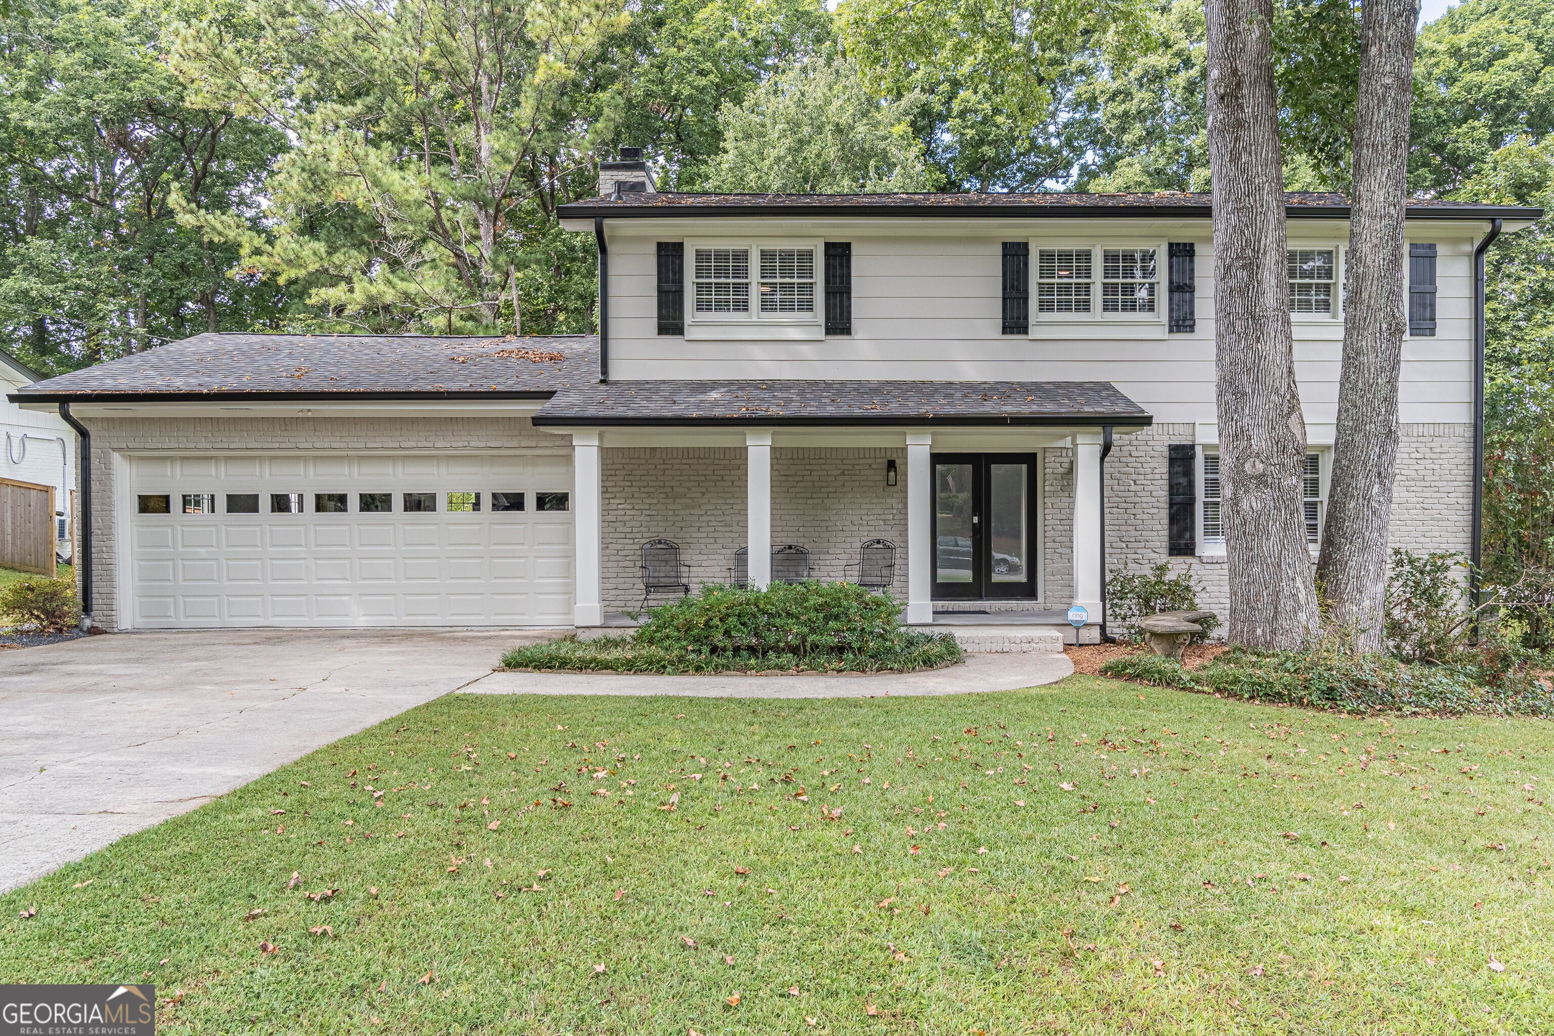
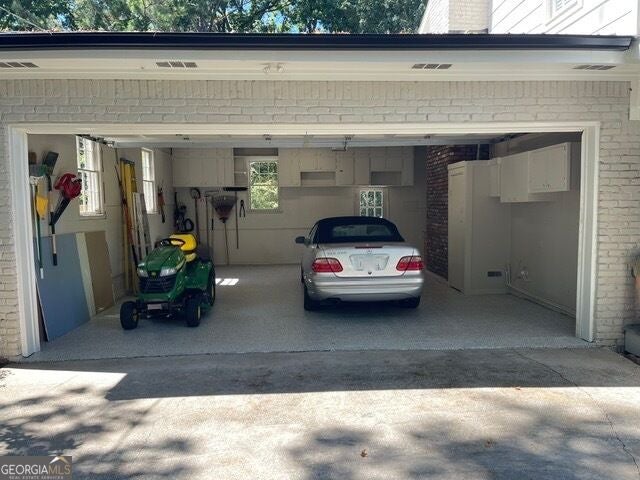
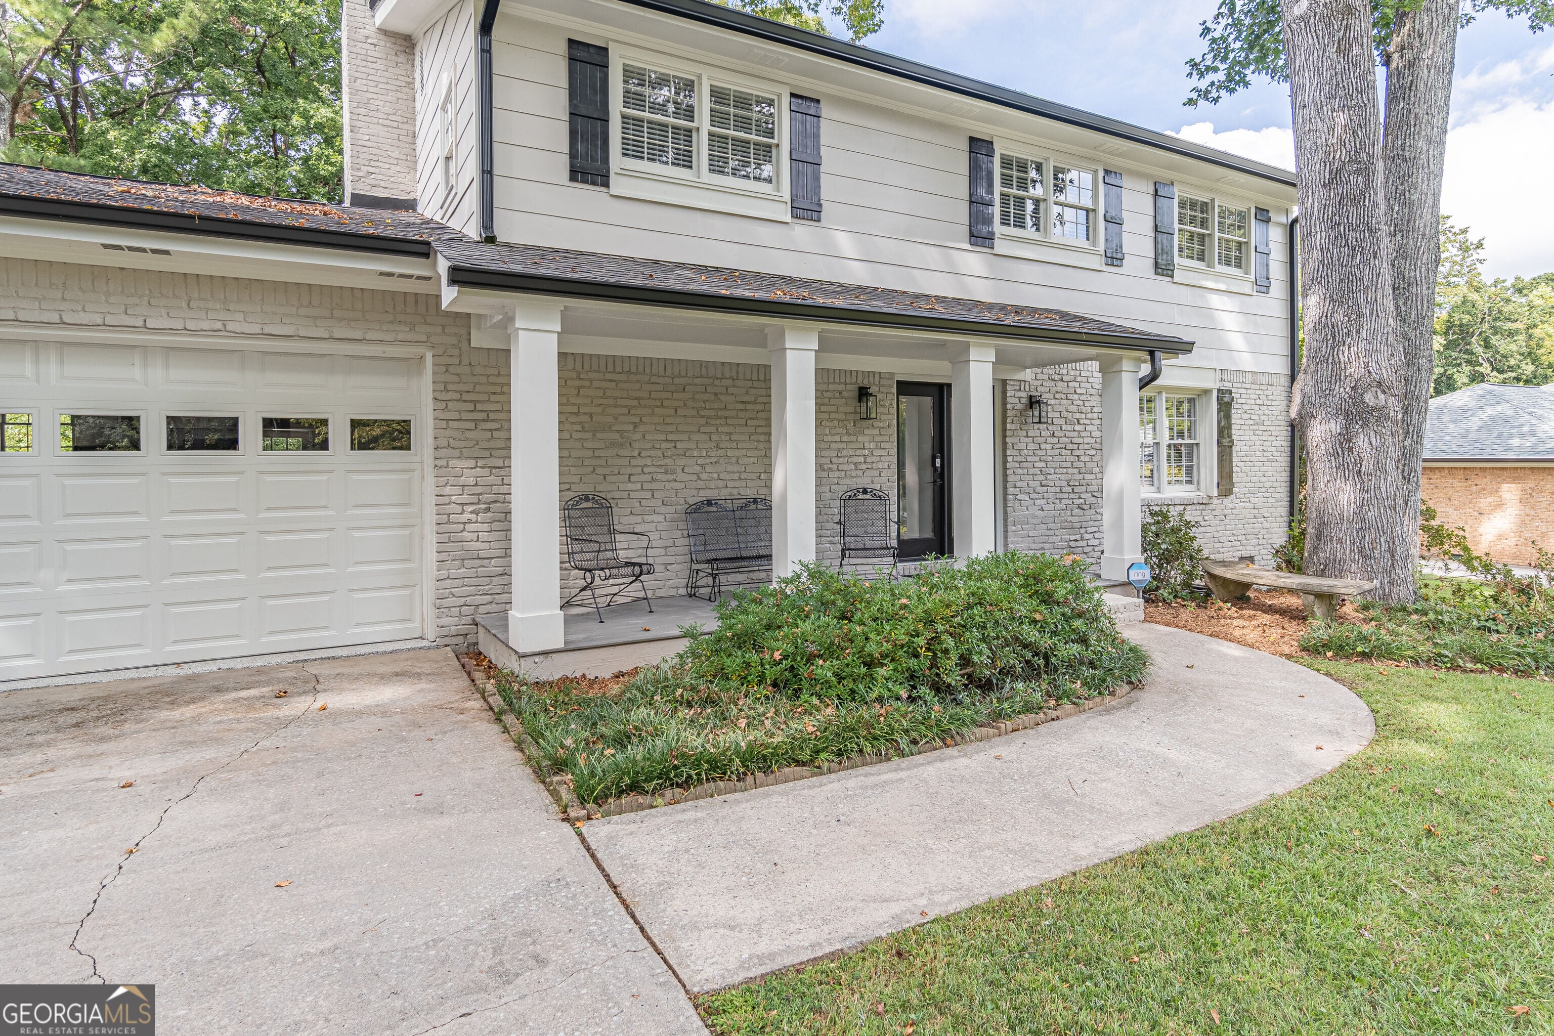
A refreshed and transformed home will greet you upon entering this 5 bedroom 3 bath property. A convenient location with a level outdoor backyard adds to the pleasure you will find during your visit. The owner has spared no costs in addressing major updates and adding design features including custom lighting to highlight the space within this "treasure". Boxed Columns highlight the front porch and a new glass dual entrance door helps establish the tone upon entering the interior. Step into the foyer flanked by a large formal living room and a warm family room. Continue through each of these rooms to find a craftsman dining room, and the first floor bedroom or study. A full bath is easily accessed as well. The center of the first floor is ALL KITCHEN. Large, bright & truly a delight featuring SS appliances, long center island, large eating space and plenty of cabinets. Pocket doors allow for privacy to the adjacent home office/laundry room. Dual full glass doors allow for access to the custom oversized tiled patio overlooking the private fenced back yard. On the second floor you will discover a large master suite with a sparkling new full bath with dual sinks, large shower and a walk in closet. 3 additional bedrooms are serviced by a central full bath. There is even a "Pooh" room for a "young-un" or someone young at heart. So many updates and renovations have been added to this home. These new items include; roof and gutters, Hardie Plank siding, Polyurea/Polyaspartic refinished garage floors, interior & exterior paint, 4" baseboards & trim boards, 2" window blinds, STAINMASTER upgraded carpet, new gas stove, dual heating & air systems (1 & 3 years old), custom ceiling lighting & replaced lighting throughout, new water heater, door locks and doorknob sets, tiled patio, new fireplace gas logs & much more. (Hardwood floors extend from foyer, to living/dining rooms office and kitchen). All of this + walking distance to Brook Run Park & a few minutes drive to I-285 and 1-85 exchange. Close to shopping, eateries, & churches. This is the total home package!

Save
Ask
Tour
Hide
Share
Listing Snapshot
Price  
$734,800
Days On Site  
21 Days
Bedrooms  
5
Inside Area (SqFt)  
2,432 sqft
Total Baths  
3
Full Baths  
3
Partial Baths  
N/A
Lot Size  
0.41 Acres
Year Built  
1968
MLS Number  
10866735
Status  
Active
Property Tax  
$5,132
HOA/Condo/Coop Fees  
N/A
Sq Ft Source  
Public Records
Friends & Family
Recent Activity
a week agoStatus changed to Active
a week agoListing updated with changes from the MLS
3 weeks agoListing first seen on site
General Features
Acres  
0.41
Garage  
Yes
Land Lease  
No
Levels  
Two
Parking  
GarageGarage Door OpenerKitchen Level
Property Condition  
Updated/Remodeled
Property Sub Type  
Single Family Residence
Sewer  
Public Sewer
SqFt Above  
2432
Style  
Brick/FrameTraditional
Utilities  
Cable AvailableElectricity AvailableNatural Gas AvailableSewer AvailableSewer ConnectedWater Available
Water Source  
Public
Interior Features
Appliances  
RangeOvenDishwasherDisposalGas Water HeaterMicrowaveRefrigeratorStainless Steel Appliance(s)
Basement  
None
Cooling  
Ceiling Fan(s)Central AirDualElectricHeat Pump
Fireplace  
Yes
Fireplace Features  
Factory BuiltFamily RoomGas LogGas StarterMasonry
Fireplaces  
1
Flooring  
CarpetHardwoodTile
Heating  
Heat PumpCentralForced AirNatural GasZoned
Interior  
Double VanityWalk-In Closet(s)High Speed Internet
Laundry Features  
Laundry RoomOther
Main Level Bedrooms  
1
Save
Ask
Tour
Hide
Share
Exterior Features
Construction Details  
BrickOther
Fencing  
Back Yard
Lot Features  
Level
Roof  
Composition
Community Features
Community Features  
None
Schools
School District
Unknown
Elementary School
Kingsley
Middle School
Peachtree
High School
Dunwoody
Listing courtesy of Virtual Properties Realty.com


Information deemed reliable but not guaranteed. The data relating to real estate for sale on this web site comes in part from the Broker Reciprocity Program of Georgia MLS. Real estate listings held by brokerage firms other than this office are marked with the Broker Reciprocity logo and detailed information about them includes the name of the listing brokers. Copyright © 2020-present Georgia MLS. All rights reserved.
Last checked: 2026-10-25 03:08 PM UTC

Neighborhood & Commute
Source: Walkscore
Disclosure: Community information and market data powered by Constellation Data Labs. Information is deemed reliable but not guaranteed.
Save
Ask
Tour
Hide
Share