FOLLOW US ON YouTube, Instagram, Facebook, and Threads @GreatHomesATL
Save
Ask
Tour
Hide
Share
$2,600
13 Days On Site

1179 Fountain DR SW
Atlanta, GA 30314

For Rent|Single Family Residence|Active
3
Beds
2
Total Baths
2
Full Baths
3,714
SqFt
$1
/SqFt
1949
Built
Subdivision:
CITY VIEW PARK
County:
Fulton
Call Now: (404) 496-4456
Is this the listing for you? We can help make it yours.
(404) 496-4456
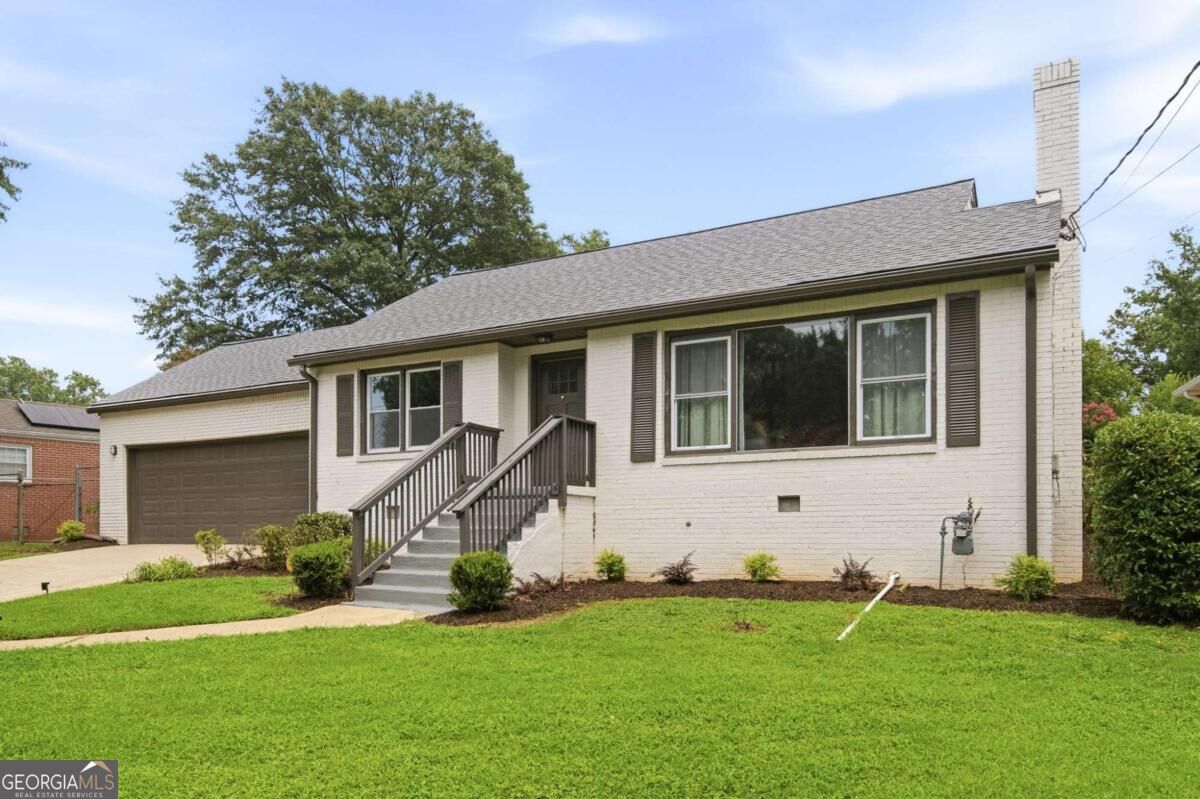
1179 Fountain DR SW1179 Fountain DR SW1179 Fountain DR SW1179 Fountain DR SW
Save
Ask
Tour
Hide
Share

Mortgage Calculator

Monthly Payment (Est.)

Enter an interest rate to see your estimated monthly payment.
Calculator powered by Showcase IDX, a Constellation1 Company. Copyright ©2026 Information is deemed reliable but not guaranteed.

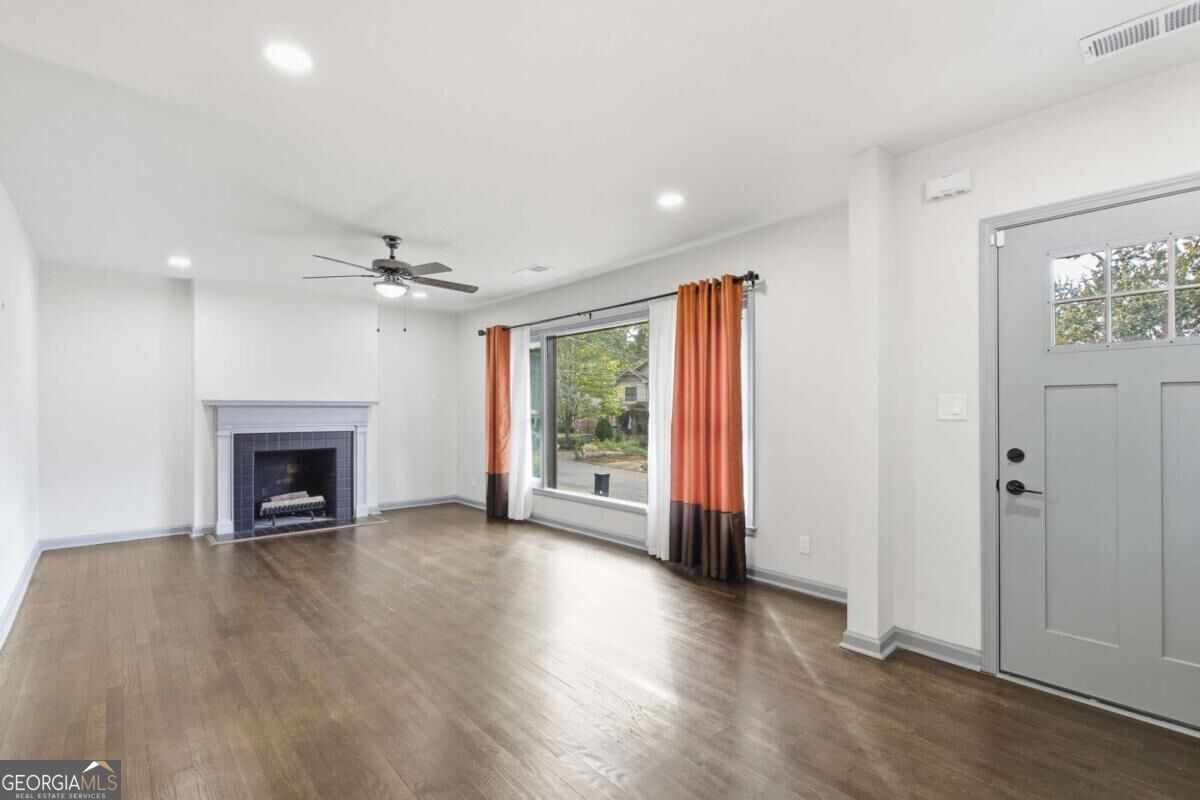
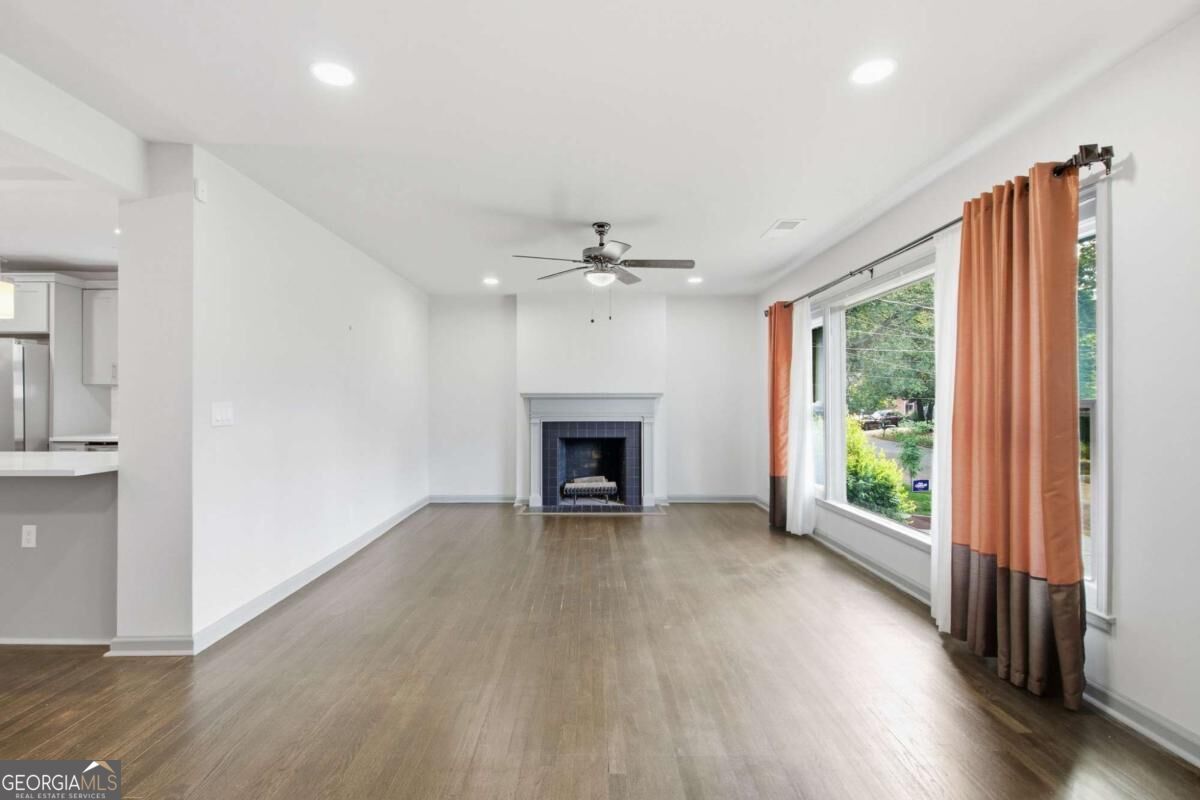
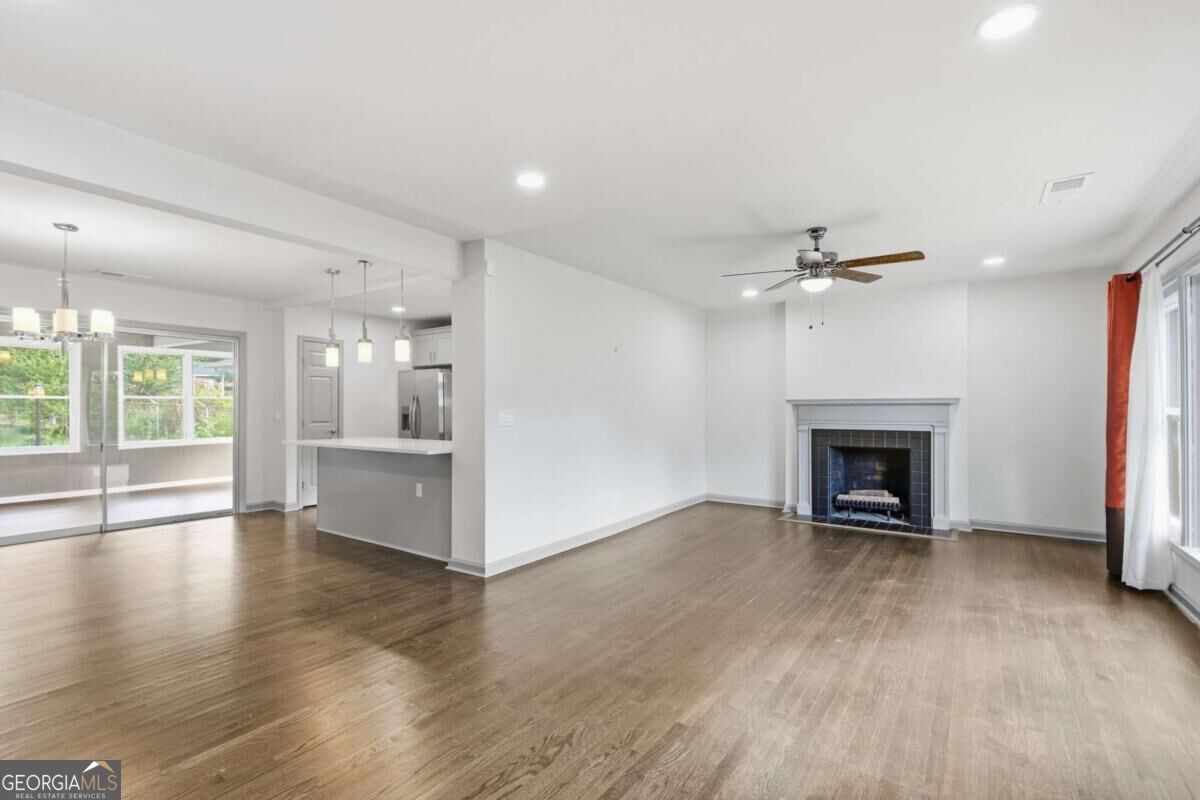
Enjoy the best of intown living with this beautifully renovated 3-bedroom, 2-bathroom home just a short walk from the BeltLine. Step outside and easily access the trail and all the energy and convenience that make BeltLine living so desirable. Tucked away on a quiet residential street, the home offers the perfect combination of walkable location and comfortable private living with a rare 2-car garage and a beautifully fenced, level backyard. The renovated kitchen features a spacious island and opens to the living areas, making it ideal for everyday living and entertaining. The primary suite includes a renovated bathroom with dual vanity, a walk-in shower, and a generous walk-in closet. Enjoy the additional living space provided by the sunroom, which offers direct access to the rear patio and backyard. The home also includes a washer and dryer for added convenience.

Save
Ask
Tour
Hide
Share
Listing Snapshot
Price 
$2,600
Days On Site 
13 Days
Bedrooms 
3
Inside Area (SqFt) 
3,714 sqft
Total Baths 
2
Full Baths 
2
Partial Baths 
N/A
Lot Size 
0.293 Acres
Year Built 
1949
MLS® Number 
10866727
Status 
Active
Property Tax 
N/A
HOA/Condo/Coop Fees 
N/A
Sq Ft Source 
Builder
Friends & Family
Recent Activity
14 hours agoStatus changed to Active
14 hours agoListing updated with changes from the MLS®
2 weeks agoListing first seen on site
General Features
Acres 
0.293
Attached Garage 
Yes
Available on 
2026-10-03
Garage 
Yes
Garage Spaces 
2
Levels 
One
Parking 
AttachedGarage
Parking Spaces 
2
Pets 
Yes
Property Condition 
Updated/Remodeled
Property Sub Type 
Single Family Residence
Security 
Smoke Detector(s)
Sewer 
Private SewerPublic Sewer
SqFt Above 
1857
SqFt Below 
1857
Style 
Ranch
Utilities 
Cable AvailableElectricity AvailableNatural Gas AvailablePhone AvailableSewer AvailableWater Available

Water Source 
Public
Interior Features
Appliances 
DishwasherDisposalMicrowaveRefrigeratorStainless Steel Appliance(s)Washer
Basement 
Crawl Space
Cooling 
Central Air
Fireplace 
Yes
Fireplace Features 
Gas LogGas StarterLiving Room
Fireplaces 
1
Flooring 
CarpetHardwood
Furnished 
Unfurnished
Heating 
Central
Interior 
Breakfast BarKitchen IslandPantryDouble VanityWalk-In Closet(s)Master Downstairs
Laundry Features 
Laundry Closet
Main Level Bedrooms 
3
Window Features 
Insulated WindowsDouble Pane Windows
Kitchen 
Save
Ask
Tour
Hide
Share
Exterior Features
Construction Details 
Brick
Exterior 
Garden
Fencing 
Back YardChain LinkFenced
Lot Features 
Private
Other Structures 
Outbuilding
Patio And Porch 
Patio
Roof 
Composition
View 
City
Waterfront Features 
NONE
Waterview 
City
Windows/Doors 
Insulated WindowsDouble Pane Windows
Community Features
Community Features 
ParkPlaygroundSidewalksStreet Lights
Schools
School District
Unknown
Elementary School
Jones
Middle School
Herman J Russell
High School
Booker T Washington
Listing courtesy of Keller Williams Realty PeachtreeRoad


Information deemed reliable but not guaranteed. The data relating to real estate for sale on this web site comes in part from the Broker Reciprocity Program of Georgia MLS. Real estate listings held by brokerage firms other than this office are marked with the Broker Reciprocity logo and detailed information about them includes the name of the listing brokers. Copyright © 2020-present Georgia MLS. All rights reserved.
Last checked: 2026-10-17 06:39 PM UTC

Neighborhood & Commute
Source: Walkscore
Disclosure: Community information and market data powered by Constellation Data Labs. Information is deemed reliable but not guaranteed.
Save
Ask
Tour
Hide
Share